Here is a One of a Kind Estate. This beautiful custom home was designed for gracious living and exclusive entertaining. Incredible views of Smith Rock and first hand views of your cattle grazing in the field that is irrigated with a Pivot. This 48+ acre property has a gated entry, 2800 sq ft shop with bathroom / office, a 2160 sq ft hay barn, squeeze chute, corrals and a 4 post vehicle hoist. The hay field produces approx. 100 ton per year. The expansive home has an outdoor kitchen for the ultimate in BBQ festivities. Inside this incredible home you will find floor to ceiling windows with automatic shades and beautiful Hickory wood floors. The primary suite has it's own inside Hot tub room complete with Sauna. The kitchen is a Chef's delight with propane range that has a pot filler, two dishwashers, two microwaves, new refrigerator, Hickory cabinets and Leathered Granite countertops. The over-sized two car garage is heated and has built in cabinets and hot water tap.
Active
$2,875,000
7215 NE 33rd St, Redmond, OR 97756
3beds
2baths
2,811sqft
Single Family Residence
Built in 2020
48.35 Acres Lot
$-- Zestimate®
$1,023/sqft
$-- HOA
What's special
New refrigeratorGated entryBeautiful hickory wood floorsHickory cabinetsTwo dishwashersTwo microwavesLeathered granite countertops
- 378 days
- 176
- 8
Zillow last checked:
Listing updated:
Listed by:
Abbas Real Estate LLC 541-419-1917
Source: Oregon Datashare,MLS#: 220203910
Facts & features
Interior
Bedrooms & bathrooms
- Bedrooms: 3
- Bathrooms: 2
Heating
- Electric, Heat Pump, Propane
Cooling
- Central Air, Heat Pump
Appliances
- Included: Instant Hot Water, Dishwasher, Disposal, Microwave, Oven, Range, Range Hood, Refrigerator, Tankless Water Heater, Water Heater
Features
- Ceiling Fan(s), Central Vacuum, Double Vanity, Granite Counters, Kitchen Island, Open Floorplan, Pantry, Primary Downstairs, Tile Shower, Vaulted Ceiling(s), Walk-In Closet(s), Wired for Sound
- Flooring: Carpet, Laminate, Stone
- Windows: Wood Frames
- Basement: None
- Has fireplace: Yes
- Fireplace features: Living Room, Propane
- Common walls with other units/homes: No Common Walls
Interior area
- Total structure area: 2,811
- Total interior livable area: 2,811 sqft
Video & virtual tour
Property
Parking
- Total spaces: 2
- Parking features: Asphalt, Driveway, Garage Door Opener, Gated, Gravel, Heated Garage, RV Access/Parking
- Garage spaces: 2
- Has uncovered spaces: Yes
Accessibility
- Accessibility features: Accessible Approach with Ramp, Accessible Bedroom, Accessible Closets, Accessible Doors, Accessible Entrance, Accessible Full Bath, Accessible Hallway(s), Accessible Kitchen
Features
- Levels: One
- Stories: 1
- Patio & porch: Covered, Front Porch, Patio
- Exterior features: Built-in Barbecue, Courtyard, Fire Pit, Outdoor Kitchen
- Spa features: Indoor Spa/Hot Tub, Spa/Hot Tub
- Fencing: Fenced
- Has view: Yes
- View description: Mountain(s), Panoramic, Territorial, Valley
Lot
- Size: 48.35 Acres
- Features: Drip System, Landscaped, Native Plants, Pasture, Rock Outcropping, Sprinkler Timer(s), Sprinklers In Front, Sprinklers In Rear, Water Feature
Details
- Additional structures: Barn(s), Corral(s), RV/Boat Storage, Shed(s), Workshop, Other
- Additional parcels included: PP2006-09 Parcel 1 - 44.61 acres
- Parcel number: 251659
- Zoning description: EFU Terrebonne
- Special conditions: Standard
- Horses can be raised: Yes
Construction
Type & style
- Home type: SingleFamily
- Architectural style: Craftsman
- Property subtype: Single Family Residence
Materials
- Brick, Frame
- Foundation: Stemwall
- Roof: Composition
Condition
- New construction: No
- Year built: 2020
Details
- Builder name: Moores Contracting Inc.
Utilities & green energy
- Sewer: Septic Tank, Standard Leach Field
- Water: Private, Well
Community & HOA
Community
- Security: Carbon Monoxide Detector(s), Smoke Detector(s)
HOA
- Has HOA: No
Location
- Region: Redmond
Financial & listing details
- Price per square foot: $1,023/sqft
- Tax assessed value: $1,029,130
- Annual tax amount: $7,577
- Date on market: 3/20/2026
- Cumulative days on market: 378 days
- Listing terms: Cash,Conventional,FHA,VA Loan
- Inclusions: Pivot, Wheel line, Hand lines, Pods, Squeeze Chute, Round pen, working corrals, 4 post vehicle hoist
- Exclusions: Front entrance gate (owner will replace with new gate), Farm equipment, Antique farm equipmentPersonal property
- Has irrigation water rights: Yes
- Road surface type: Gravel, Paved
Estimated market value
Not available
Estimated sales range
Not available
Not available
Price history
| Date | Event | Price |
|---|---|---|
| 3/20/2026 | Listed for sale | $2,875,000$1,023/sqft |
Source:  Oregon Datashare #220203910 Report a problem Oregon Datashare #220203910 Report a problem | ||
| 12/1/2025 | Listing removed | $2,875,000$1,023/sqft |
Source: Oregon Datashare #220203910 Report a problem | ||
| 6/13/2025 | Listed for sale | $2,875,000+471%$1,023/sqft |
Source: Oregon Datashare #220203910 Report a problem | ||
| 10/28/2019 | Sold | $503,528-8.3%$179/sqft |
Source: Public Record Report a problem | ||
| 9/7/2018 | Listing removed | $549,000$195/sqft |
Source: Berkshire Hathaway HomeService #201800331 Report a problem | ||
| 7/28/2018 | Listed for sale | $549,000$195/sqft |
Source: Berkshire Hathaway HomeService #201800331 Report a problem | ||
| 2/17/2018 | Listing removed | $549,000$195/sqft |
Source: Berkshire Hathaway HomeService #201800331 Report a problem | ||
| 2/2/2018 | Listed for sale | $549,000$195/sqft |
Source: Berkshire Hathaway HomeService #201800331 Report a problem | ||
Public tax history
| Year | Property taxes | Tax assessment |
|---|---|---|
| 2025 | $6,402 +4.6% | $378,570 +3% |
| 2024 | $6,120 +4.9% | $367,550 +6.1% |
| 2023 | $5,834 +9% | $346,460 |
| 2022 | $5,354 +22.3% | $346,460 +178% |
| 2021 | $4,377 | $124,630 |
| 2020 | -- | $124,630 +6.1% |
| 2019 | $1,798 | $117,480 |
| 2018 | $1,798 +2.5% | $117,480 +3% |
| 2017 | $1,755 +3.5% | $114,060 +3% |
| 2016 | $1,695 | $110,740 +3% |
| 2015 | $1,695 +6% | $107,520 +3% |
| 2014 | $1,600 | $104,390 |
Find assessor info on the county website
Monthly payment
Est. payment
Payment breakdown
Explore the cost of this home by adjusting the details. Changes won't be saved.Climate risks
Neighborhood: 97756
Similar homes
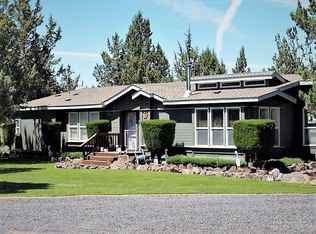
- $2,975,0004 bd4 ba3.2k sqft6105 NW Kingwood Ave, Redmond, OR 97756For Sale
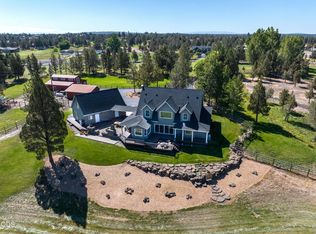
 MLS ID #220227799, Jeffrey A Larkin, Jeff Larkin Realty. Oregon Datashare
 - $1,890,0633 bd3 ba3.3k sqft6900 NE 1st St, Redmond, OR 97756For Sale
 MLS ID #220222696, Rob W. Davis, Harcourts The Garner Group Real Estate. Oregon Datashare
 - $2,500,0003 bd3 ba2k sqft11288 SW Highway 126, Powell Butte, OR 97753For Sale
 MLS ID #220229809, Corey J Clark, Century 21 North Homes Realty. Oregon Datashare
 - $1,845,0003 bd4 ba3.5k sqft8050 NW Grubstake Way, Redmond, OR 97756For Sale
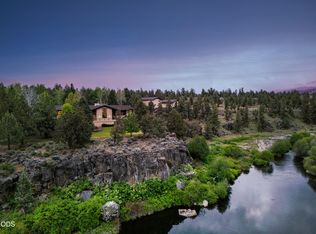 MLS ID #220202390, Brian John Ladd, Cascade Hasson SIR. Oregon Datashare
 - $1,600,0003 bd3 ba3.5k sqft20900 NW Butler Rd, Terrebonne, OR 97760For SaleMLS ID #220223989, Pamela L. Mayo-Phillips, Cascade Hasson SIR. Oregon Datashare
- $3,199,0003 bd4 ba3k sqft17771 Warrin Rd, Sisters, OR 97759For SaleMLS ID #220227904, Chris Sulak, Stellar Realty Northwest. Oregon Datashare
- $1,990,0004 bd5 ba4k sqft4655 SW Loma Linda Dr, Redmond, OR 97756For SaleMLS ID #220229436, Lesli N. Fox, Cascade Hasson SIR. Oregon Datashare
- $1,550,0004 bd2 ba2.7k sqft6801 SW McVey Ave, Redmond, OR 97756For SaleMLS ID #220223384, Perry A Cross, Cascade Hasson SIR. Oregon Datashare
- $1,469,0003 bd2 ba1.7k sqft8450 NE 1st St, Terrebonne, OR 97760For SaleMLS ID #220227265, Sam Harry Terrell, Cascade Hasson SIR. Oregon Datashare
- $1,695,0004 bd3 ba3.9k sqft18853 SW Sisters Pl, Powell Butte, OR 97753For SaleMLS ID #220229460, Rachel D Rhoden, Cascade Hasson SIR. Oregon Datashare
- $2,195,0006 bd6 ba3.3k sqft17031 Wilt Rd, Sisters, OR 97759For SaleMLS ID #220228180, Jake Hermeling, OHT. Oregon Datashare
- $2,799,0003 bd3 ba3k sqft7305 SW Highway 126, Powell Butte, OR 97753For SaleMLS ID #220173117, Jerry W. Hicks, Hicks Team - Fay Ranches LLC. Oregon Datashare
- $1,749,0003 bd3 ba2.5k sqft6949 SW Mill Iron Cir, Powell Butte, OR 97753For SaleMLS ID #220229491, Korren V. Bower, Cascade Hasson SIR. Oregon Datashare
- $1,599,0004 bd5 ba3.8k sqft824 Highland View Loop, Redmond, OR 97756For SaleMLS ID #220229230, Robyn M Fields, Eagle Crest Properties Inc. Oregon Datashare
- $2,250,0003 bd3 ba2.1k sqft19100 Couch Market Rd, Bend, OR 97703For SaleMLS ID #220227522, Mckinzie Adams Charlton, RE/MAX Key Properties. Oregon Datashare
- $1,749,0003 bd3 ba3.7k sqft9075 NW Panorama Vw, Prineville, OR 97754For SaleMLS ID #220223994, Jesica Lee Hicks, Hicks Team - Fay Ranches LLC. Oregon Datashare
- $1,675,0003 bd3 ba3.2k sqft6501 SW Joshua Ct, Powell Butte, OR 97753For SaleMLS ID #220227846, Pamela L. Mayo-Phillips, Cascade Hasson SIR. Oregon Datashare
- $2,200,0003 bd2 ba1.8k sqft14900 SW Miller Trl, Powell Butte, OR 97753For SaleMLS ID #220226188, Mary Gillen Doyle, Coldwell Banker Bain. Oregon Datashare
- $1,595,0003 bd4 ba3.2k sqft17111 Lady Caroline Dr, Sisters, OR 97759For SaleMLS ID #220229530, Thomas Arends, Ponderosa Properties. Oregon Datashare
- $1,995,0004 bd3 ba2.9k sqft66300 White Rock Loop, Bend, OR 97703For SaleMLS ID #220228682, Jeffrey A Larkin, Jeff Larkin Realty. Oregon Datashare
