Stunning single-level Southwestern-style home in Harris Estates, ideally positioned adjacent to Smith Rock State Park, w/ breathtaking views of Smith Rock. This one-of-a-kind property features a private 732 SF attached casita w/ proven Airbnb income, offering excellent flexibility for guests or investment potential. The whole home showcases soaring ceilings, exposed wood beam detail, solid wood doors & trim, travertine floors & counters, wood floors & generous storage. Thoughtful floor plan provides excellent bdrm separation (all en-suites) & comfortable living spaces. Enjoy multiple covered & enclosed patios designed to take full advantage of the incredible Central Oregon scenery. Situated on 5.18 acres w/ over 4 acres of irrigation, fenced & ideal for horses, livestock, or hobby farming, w/ detached shop/barn. Recent updates incl new roof, stucco, & fencing. Rare opportunity to own a truly special property in an unbeatable location near world-class recreation.
Active
$1,250,000
8955 NE 5th St, Terrebonne, OR 97760
4beds
4baths
3,132sqft
Single Family Residence
Built in 2003
5.18 Acres Lot
$1,213,600 Zestimate®
$399/sqft
$-- HOA
What's special
Incredible central oregon sceneryComfortable living spacesThoughtful floor planGenerous storageSoaring ceilingsExposed wood beam detailWood floors
- 194 days
- 280
- 21
Zillow last checked:
Listing updated:
Listed by:
Cascade Hasson SIR 541-383-7600
Source: Oregon Datashare,MLS#: 220219111
Facts & features
Interior
Bedrooms & bathrooms
- Bedrooms: 4
- Bathrooms: 4
Heating
- Electric, Heat Pump, Propane
Cooling
- Central Air, Heat Pump
Appliances
- Included: Cooktop, Dishwasher, Disposal, Dryer, Microwave, Oven, Range, Range Hood, Refrigerator, Washer, Water Heater
Features
- Breakfast Bar, Built-in Features, Ceiling Fan(s), Double Vanity, Enclosed Toilet(s), In-Law Floorplan, Kitchen Island, Linen Closet, Open Floorplan, Pantry, Primary Downstairs, Shower/Tub Combo, Soaking Tub, Solid Surface Counters, Stone Counters, Tile Counters, Tile Shower, Vaulted Ceiling(s), Walk-In Closet(s)
- Flooring: Carpet, Hardwood, Stone, Tile
- Windows: Double Pane Windows, Wood Frames
- Basement: None
- Has fireplace: Yes
- Fireplace features: Living Room, Propane
- Common walls with other units/homes: No Common Walls,No One Above,No One Below
Interior area
- Total structure area: 3,131
- Total interior livable area: 3,132 sqft
Video & virtual tour
Property
Parking
- Total spaces: 3
- Parking features: Attached, Concrete, Driveway, Garage Door Opener, Gated, Gravel, RV Access/Parking, Workshop in Garage
- Attached garage spaces: 3
- Has uncovered spaces: Yes
Accessibility
- Accessibility features: Accessible Bedroom, Accessible Closets, Accessible Entrance, Accessible Full Bath, Accessible Hallway(s), Accessible Kitchen
Features
- Levels: One
- Stories: 1
- Patio & porch: Covered, Enclosed, Front Porch, Patio, Porch, Rear Porch, Side Porch
- Exterior features: Courtyard
- Fencing: Fenced
- Has view: Yes
- View description: Mountain(s), Desert, Panoramic, Territorial
Lot
- Size: 5.18 Acres
- Features: Drip System, Landscaped, Level, Native Plants, Pasture, Sprinkler Timer(s), Sprinklers In Front, Sprinklers In Rear
Details
- Additional structures: Barn(s), RV/Boat Storage, Second Garage, Stable(s), Workshop, Other
- Parcel number: 161949
- Zoning description: MUA10
- Special conditions: Standard
- Horses can be raised: Yes
Construction
Type & style
- Home type: SingleFamily
- Architectural style: Northwest,Ranch,Other
- Property subtype: Single Family Residence
Materials
- Frame
- Foundation: Concrete Perimeter, Stemwall
- Roof: Membrane
Condition
- New construction: No
- Year built: 2003
Utilities & green energy
- Sewer: Septic Tank, Standard Leach Field
- Water: Private, Well
Green energy
- Water conservation: Water-Smart Landscaping
Community & HOA
Community
- Features: Short Term Rentals Allowed
- Security: Carbon Monoxide Detector(s), Smoke Detector(s)
- Subdivision: Harris Estate
HOA
- Has HOA: No
Location
- Region: Terrebonne
Financial & listing details
- Price per square foot: $399/sqft
- Tax assessed value: $1,584,410
- Annual tax amount: $8,990
- Date on market: 4/13/2026
- Cumulative days on market: 194 days
- Listing terms: Cash,Conventional,FHA,VA Loan
- Inclusions: All kitchen applianes & W/D, Airbnb furnishings can be included
- Exclusions: Owners personal items
- Has irrigation water rights: Yes
- Road surface type: Paved
Estimated market value
$1,213,600
$1.15M - $1.27M
$3,757/mo
Price history
| Date | Event | Price |
|---|---|---|
| 6/16/2026 | Price change | $1,250,000-3.5%$399/sqft |
Source:  Oregon Datashare #220219111 Report a problem Oregon Datashare #220219111 Report a problem | ||
| 4/13/2026 | Listed for sale | $1,295,000-2.6%$413/sqft |
Source: Oregon Datashare #220219111 Report a problem | ||
| 11/1/2025 | Listing removed | $1,330,000$425/sqft |
Source: Oregon Datashare #220199622 Report a problem | ||
| 7/8/2025 | Price change | $1,330,000-2.2%$425/sqft |
Source: Oregon Datashare #220199622 Report a problem | ||
| 4/15/2025 | Listed for sale | $1,360,000+12.4%$434/sqft |
Source: Oregon Datashare #220199622 Report a problem | ||
| 5/4/2023 | Sold | $1,210,000-6.9%$386/sqft |
Source: Oregon Datashare #220156497 Report a problem | ||
| 3/20/2023 | Pending sale | $1,299,000$415/sqft |
Source: Oregon Datashare #220156497 Report a problem | ||
| 1/30/2023 | Listed for sale | $1,299,000$415/sqft |
Source: Oregon Datashare #220156497 Report a problem | ||
| 12/7/2022 | Contingent | $1,299,000$415/sqft |
Source: Oregon Datashare #220156497 Report a problem | ||
| 11/18/2022 | Listed for sale | $1,299,000+136.2%$415/sqft |
Source: Oregon Datashare #220156497 Report a problem | ||
| 5/15/2015 | Sold | $550,000+29.4%$176/sqft |
Source: Public Record Report a problem | ||
| 1/29/2004 | Sold | $425,000$136/sqft |
Source: Public Record Report a problem | ||
Public tax history
| Year | Property taxes | Tax assessment |
|---|---|---|
| 2025 | $8,991 +4.6% | $531,640 +3% |
| 2024 | $8,594 +4.9% | $516,160 +6.1% |
| 2023 | $8,192 +15.8% | $486,540 |
| 2022 | $7,073 +3.1% | $486,540 +6.1% |
| 2021 | $6,859 | $458,620 |
| 2020 | -- | $458,620 +6.1% |
| 2019 | $6,223 | $432,310 |
| 2018 | $6,223 +2.5% | $432,310 +3% |
| 2017 | $6,073 +15.1% | $419,720 +13.8% |
| 2016 | $5,275 | $368,780 +3% |
| 2015 | $5,275 -1% | $358,040 +3% |
| 2014 | $5,327 | $347,620 +15.9% |
| 2009 | -- | $299,880 +3% |
| 2008 | -- | $291,150 |
Find assessor info on the county website
Monthly payment
Est. payment
Payment breakdown
Explore the cost of this home by adjusting the details. Changes won't be saved.Climate risks
Neighborhood: 97760
Nearby schools
Schools provided by the listing agent
- Elementary: Terrebonne Community School
- Middle: Elton Gregory Middle
- High: Redmond High
Source: Oregon Datashare. This data may not be complete. We recommend contacting the local school district to confirm school assignments for this home.
- $929,9004 bd3 ba2.5k sqft300 NE Xenolith St, Terrebonne, OR 97760Off Market

- $819,3003 bd2 ba1.6k sqft8875 NE 5th St, Terrebonne, OR 97760Off Market
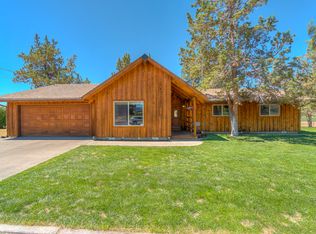
- $1,115,4003 bd1 ba3.1k sqft9000 NE 5th St, Terrebonne, OR 97760Off Market
- $1,067,1003 bd3 ba3.1k sqft9000 NE 5th St, Crooked River Ranch, OR 97760Off Market
Similar homes
- $1,425,0003 bd4 ba4.4k sqft10436 NE Sage Ln, Terrebonne, OR 97760For Sale
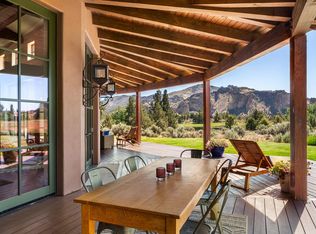
 MLS ID #220223040, Betsey Leever Little, Cascade Hasson SIR. Oregon Datashare
 - $825,0004 bd3 ba2.1k sqft9516 13th St, Terrebonne, OR 97760For Sale
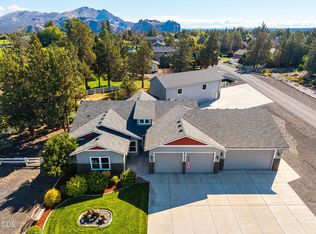 MLS ID #220228468, Danielle Gates, Bend Premier Real Estate LLC. Oregon Datashare
 - $1,050,0003 bd2 ba1.8k sqft9060 NE 31st St, Terrebonne, OR 97760For Sale
 MLS ID #220220733, Kristin Prosser, Cascade Hasson SIR. Oregon Datashare
 - $1,300,0004 bd4 ba3.2k sqft3355 SW 53rd Ct, Redmond, OR 97756For Sale
 MLS ID #220229902, Angela M Boothroyd, Windermere Realty Trust. Oregon Datashare
 - $999,9903 bd3 ba2k sqft3885 NE Xenolith St, Terrebonne, OR 97760For SaleMLS ID #220214337, Kristin Prosser, Cascade Hasson SIR. Oregon Datashare
- $1,525,0003 bd3 ba3.5k sqft20900 NW Butler Rd, Terrebonne, OR 97760For SaleMLS ID #220223989, Pamela L. Mayo-Phillips, Cascade Hasson SIR. Oregon Datashare
- $889,0003 bd2 ba2.3k sqft16030 SW Canyon View Pl, Terrebonne, OR 97760For SaleMLS ID #220229750, Jon Hershey, Windermere Realty Trust. Oregon Datashare
- $1,325,0004 bd4 ba2.8k sqft3500 NW Ivancovich Way, Redmond, OR 97756For SaleMLS ID #220227029, Taylor Aksland, eXp Realty, LLC. Oregon Datashare
- $699,9004 bd2 ba2.1k sqft5655 SW Deer Rd, Terrebonne, OR 97760For SaleMLS ID #220229732, Holly Cole, Keller Williams Realty Central Oregon. Oregon Datashare
- $995,0003 bd2 ba2.1k sqft4685 SW Trout Rd, Terrebonne, OR 97760For SaleMLS ID #220229500, Valrie Lambert, Stellar Realty Northwest. Oregon Datashare
- $985,0004 bd3 ba2.2k sqft8045 NW Grubstake Way, Redmond, OR 97756For SaleMLS ID #220227831, Sean Sipe, Duke Warner Realty ERA Powered. Oregon Datashare
- $774,0003 bd3 ba2.2k sqft15396 SW Dove Rd, Terrebonne, OR 97760For SaleMLS ID #220227943, Caitlin Walker Ducsik, Windermere Realty Trust. Oregon Datashare
- $1,425,0004 bd3 ba3.1k sqft17690 Mountain View Rd, Sisters, OR 97759For SaleMLS ID #220226890, Joanna Lynn Cooley, Cascade Hasson SIR. Oregon Datashare
- $849,9003 bd3 ba2.5k sqft7672 SW Robin Dr, Terrebonne, OR 97760For SaleMLS ID #220213855, Ken M. Mucha, High Desert Realty, LLC. Oregon Datashare
- $1,160,0003 bd4 ba2.8k sqft21042 Robin Ave, Bend, OR 97703For SaleMLS ID #220228424, Stacey Sebastian, Sunny in Bend 1% Realty. Oregon Datashare
- $649,9003 bd2 ba1.7k sqft14557 SW Pony Trl, Terrebonne, OR 97760For SaleMLS ID #220225221, Molly C Charley, Crooked River Realty. Oregon Datashare
- $1,030,0004 bd3 ba3k sqft1435 SW Bent Loop, Powell Butte, OR 97753For SaleMLS ID #220220085, Danielle R Jensen, Rival Realty Group. Oregon Datashare
- $1,250,0003 bd4 ba3.3k sqft631 Sundance Ridge Ct, Redmond, OR 97756For SaleMLS ID #220218599, Robyn E Jones, Jones Group Realtors LLC. Oregon Datashare
- $699,9003 bd3 ba2.8k sqft14707 SW Peninsula Dr, Terrebonne, OR 97760For SaleMLS ID #220206108, Julianna Randall, Dreams Realty Group, LLC. Oregon Datashare
- $1,180,0004 bd3 ba3k sqft13604 SW Harrison Way, Powell Butte, OR 97753For SaleMLS ID #220226213, Theresa Marie Gregg, Legacy Realty LLC. Oregon Datashare
