Welcome home to a true Central Oregon retreat where luxury meets functionality. Experience ultimate privacy in this stunning estate, beautifully situated on over 8 acres with breathtaking, mountain views. Inside, a premium chef's kitchen with stainless steel appliances and double-wall ovens flows into an expansive vaulted living area with a striking stone fireplace and wet bar. Enjoy main-level living in the private primary suite, complete with dual walk-in closets. The layout also offers 2 addition spacious bedrooms plus an above garage bonus room.
Outside is an entertainer's paradise. Host gatherings on the expansive deck and paver patio or unwind in the evenings by the cozy outdoor fireplace. With the attached 2-car garage, 800+ sq ft shop and RV pad with hookups you'll have plenty of storage and workshop area for all your needs. Whether you want to relax and enjoy the view or start a hobby farm, this home truly invites you to live the Central Oregon dream.
Active
$889,000
16030 SW Canyon View Pl, Terrebonne, OR 97760
3beds
2baths
2,350sqft
Single Family Residence
Built in 2006
8.37 Acres Lot
$882,300 Zestimate®
$378/sqft
$52/mo HOA
What's special
Above garage bonus roomStriking stone fireplaceMain-level livingCozy outdoor fireplaceBreathtaking mountain viewsPaver patioExpansive deck
- 1 day
- 233
- 28
Likely to sell faster than
Zillow last checked:
Listing updated:
Listed by:
Windermere Realty Trust 541-923-4663
Source: Oregon Datashare,MLS#: 220229750
Facts & features
Interior
Bedrooms & bathrooms
- Bedrooms: 3
- Bathrooms: 2
Heating
- Forced Air, Heat Pump, Propane, Solar Leased
Cooling
- Central Air, Heat Pump
Appliances
- Included: Cooktop, Dishwasher, Disposal, Double Oven, Dryer, Microwave, Oven, Refrigerator, Washer, Water Heater, Wine Refrigerator
Features
- Breakfast Bar, Built-in Features, Ceiling Fan(s), Double Vanity, Fiberglass Stall Shower, Kitchen Island, Linen Closet, Open Floorplan, Pantry, Primary Downstairs, Shower/Tub Combo, Soaking Tub, Tile Counters, Tile Shower, Vaulted Ceiling(s), Walk-In Closet(s), Wired for Sound
- Flooring: Carpet, Hardwood, Tile
- Windows: Double Pane Windows, Vinyl Frames
- Basement: Exterior Entry,Partial
- Has fireplace: Yes
- Fireplace features: Living Room, Propane
- Common walls with other units/homes: No Common Walls
Interior area
- Total structure area: 2,350
- Total interior livable area: 2,350 sqft
Property
Parking
- Total spaces: 2
- Parking features: Asphalt, Attached, Detached, Driveway, Garage Door Opener, Paver Block, RV Access/Parking
- Attached garage spaces: 2
- Has uncovered spaces: Yes
Features
- Levels: One
- Stories: 1
- Patio & porch: Covered Deck, Deck, Rear Porch, Wrap Around
- Exterior features: Courtyard, Fire Pit
- Has view: Yes
- View description: Canyon, Mountain(s), Panoramic, Ridge
Lot
- Size: 8.37 Acres
- Features: Drip System, Landscaped, Rock Outcropping, Sprinkler Timer(s), Sprinklers In Front, Water Feature
Details
- Additional structures: RV/Boat Storage, Second Garage, Shed(s), Storage, Workshop
- Parcel number: 7710
- Zoning description: CRRR
- Special conditions: Standard
Construction
Type & style
- Home type: SingleFamily
- Architectural style: Craftsman
- Property subtype: Single Family Residence
Materials
- Frame
- Foundation: Block
- Roof: Composition
Condition
- New construction: No
- Year built: 2006
Utilities & green energy
- Sewer: Septic Tank
- Water: Shared Well
Community & HOA
Community
- Features: Pool, Pickleball, Access to Public Lands, Park, Playground, Sport Court
- Security: Carbon Monoxide Detector(s), Smoke Detector(s)
- Subdivision: Crr9_C
HOA
- Has HOA: Yes
- Amenities included: Golf Course, Park, Pickleball Court(s), Pool, Snow Removal, Tennis Court(s), Trail(s)
- HOA fee: $310 semi-annually
Location
- Region: Terrebonne
Financial & listing details
- Price per square foot: $378/sqft
- Tax assessed value: $1,046,310
- Annual tax amount: $6,175
- Date on market: 10/8/2026
- Cumulative days on market: 385 days
- Listing terms: Cash,Conventional,FHA,USDA Loan,VA Loan
- Road surface type: Gravel
Estimated market value
$882,300
$838,000 - $926,000
$2,471/mo
Price history
| Date | Event | Price |
|---|---|---|
| 10/8/2026 | Listed for sale | $889,000-3.4%$378/sqft |
Source:  Oregon Datashare #220229750 Report a problem Oregon Datashare #220229750 Report a problem | ||
| 9/1/2026 | Listing removed | $920,000$391/sqft |
Source: Oregon Datashare #220206168 Report a problem | ||
| 8/8/2026 | Price change | $920,000-1.6%$391/sqft |
Source: Oregon Datashare #220206168 Report a problem | ||
| 5/27/2026 | Price change | $935,000-1.6%$398/sqft |
Source: Oregon Datashare #220206168 Report a problem | ||
| 3/25/2026 | Listed for sale | $950,000$404/sqft |
Source: Oregon Datashare #220206168 Report a problem | ||
| 3/3/2026 | Pending sale | $950,000$404/sqft |
Source: Oregon Datashare #220206168 Report a problem | ||
| 12/16/2025 | Contingent | $950,000$404/sqft |
Source: Oregon Datashare #220206168 Report a problem | ||
| 7/20/2025 | Listed for sale | $950,000+63.8%$404/sqft |
Source: Oregon Datashare #220206168 Report a problem | ||
| 3/15/2007 | Sold | $580,000$247/sqft |
Source: Public Record Report a problem | ||
Public tax history
| Year | Property taxes | Tax assessment |
|---|---|---|
| 2025 | $6,175 +4% | $350,110 +3% |
| 2024 | $5,937 +3.7% | $339,920 +3% |
| 2023 | $5,723 +3.1% | $330,020 +3% |
| 2022 | $5,553 +4.9% | $320,410 +3% |
| 2021 | $5,296 +2.3% | $311,080 +3% |
| 2020 | $5,177 +7.9% | $302,020 +6.1% |
| 2018 | $4,796 +3.3% | $284,690 +3% |
| 2017 | $4,644 +1.4% | $276,400 +3% |
| 2016 | $4,581 +3% | $268,350 +3% |
| 2015 | $4,446 +2.3% | $260,540 +3% |
| 2014 | $4,346 +1% | $252,960 +3% |
| 2013 | $4,304 +9806.5% | $245,600 +3% |
| 2012 | $43 -99% | $238,450 +3% |
| 2011 | $4,144 +3.5% | $231,510 +3% |
| 2010 | $4,005 | $224,770 |
| 2009 | -- | $224,770 |
Find assessor info on the county website
Monthly payment
Est. payment
Payment breakdown
Explore the cost of this home by adjusting the details. Changes won't be saved.Climate risks
Neighborhood: 97760
Similar homes
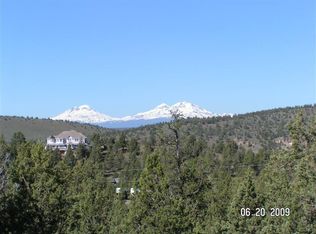
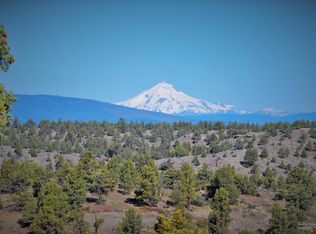
- $799,0003 bd3 ba2.2k sqft15396 SW Dove Rd, Terrebonne, OR 97760For Sale

 MLS ID #220227943, Caitlin Walker Ducsik, Windermere Realty Trust. Oregon Datashare
 - $849,9003 bd3 ba2.5k sqft7672 SW Robin Dr, Terrebonne, OR 97760For Sale
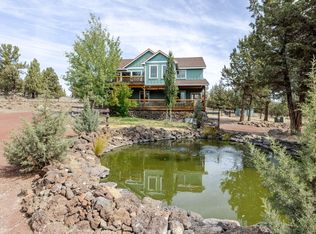 MLS ID #220213855, Ken M. Mucha, High Desert Realty, LLC. Oregon Datashare
 - $995,0003 bd2 ba2.1k sqft4685 SW Trout Rd, Terrebonne, OR 97760For Sale
 MLS ID #220229500, Valrie Lambert, Stellar Realty Northwest. Oregon Datashare
 - $825,0004 bd3 ba2.1k sqft9516 13th St, Terrebonne, OR 97760For Sale
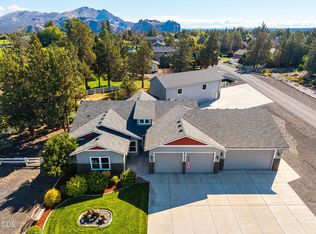 MLS ID #220228468, Danielle Gates, Bend Premier Real Estate LLC. Oregon Datashare
 - $949,0003 bd3 ba2.4k sqft1550 NW Galloway Ave, Terrebonne, OR 97760For SaleMLS ID #220226980, Barbara Myers, Windermere Realty Trust. Oregon Datashare
- $814,5002 bd3 ba2.5k sqft10739 SW Shad Rd, Terrebonne, OR 97760For SaleMLS ID #220222114, Denise Matylinski, Crooked River Realty. Oregon Datashare
- $999,9903 bd3 ba2k sqft3885 NE Xenolith St, Terrebonne, OR 97760For SaleMLS ID #220214337, Kristin Prosser, Cascade Hasson SIR. Oregon Datashare
- $649,9003 bd2 ba1.7k sqft14557 SW Pony Trl, Terrebonne, OR 97760For SaleMLS ID #220225221, Molly C Charley, Crooked River Realty. Oregon Datashare
- $699,9003 bd3 ba2.8k sqft14707 SW Peninsula Dr, Terrebonne, OR 97760For SaleMLS ID #220206108, Julianna Randall, Dreams Realty Group, LLC. Oregon Datashare
- $1,050,0003 bd2 ba1.8k sqft9060 NE 31st St, Terrebonne, OR 97760For SaleMLS ID #220220733, Kristin Prosser, Cascade Hasson SIR. Oregon Datashare
- $949,0003 bd3 ba2k sqft10835 SW Mintken Ln, Culver, OR 97734For SaleMLS ID #220228851, Heather L Wells, Cascade Hasson SIR. Oregon Datashare
- $985,0004 bd3 ba2.2k sqft8045 NW Grubstake Way, Redmond, OR 97756For SaleMLS ID #220227831, Sean Sipe, Duke Warner Realty ERA Powered. Oregon Datashare
- $860,0003 bd3 ba2.4k sqft501 NW 103rd St, Redmond, OR 97756For SaleMLS ID #220220475, Derrick Tyson Hicks, RE/MAX Key Properties. Oregon Datashare
- $895,0004 bd3 ba2.7k sqft70275 Club Rd, Sisters, OR 97759For SaleMLS ID #220223102, Ross Kennedy, Stellar Realty Northwest. Oregon Datashare
- $800,0004 bd3 ba2.2k sqft5365 NW Zamia Ave, Redmond, OR 97756For SaleMLS ID #220224967, Matthew Gilman, Windermere Realty Trust. Oregon Datashare
- $595,0004 bd2 ba1.6k sqft6354 SW Mustang Rd, Terrebonne, OR 97760For SaleMLS ID #220220543, Megan Hunt, RE/MAX Key Properties. Oregon Datashare
- $499,0003 bd2 ba1.9k sqft14483 SW Bills Pl, Crooked River Ranch, OR 97760For SaleMLS ID #220220602, Denise Matylinski, Crooked River Realty. Oregon Datashare
- $890,0003 bd2 ba2.3k sqft474 Tanager Dr, Redmond, OR 97756For SaleMLS ID #220224630, Michelle Darlene Cunningham, Central Oregon Resort Realty. Oregon Datashare
- $649,9904 bd2 ba2.1k sqft502 Foss Dr, Terrebonne, OR 97760For SaleMLS ID #220223590, Noah von Borstel, Windermere Realty Trust. Oregon Datashare
- $724,9003 bd2 ba1.6k sqft10898 NW Kingwood Dr, Redmond, OR 97756For SaleMLS ID #220226103, Micah Luke Burkley, Burkley Realty LLC. Oregon Datashare
