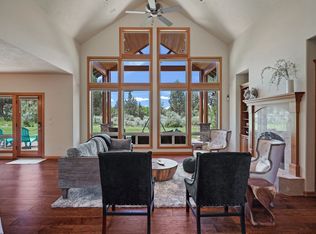
Experience refined country living just minutes from town in this immaculate 4-bedroom + office estate on 2.74 acres in Deschutes County. Enjoy breathtaking Cascade sunsets, peaceful privacy, and frequent visits from wildlife in your own backyard. The main-level primary suite features a luxurious tiled steam shower. New carpet, NEW High-efficiency furnace & A/C units provide year-round comfort on the upper level, gourmet appliances, 3 gas fireplaces, heated travertine floors, and central vac elevate everyday comfort. Three distinct outdoor living spaces, a fenced-in pool with new equipment, and a new basketball/multi-use sport court with overhead lighting make entertaining effortless. The extended 4-car garage pairs beautifully with a 1,929 sq. ft. heated shop featuring 220V/30/50 amp power, pull-through RV/boat bay with auto doors. Above, 858 sq. ft. of remodeled guest quarters (2021) provide flex space. With 1.25 acres of irrigation rights & serene natural beauty.
Active
$2,499,000
20960 Royal Oak Cir, Bend, OR 97701
4beds
4baths
4,896sqft
Single Family Residence
Built in 2004
2.74 Acres Lot
$2,369,100 Zestimate®
$510/sqft
$42/mo HOA
What's special
- 124 days
- 338
- 19
Zillow last checked:
Listing updated:
Listed by:
High Desert Realty, LLC 541-312-9449
Source: Oregon Datashare,MLS#: 220223128
Facts & features
Interior
Bedrooms & bathrooms
- Bedrooms: 4
- Bathrooms: 4
Heating
- Forced Air, Natural Gas
Cooling
- Central Air
Appliances
- Included: Instant Hot Water, Cooktop, Dishwasher, Disposal, Microwave, Oven, Range, Refrigerator, Water Heater
Features
- Smart Lock(s), Breakfast Bar, Built-in Features, Ceiling Fan(s), Central Vacuum, Double Vanity, Dry Bar, Enclosed Toilet(s), Fiberglass Stall Shower, Granite Counters, Kitchen Island, Linen Closet, Open Floorplan, Pantry, Primary Downstairs, Shower/Tub Combo, Soaking Tub, Solid Surface Counters, Tile Counters, Tile Shower, Vaulted Ceiling(s), Walk-In Closet(s), Wired for Data, Wired for Sound
- Flooring: Carpet, Hardwood, Tile
- Windows: Double Pane Windows, Vinyl Frames
- Has fireplace: Yes
- Fireplace features: Family Room, Gas, Great Room
- Common walls with other units/homes: No Common Walls
Interior area
- Total structure area: 4,896
- Total interior livable area: 4,896 sqft
Property
Parking
- Total spaces: 6
- Parking features: Attached, Concrete, Driveway, Garage Door Opener, RV Access/Parking, RV Garage, Storage
- Attached garage spaces: 6
- Has uncovered spaces: Yes
Features
- Levels: Two
- Stories: 2
- Patio & porch: Covered, Deck, Front Porch, Patio, Rear Porch, Side Porch
- Exterior features: RV Hookup
- Has private pool: Yes
- Pool features: Outdoor Pool
- Spa features: Spa/Hot Tub
- Has view: Yes
- View description: Mountain(s), Neighborhood, Territorial
Lot
- Size: 2.74 Acres
- Features: Drip System, Landscaped, Level, Native Plants, Rock Outcropping, Sprinkler Timer(s), Sprinklers In Front, Sprinklers In Rear
Details
- Additional structures: RV/Boat Storage, Storage, Workshop
- Parcel number: 204250
- Zoning description: SR2-1/2
- Special conditions: Standard
Construction
Type & style
- Home type: SingleFamily
- Architectural style: Northwest
- Property subtype: Single Family Residence
Materials
- Frame
- Foundation: Stemwall
- Roof: Composition
Condition
- New construction: No
- Year built: 2004
Details
- Builder name: York, David
Utilities & green energy
- Sewer: Septic Tank, Standard Leach Field
- Water: Private
Green energy
- Water conservation: Water-Smart Landscaping
Community & HOA
Community
- Security: Carbon Monoxide Detector(s), Smoke Detector(s)
- Subdivision: Royal Oak Estates
HOA
- Has HOA: Yes
- Amenities included: Snow Removal
- HOA fee: $500 annually
Location
- Region: Bend
Financial & listing details
- Price per square foot: $510/sqft
- Tax assessed value: $1,874,180
- Annual tax amount: $14,424
- Date on market: 6/11/2026
- Cumulative days on market: 124 days
- Listing terms: Cash,Conventional,FHA,FMHA,USDA Loan,VA Loan
- Inclusions: Kitchen Refrigerator
- Exclusions: Sellers Personal Property
- Has irrigation water rights: Yes
- Road surface type: Paved
Estimated market value
$2,369,100
$2.25M - $2.49M
$6,186/mo
Price history
| Date | Event | Price |
|---|---|---|
| 6/11/2026 | Listed for sale | $2,499,000$510/sqft |
Source:  Oregon Datashare #220223128 Report a problem Oregon Datashare #220223128 Report a problem | ||
| 4/20/2026 | Listing removed | $36,816$8/sqft |
Source: Zillow Rentals Report a problem | ||
| 4/18/2026 | Listed for rent | $36,816$8/sqft |
Source: Zillow Rentals Report a problem | ||
| 1/7/2026 | Listing removed | $2,499,000$510/sqft |
Source: Oregon Datashare #220175316 Report a problem | ||
| 1/2/2024 | Listed for sale | $2,499,000+42.8%$510/sqft |
Source: Oregon Datashare #220175316 Report a problem | ||
| 3/16/2021 | Sold | $1,750,000$357/sqft |
Source: Oregon Datashare #220115409 Report a problem | ||
| 1/27/2021 | Pending sale | $1,750,000$357/sqft |
Source: Oregon Datashare #220115409 Report a problem | ||
| 1/22/2021 | Listed for sale | $1,750,000+78.2%$357/sqft |
Source: Oregon Datashare #220115409 Report a problem | ||
| 1/30/2015 | Sold | $982,000-14.6%$201/sqft |
Source: Oregon Datashare #201405110 Report a problem | ||
| 7/17/2014 | Price change | $1,149,900-4.2%$235/sqft |
Source: Fred Real Estate Group #201405110 Report a problem | ||
| 6/3/2014 | Listed for sale | $1,199,900$245/sqft |
Source: Fred Real Estate Group #201405110 Report a problem | ||
Public tax history
| Year | Property taxes | Tax assessment |
|---|---|---|
| 2025 | $14,424 +4.5% | $962,960 +3% |
| 2024 | $13,800 +6.3% | $934,920 +6.1% |
| 2023 | $12,987 +5.2% | $881,260 |
| 2022 | $12,346 +2.5% | $881,260 +6.1% |
| 2021 | $12,048 | $830,680 |
| 2020 | -- | $830,680 +6.1% |
| 2019 | $11,055 | $783,000 |
| 2018 | $11,055 +3% | $783,000 +3% |
| 2017 | $10,732 +8.1% | $760,200 +3% |
| 2016 | $9,927 | $738,060 +3% |
| 2015 | $9,927 +6.3% | $716,570 +3% |
| 2014 | $9,338 | $695,700 +3% |
| 2013 | -- | $675,440 +3% |
| 2012 | -- | $655,770 +3% |
| 2011 | -- | $636,670 +3% |
| 2010 | -- | $618,130 +3% |
| 2009 | -- | $600,130 +3% |
| 2008 | -- | $582,660 +17.2% |
| 2005 | -- | $497,200 +300.8% |
| 2003 | -- | $124,063 |
Find assessor info on the county website
Monthly payment
Est. payment
Payment breakdown
Explore the cost of this home by adjusting the details. Changes won't be saved.Climate risks
Neighborhood: 97701
Nearby schools
Schools provided by the listing agent
- Elementary: Lava Ridge Elem
- Middle: Sky View Middle
- High: Mountain View Sr High
Source: Oregon Datashare. This data may not be complete. We recommend contacting the local school district to confirm school assignments for this home.


Similar homes
- $2,495,0006 bd5 ba5.4k sqft2853 NW Nightfall Cir, Bend, OR 97703For Sale
 MLS ID #220221851, Christi Pavia, Stellar Realty Northwest. Oregon Datashare
 - $2,095,0004 bd4 ba5.2k sqft1804 NW Remarkable Dr, Bend, OR 97703For Sale
 MLS ID #220229426, David Duane Gilmore, The Agency Bend. Oregon Datashare
 - $2,625,0004 bd6 ba4.7k sqft61445 Gosney Rd, Bend, OR 97702For Sale
 MLS ID #220228578, Shelley Griffin, Harcourts The Garner Group Real Estate. Oregon Datashare
 - $1,990,0003 bd5 ba5.5k sqft62215 Byram Ct, Bend, OR 97701For Sale
 MLS ID #220227026, Korren V. Bower, Cascade Hasson SIR. Oregon Datashare
 - $2,850,0005 bd4 ba5.5k sqft20180 Winston Loop, Bend, OR 97703For SaleMLS ID #220222189, Betsey Leever Little, Cascade Hasson SIR. Oregon Datashare
- $2,495,0004 bd6 ba6.5k sqft21725 Rickard Rd, Bend, OR 97702For SaleMLS ID #220221476, Lynn Larkin, Cascade Hasson SIR. Oregon Datashare
- $2,299,0003 bd4 ba3.7k sqft61576 SW Longview St, Bend, OR 97702For SaleMLS ID #220226826, Dave L. Feagans, Stellar Realty Northwest. Oregon Datashare
- $2,175,0004 bd4 ba4.3k sqft646 NW Powell Butte Loop, Bend, OR 97703For SaleMLS ID #220224456, Ed Green, John L Scott Bend. Oregon Datashare
- $2,795,0003 bd2 ba3.7k sqft23420 Bear Creek Rd, Bend, OR 97701For SaleMLS ID #220220953, Karin Lee Johnson, Coldwell Banker Bain. Oregon Datashare
- $1,995,0005 bd4 ba5.8k sqft65055 Old Bend Redmond Hwy, Bend, OR 97703For SaleMLS ID #220223864, Brian John Ladd, Cascade Hasson SIR. Oregon Datashare
- $1,749,0005 bd5 ba4.3k sqft63710 Scenic Dr, Bend, OR 97703For SaleMLS ID #220228704, Garrett Patrick LaMure, MORE Realty, Inc.. Oregon Datashare
- $1,990,0004 bd5 ba4k sqft4655 SW Loma Linda Dr, Redmond, OR 97756For SaleMLS ID #220229436, Lesli N. Fox, Cascade Hasson SIR. Oregon Datashare
- $2,595,0005 bd5 ba4.1k sqft61673 Tam McArthur Loop, Bend, OR 97702For SaleMLS ID #220227144, Lindsay M Gadsby, Cascade Hasson SIR. Oregon Datashare
- $2,219,9004 bd4 ba3.1k sqft2971 NW Celilo Ln, Bend, OR 97703For SaleMLS ID #220229504, Shelley Griffin, Harcourts The Garner Group Real Estate. Oregon Datashare
- $1,250,0004 bd3 ba2.7k sqft63435 Ob Riley Rd, Bend, OR 97703For SaleMLS ID #220226904, Tammy Caruso, eXp Realty, LLC. Oregon Datashare
- $2,775,0006 bd4 ba5.1k sqft19309 Soda Springs Dr, Bend, OR 97702For SaleMLS ID #220228664, Brian John Ladd, Cascade Hasson SIR. Oregon Datashare
- $1,799,0004 bd4 ba4.3k sqft24605 Dodds Rd, Bend, OR 97701For SaleMLS ID #220223443, Courtney Perkey, RE/MAX Key Properties. Oregon Datashare
- $2,928,0003 bd4 ba3.5k sqft3487 NW Greenleaf Way, Bend, OR 97703For SaleMLS ID #220217465, Brian John Ladd, Cascade Hasson SIR. Oregon Datashare
- $2,225,0004 bd4 ba3.8k sqft19372 Seaton Loop, Bend, OR 97702For SaleMLS ID #220223379, Leslie Suzanne Wegmet, Berkshire Hathaway HomeService. Oregon Datashare
- $1,625,0004 bd4 ba4k sqft2610 Morris Ct, Bend, OR 97703For SaleMLS ID #220229534, Tiffany Clark, Bend Premier Real Estate LLC. Oregon Datashare
