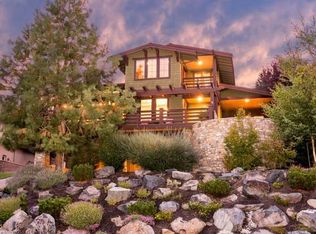
Awbrey Heights! Fantastic views from your private covered decks - Peaceful relaxing views. Host gatherings around the gas fire pit. Enjoy views of 4th of July fireworks! A beautiful gas fireplace welcomes you into this elegant, yet relaxing, spacious great room with high ceilings & travertine flooring. Chef's kitchen with sleek granite countertops, generous center island, & stainless steel appliances (brand new dishwasher). Double oven & 6-burner range. Wet bar, wine fridge, huge walk-through pantry. Two New Furnaces (Nov 2025). Two year new Bar-B-Que. Laundry room. The lavish main-level primary suite with deck access. Upstairs, a generous second primary suite with views from its private deck. Downstairs, a finished daylight basement includes a two-bedrooms, a large bonus TV or gym room & a double office. Copious storage options throughout. Paver Driveway. Seller offers buyer a $30,000 credit at closing for Hot Tub replacement and stucco repair. New roof July 2026.
Active
$2,249,900
646 NW Powell Butte Loop, Bend, OR 97703
4beds
4baths
4,388sqft
Single Family Residence
Built in 2006
0.36 Acres Lot
$2,133,500 Zestimate®
$513/sqft
$-- HOA
What's special
Beautiful gas fireplaceSleek granite countertopsFantastic viewsDouble officeFinished daylight basementGas fire pitPeaceful relaxing views
- 89 days
- 331
- 13
Zillow last checked:
Listing updated:
Listed by:
John L Scott Bend 541-317-0123
Source: Oregon Datashare,MLS#: 220224456
Facts & features
Interior
Bedrooms & bathrooms
- Bedrooms: 4
- Bathrooms: 4
Heating
- Fireplace(s), Forced Air, Natural Gas, Zoned
Cooling
- Central Air, Zoned
Appliances
- Included: Instant Hot Water, Cooktop, Dishwasher, Disposal, Double Oven, Dryer, Microwave, Range Hood, Refrigerator, Washer, Water Heater, Wine Refrigerator
Features
- Breakfast Bar, Built-in Features, Ceiling Fan(s), Central Vacuum, Double Vanity, Enclosed Toilet(s), Granite Counters, Kitchen Island, Linen Closet, Open Floorplan, Pantry, Primary Downstairs, Shower/Tub Combo, Smart Thermostat, Solid Surface Counters, Stone Counters, Tile Counters, Tile Shower, Vaulted Ceiling(s), Walk-In Closet(s), Wet Bar, Wired for Sound
- Flooring: Carpet, Tile, Other
- Basement: Daylight,Exterior Entry,Finished,Partial
- Has fireplace: Yes
- Fireplace features: Gas, Great Room
- Common walls with other units/homes: No Common Walls,No One Above,No One Below
Interior area
- Total structure area: 4,388
- Total interior livable area: 4,388 sqft
Video & virtual tour
Property
Parking
- Total spaces: 3
- Parking features: Attached, Driveway, Garage Door Opener, Paver Block
- Attached garage spaces: 3
- Has uncovered spaces: Yes
Features
- Levels: Three Or More
- Stories: 3
- Patio & porch: Covered, Covered Deck, Deck, Front Porch, Patio, See Remarks
- Exterior features: Built-in Barbecue, Fire Pit
- Spa features: Indoor Spa/Hot Tub, Spa/Hot Tub
- Has view: Yes
- View description: City, Mountain(s), Neighborhood, Territorial
Lot
- Size: 0.36 Acres
- Features: Drip System, Landscaped, Sloped, Sprinkler Timer(s), Sprinklers In Front, Sprinklers In Rear
Details
- Parcel number: 207117
- Zoning description: RS
- Special conditions: Standard
Construction
Type & style
- Home type: SingleFamily
- Architectural style: Craftsman
- Property subtype: Single Family Residence
Materials
- Frame
- Foundation: Stemwall
- Roof: Composition
Condition
- New construction: No
- Year built: 2006
Utilities & green energy
- Sewer: Public Sewer
- Water: Public, Water Meter
Community & HOA
Community
- Security: Carbon Monoxide Detector(s), Security System Owned, Smoke Detector(s)
- Subdivision: Awbrey Road Heights
HOA
- Has HOA: No
Location
- Region: Bend
Financial & listing details
- Price per square foot: $513/sqft
- Annual tax amount: $11,400
- Date on market: 7/1/2026
- Cumulative days on market: 89 days
- Listing terms: Cash,Conventional,FHA,VA Loan
- Inclusions: Washer, Dryer, All Kit. Applncs, Freezer in Basement, Deck Heaters, Fire Pit, Bar-B-Que
- Road surface type: Paved
Estimated market value
$2,133,500
$2.03M - $2.24M
$6,721/mo
Price history
| Date | Event | Price |
|---|---|---|
| 7/1/2026 | Listed for sale | $2,249,900+24.8%$513/sqft |
Source:  Oregon Datashare #220224456 Report a problem Oregon Datashare #220224456 Report a problem | ||
| 7/26/2024 | Sold | $1,803,000+0.2%$411/sqft |
Source: Oregon Datashare #220184373 Report a problem | ||
| 6/17/2024 | Pending sale | $1,799,000$410/sqft |
Source: Oregon Datashare #220184373 Report a problem | ||
| 6/17/2024 | Contingent | $1,799,000$410/sqft |
Source: Oregon Datashare #220184373 Report a problem | ||
| 6/12/2024 | Listed for sale | $1,799,000+101.6%$410/sqft |
Source: Oregon Datashare #220184373 Report a problem | ||
| 1/31/2019 | Sold | $892,500$203/sqft |
Source: Oregon Datashare #201900043 Report a problem | ||
Public tax history
Tax history is unavailable.
Monthly payment
Est. payment
Payment breakdown
Explore the cost of this home by adjusting the details. Changes won't be saved.Climate risks
Neighborhood: Awbrey Butte
Nearby schools
Schools provided by the listing agent
- Elementary: North Star Elementary
- Middle: Pacific Crest Middle
- High: Summit High
Source: Oregon Datashare. This data may not be complete. We recommend contacting the local school district to confirm school assignments for this home.
- $1,803,0004 bd3 ba4.3k sqft646 NW Powell Butte Loop, Bend, OR 97703Sold
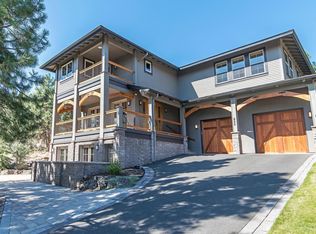
- $1,372,1003 bd2 ba4k sqft640 NW Powell Butte Loop, Bend, OR 97703Off Market
- $1,375,3004 bd4 ba3.5k sqft652 NW Powell Butte Loop, Bend, OR 97703Off Market
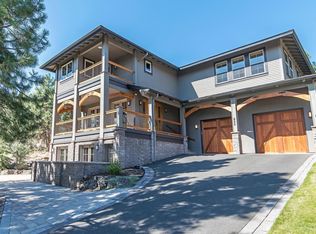
- $1,532,3004 bd4 ba3.5k sqft652 NW Powell Butte Loop, Bend, OR 97703Off Market
Similar homes
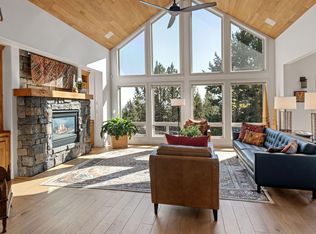
- $1,750,0003 bd3 ba3.5k sqft1187 NW Promontory Dr, Bend, OR 97703For Sale
 MLS ID #220227005, Megan Matthias Power, Cascade Hasson SIR. Oregon Datashare
 - $2,299,0003 bd4 ba3.7k sqft61576 SW Longview St, Bend, OR 97702For Sale
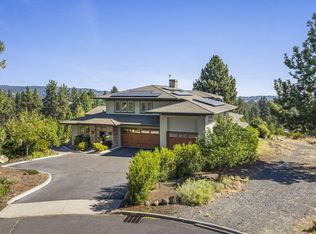 MLS ID #220226826, Dave L. Feagans, Stellar Realty Northwest. Oregon Datashare
 - $1,349,9004 bd3 ba4k sqft3028 NW Underhill Pl, Bend, OR 97703For Sale
 Engel & Volkers
 - $2,035,0004 bd4 ba3.2k sqft314 NW Georgia Ave, Bend, OR 97703For Sale
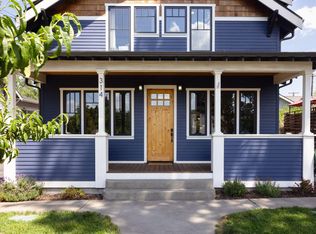 MLS ID #220212242, Jamie Kathryn Sinclair, RE/MAX Key Properties. Oregon Datashare
 - $1,349,9004 bd3 ba4k sqft3028 NW Underhill Pl, Bend, OR 97703For SaleMLS ID #220228566, Melanie Lynne Maitre, Engel & Voelkers Bend. Oregon Datashare
- $1,750,0003 bd4 ba3.2k sqft152 NW Champanelle Way, Bend, OR 97703For SaleMLS ID #220225784, Karin Lee Johnson, Coldwell Banker Bain. Oregon Datashare
- $1,950,0003 bd3 ba2.6k sqft20361 Rock Canyon Rd, Bend, OR 97703For SaleMLS ID #220228751, Betsey Leever Little, Cascade Hasson SIR. Oregon Datashare
- $2,499,0004 bd4 ba4.8k sqft20960 Royal Oak Cir, Bend, OR 97701For SaleMLS ID #220223128, Ken M. Mucha, High Desert Realty, LLC. Oregon Datashare
- $1,675,0004 bd4 ba3.2k sqft63220 Johnson Rd, Bend, OR 97703For SaleMLS ID #220223016, James Francis Kinney, Engel & Voelkers Bend. Oregon Datashare
- $1,150,0003 bd4 ba2.4k sqft1158 NW Redfield Cir, Bend, OR 97703For SaleMLS ID #220226280, Kenneth Dale Henry, Ninebark Real Estate. Oregon Datashare
- $2,099,0003 bd4 ba4.3k sqft19558 Fairway Ridge Ln, Bend, OR 97702For SaleMLS ID #220216041, Sonia Christine Folston, Coldwell Banker Mayfield Realty. Oregon Datashare
- $1,995,0005 bd4 ba5.8k sqft65055 Old Bend Redmond Hwy, Bend, OR 97703For SaleMLS ID #220223864, Brian John Ladd, Cascade Hasson SIR. Oregon Datashare
- $1,700,0004 bd4 ba3.6k sqft60080 River Bluff Trl, Bend, OR 97702For SaleMLS ID #220228772, David Lee Keyte, eXp Realty, LLC. Oregon Datashare
- $1,900,0004 bd2 ba2.3k sqft65225 Gerking Market Rd, Bend, OR 97703For SaleMLS ID #220220004, Kevin Laue, Varsity Real Estate. Oregon Datashare
- $2,995,0003 bd4 ba3.5k sqft3487 NW Greenleaf Way, Bend, OR 97703For SaleMLS ID #220217465, Brian John Ladd, Cascade Hasson SIR. Oregon Datashare
- $2,595,0005 bd5 ba4.1k sqft61673 Tam McArthur Loop, Bend, OR 97702For SaleMLS ID #220227144, Lindsay M Gadsby, Cascade Hasson SIR. Oregon Datashare
- $1,525,0003 bd5 ba4.1k sqft3209 NW Fairway Heights Dr, Bend, OR 97703For SaleMLS ID #220213746, David Lee Keyte, eXp Realty, LLC. Oregon Datashare
- $1,225,0004 bd4 ba2.7k sqft2594 NW Obrien Ct, Bend, OR 97703For SaleMLS ID #220220940, Robyn Grimes Tuttle, Premiere Property Group, LLC. Oregon Datashare
- $2,695,0003 bd3 ba4.1k sqft64464 Collins Rd, Bend, OR 97703For SaleMLS ID #220224027, Heather L. Coleman, Stellar Realty Northwest. Oregon Datashare
- $1,199,9004 bd3 ba3k sqft3281 NW Bungalow Dr, Bend, OR 97703For SaleMLS ID #220222001, Janet Barton, John L Scott Bend. Oregon Datashare
