Love entertaining? Prefer a private escape? Looking for multigenerational living? Whatever your vision, this is the home. Set on 3 serene acres among the pines, this spacious retreat offers 6 bedrooms, 3 bathrooms, bonus & flex/office spaces, and multiple living areas. The primary suite features a sprawling bathroom and expansive walk-in closet with laundry hookups. Vaulted, beamed ceilings crown a gourmet kitchen with granite counters, an oversized island, built-in refrigerator, Dacor range, two ovens, pantry, and a NanaWindow for effortless indoor-outdoor entertaining. Step onto the multi-level patio and discover a hot tub, heated in-ground saltwater pool, and pool house with a full bath and changing rooms. Beyond, a treehouse, zipline, in-ground trampoline, play structure, and creek flowing into a tranquil pond invite adventure and relaxation. A 3-car garage, RV hookups, shed, and raised garden beds complete the property. Find your peace, and live like you're on vacation every day.
Active
$2,300,000
20606 Coventry Cir, Bend, OR 97702
6beds
3baths
4,878sqft
Single Family Residence
Built in 1973
3.04 Acres Lot
$2,178,800 Zestimate®
$472/sqft
$8/mo HOA
What's special
Dacor rangeHeated in-ground saltwater poolHot tubRv hookupsMulti-level patioPlay structureVaulted beamed ceilings
- 25 days
- 1,877
- 131
Likely to sell faster than
Zillow last checked:
Listing updated:
Listed by:
Stellar Realty Northwest 541-508-3148
Source: Oregon Datashare,MLS#: 220229703
Facts & features
Interior
Bedrooms & bathrooms
- Bedrooms: 6
- Bathrooms: 3
Heating
- Electric, Forced Air, Heat Pump, Zoned
Cooling
- Heat Pump
Appliances
- Included: Instant Hot Water, Dishwasher, Disposal, Double Oven, Dryer, Microwave, Oven, Range, Range Hood, Refrigerator, Washer, Water Heater
Features
- Smart Lock(s), Breakfast Bar, Built-in Features, Central Vacuum, Double Vanity, Enclosed Toilet(s), In-Law Floorplan, Kitchen Island, Linen Closet, Pantry, Shower/Tub Combo, Soaking Tub, Solid Surface Counters, Stone Counters, Tile Counters, Tile Shower, Vaulted Ceiling(s), Walk-In Closet(s), Wired for Sound
- Flooring: Carpet, Stone, Tile, Vinyl
- Windows: Bay Window(s), Double Pane Windows, Skylight(s), Vinyl Frames, Wood Frames
- Basement: None
- Has fireplace: Yes
- Fireplace features: Family Room, Living Room, Propane, Wood Burning
- Common walls with other units/homes: No Common Walls
Interior area
- Total structure area: 4,878
- Total interior livable area: 4,878 sqft
Video & virtual tour
Property
Parking
- Total spaces: 3
- Parking features: Asphalt, Attached, Concrete, Driveway, Garage Door Opener, Gated, RV Access/Parking, Storage
- Attached garage spaces: 3
- Has uncovered spaces: Yes
Features
- Levels: Multi/Split
- Patio & porch: See Remarks
- Exterior features: Fire Pit, RV Dump, RV Hookup
- Has private pool: Yes
- Pool features: Diving Board, Filtered, Heated, In Ground, Outdoor Pool, Pool Cover, Private, Salt Water
- Spa features: Indoor Spa/Hot Tub, Spa/Hot Tub
- Fencing: Fenced
- Has view: Yes
- View description: Pond
- Has water view: Yes
- Water view: Pond
- Waterfront features: Pond, Creek
Lot
- Size: 3.04 Acres
- Features: Drip System, Landscaped, Native Plants, Sprinkler Timer(s), Sprinklers In Front, Sprinklers In Rear, Water Feature, Wooded
Details
- Additional structures: Shed(s), Storage
- Additional parcels included: 112240
- Parcel number: 112261
- Zoning description: RR10
- Special conditions: Standard
Construction
Type & style
- Home type: SingleFamily
- Architectural style: Traditional
- Property subtype: Single Family Residence
Materials
- Frame
- Foundation: Slab
- Roof: Metal
Condition
- New construction: No
- Year built: 1973
Utilities & green energy
- Sewer: Septic Tank, Standard Leach Field
- Water: Public
Community & HOA
Community
- Security: Carbon Monoxide Detector(s), Smoke Detector(s)
- Subdivision: Woodside Ranch
HOA
- Has HOA: Yes
- Amenities included: Other
- HOA fee: $100 annually
Location
- Region: Bend
Financial & listing details
- Price per square foot: $472/sqft
- Tax assessed value: $1,865,700
- Annual tax amount: $13,805
- Date on market: 10/7/2026
- Cumulative days on market: 25 days
- Listing terms: Cash,Conventional,VA Loan
- Road surface type: Paved
Estimated market value
$2,178,800
$2.07M - $2.29M
$5,768/mo
Price history
| Date | Event | Price |
|---|---|---|
| 10/7/2026 | Listed for sale | $2,300,000+346.6%$472/sqft |
Source:  Oregon Datashare #220229703 Report a problem | ||
| 9/19/2012 | Sold | $515,000+7.4%$106/sqft |
Source: Oregon Datashare #201204593 Report a problem | ||
| 7/17/2012 | Price change | $479,500-3.1%$98/sqft |
Source: DENNIS HANIFORDS CASCADE REALTY Report a problem | ||
| 6/2/2012 | Listed for sale | $495,000$101/sqft |
Source: DENNIS HANIFORDS CASCADE REALTY Report a problem | ||
Public tax history
| Year | Property taxes | Tax assessment |
|---|---|---|
| 2025 | $13,383 +4.5% | $889,040 +3% |
| 2024 | $12,807 +6.2% | $863,150 +6.1% |
| 2023 | $12,056 +5.2% | $813,610 |
| 2022 | $11,464 +2.5% | $813,610 +6.1% |
| 2021 | $11,190 | $766,920 |
| 2020 | -- | $766,920 +6.1% |
| 2019 | $10,272 | $722,910 |
| 2018 | $10,272 +3% | $722,910 +3% |
| 2017 | $9,974 +8% | $701,860 +3% |
| 2016 | $9,231 | $681,420 +3% |
| 2015 | $9,231 +6.3% | $661,580 +3% |
| 2014 | $8,688 | $642,320 +8.9% |
| 2013 | -- | $589,930 +3.9% |
| 2012 | -- | $567,690 -0.5% |
| 2011 | -- | $570,330 -8.5% |
| 2010 | -- | $623,620 +3% |
| 2009 | -- | $605,460 +3% |
| 2008 | -- | $587,830 -5.2% |
| 2002 | -- | $619,895 +3% |
| 2001 | -- | $602,040 +1.9% |
| 2000 | -- | $590,625 |
Find assessor info on the county website
Monthly payment
Est. payment
Payment breakdown
Explore the cost of this home by adjusting the details. Changes won't be saved.Climate risks
Neighborhood: 97702
Nearby schools
Schools provided by the listing agent
- Elementary: R E Jewell Elem
- Middle: High Desert Middle
- High: Caldera High
Source: Oregon Datashare. This data may not be complete. We recommend contacting the local school district to confirm school assignments for this home.

Similar homes
- $1,875,0003 bd3 ba4.1k sqft20100 Starfire Ridge Ct, Bend, OR 97702For Sale
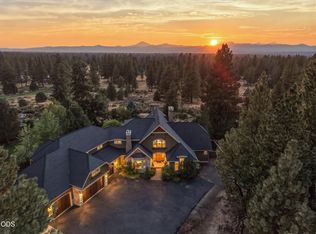
 MLS ID #220227575, Sarah Rucker, Premiere Property Group, LLC. Oregon Datashare
- $1,374,0004 bd6 ba4k sqft60287 Tall Pine Ave, Bend, OR 97702For Sale
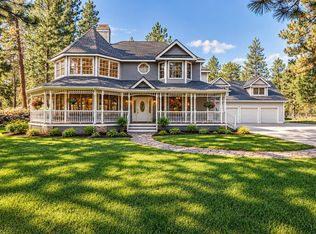 MLS ID #220224980, Andrew Scott Ellis, High Desert Realty, LLC. Oregon Datashare
- $2,495,0004 bd6 ba6.5k sqft21725 Rickard Rd, Bend, OR 97702For Sale
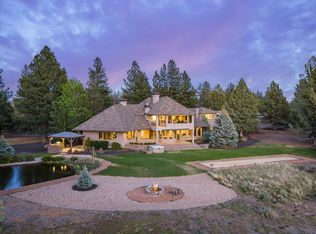 MLS ID #220221476, Lynn Larkin, Cascade Hasson SIR. Oregon Datashare
- $2,625,0004 bd6 ba4.7k sqft61445 Gosney Rd, Bend, OR 97702For Sale
 MLS ID #220228578, Shelley Griffin, Harcourts The Garner Group Real Estate. Oregon Datashare
- $1,875,0004 bd5 ba4.3k sqft60350 Arnold Market Rd, Bend, OR 97702For SaleMLS ID #220220147, Tiffany Clark, Bend Premier Real Estate LLC. Oregon Datashare
- $1,425,0004 bd4 ba3.1k sqft60012 Ridgeview Dr W, Bend, OR 97702For SaleMLS ID #220217444, Stephanie Wilson Ruiz, Cascade Hasson SIR. Oregon Datashare
- $2,775,0006 bd4 ba5.1k sqft19309 Soda Springs Dr, Bend, OR 97702For SaleMLS ID #220228664, Brian John Ladd, Cascade Hasson SIR. Oregon Datashare
- $1,999,0003 bd4 ba4.3k sqft19558 Fairway Ridge Ln, Bend, OR 97702For SaleMLS ID #220216041, Sonia Christine Folston, Coldwell Banker Mayfield Realty. Oregon Datashare
- $2,595,0005 bd5 ba4.1k sqft61673 Tam McArthur Loop, Bend, OR 97702For SaleMLS ID #220227144, Lindsay M Gadsby, Cascade Hasson SIR. Oregon Datashare
- $1,165,0005 bd3 ba3.2k sqft20398 Big Bear Ct, Bend, OR 97702For SaleMLS ID #220226285, Ashley E Neff, Ninebark Real Estate. Oregon Datashare
- $1,990,0003 bd5 ba5.5k sqft62215 Byram Ct, Bend, OR 97701For SaleMLS ID #220227026, Korren V. Bower, Cascade Hasson SIR. Oregon Datashare
- $2,499,0004 bd4 ba4.8k sqft20960 Royal Oak Cir, Bend, OR 97701For SaleMLS ID #220223128, Ken M. Mucha, High Desert Realty, LLC. Oregon Datashare
- $2,875,0004 bd6 ba4.1k sqft19492 Bainbridge Ct, Bend, OR 97702For SaleMLS ID #220228534, Julie Anne Beeh, Cascade Hasson SIR. Oregon Datashare
- $1,999,9004 bd4 ba3.8k sqft19372 Seaton Loop, Bend, OR 97702For SaleMLS ID #220223379, Leslie Suzanne Wegmet, Berkshire Hathaway HomeService. Oregon Datashare
- $2,495,0006 bd5 ba5.4k sqft2853 NW Nightfall Cir, Bend, OR 97703For SaleMLS ID #220221851, Christi Pavia, Stellar Realty Northwest. Oregon Datashare
- $2,095,0004 bd4 ba5.2k sqft1804 NW Remarkable Dr, Bend, OR 97703For SaleMLS ID #220229426, David Duane Gilmore, The Agency Bend. Oregon Datashare
- $1,625,0004 bd4 ba3.6k sqft60080 River Bluff Trl, Bend, OR 97702For SaleMLS ID #220228772, David Lee Keyte, eXp Realty, LLC. Oregon Datashare
- $1,150,0005 bd4 ba3.8k sqft60475 Dakota Trl, Bend, OR 97702For SaleMLS ID #220226934, Jim Coon, Alleda Real Estate. Oregon Datashare
- $1,297,0003 bd5 ba3.2k sqft21283 Dove Ln, Bend, OR 97702For SaleMLS ID #220220976, John Edward Ropp, RE/MAX Key Properties. Oregon Datashare
- $1,649,0004 bd4 ba2.8k sqft60655 River Bend Dr, Bend, OR 97702For SaleMLS ID #220221522, Frank Martin Wood, Avenir Realty. Oregon Datashare
