Ultimate private gated oasis in Central Oregon! Exceptional luxury estate offers a rare combination of sprawling acreage + premium equestrian/agricultural utility. Stunning, high-end home features unmatched living space configured w/multi-generational layout flexibility. Versatile workshop/studio also boasts a 7-car garage capacity + pull-through RV and boat storage. Chef's Kitchen: Premium stainless steel appliances, premium granite slabs, & gourmet amenities make the kitchen an epicurean dream. Primary Suite Sanctuary: private wing complete incl. Designer bathroom space + oversized walk-in closet. Exquisite Finishes: Accented by natural hardwood and tile flooring, grand executive office, & striking floor-to-ceiling rock fireplace. Oversized Dream Shop: detached pull-through shop area featuring a dedicated hobby room. Cascade Mtn views perfect for homesteading, growing, or livestock. Don't miss this DREAM property!
Active
$3,190,000
21455 Young Ave, Bend, OR 97703
6beds
6baths
5,205sqft
Single Family Residence
Built in 2000
19.9 Acres Lot
$2,885,100 Zestimate®
$613/sqft
$-- HOA
What's special
Stunning high-end homeUnmatched living spaceCascade mtn viewsMulti-generational layout flexibilityOversized dream shopSprawling acreageExquisite finishes
- 111 days
- 356
- 25
Zillow last checked:
Listing updated:
Listed by:
Jeff Larkin Realty jeff@jefflarkinrealty.com
Source: Oregon Datashare,MLS#: 220223998
Facts & features
Interior
Bedrooms & bathrooms
- Bedrooms: 6
- Bathrooms: 6
Heating
- Fireplace(s), Forced Air, Heat Pump, Propane, Zoned, Other
Cooling
- Heat Pump, Other
Appliances
- Included: Cooktop, Dishwasher, Disposal, Double Oven, Dryer, Microwave, Refrigerator, Washer, Water Heater, Wine Refrigerator, Other
Features
- Breakfast Bar, Built-in Features, Ceiling Fan(s), Double Vanity, Enclosed Toilet(s), Granite Counters, In-Law Floorplan, Kitchen Island, Linen Closet, Pantry, Primary Downstairs, Shower/Tub Combo, Soaking Tub, Solid Surface Counters, Tile Shower, Vaulted Ceiling(s), Walk-In Closet(s), Wet Bar
- Flooring: Carpet, Simulated Wood, Tile
- Windows: Vinyl Frames
- Basement: None
- Has fireplace: Yes
- Fireplace features: Family Room, Living Room
- Common walls with other units/homes: No Common Walls
Interior area
- Total structure area: 5,205
- Total interior livable area: 5,205 sqft
Property
Parking
- Total spaces: 7
- Parking features: Asphalt, Attached, Concrete, Detached, Driveway, Garage Door Opener, Gated, Heated Garage, RV Access/Parking, RV Garage, Storage, Tandem
- Attached garage spaces: 7
- Has uncovered spaces: Yes
Features
- Levels: Two
- Stories: 2
- Patio & porch: Covered, Deck, Enclosed, Patio, Rear Porch, Screened, See Remarks
- Exterior features: Outdoor Kitchen, RV Dump, RV Hookup
- Pool features: None
- Has view: Yes
- View description: Mountain(s), Panoramic, Pond, Territorial
- Has water view: Yes
- Water view: Pond
- Waterfront features: Pond
Lot
- Size: 19.9 Acres
- Features: Landscaped, Level
Details
- Additional structures: Gazebo, RV/Boat Storage, Second Garage, Storage, Workshop, Other
- Parcel number: 130530
- Zoning description: EFUTRB
- Special conditions: Standard
- Horses can be raised: Yes
Construction
Type & style
- Home type: SingleFamily
- Architectural style: Traditional
- Property subtype: Single Family Residence
Materials
- Frame
- Foundation: Stemwall
- Roof: Composition
Condition
- New construction: No
- Year built: 2000
Utilities & green energy
- Sewer: Septic Tank
- Water: Private, Well
Community & HOA
Community
- Security: Carbon Monoxide Detector(s), Smoke Detector(s)
HOA
- Has HOA: No
Location
- Region: Bend
Financial & listing details
- Price per square foot: $613/sqft
- Annual tax amount: $15,559
- Date on market: 6/26/2026
- Cumulative days on market: 111 days
- Listing terms: Cash,Conventional
- Inclusions: All appliances, All patio furniture
- Exclusions: Seller's personal property
- Has irrigation water rights: Yes
- Acres allowed for irrigation: 7
- Road surface type: Paved
Estimated market value
$2,885,100
$2.74M - $3.03M
$6,838/mo
Price history
| Date | Event | Price |
|---|---|---|
| 6/26/2026 | Listed for sale | $3,190,000$613/sqft |
Source:  Oregon Datashare #220223998 Report a problem Oregon Datashare #220223998 Report a problem | ||
Public tax history
Tax history is unavailable.
Monthly payment
Est. payment
Payment breakdown
Explore the cost of this home by adjusting the details. Changes won't be saved.Climate risks
Neighborhood: 97703
Nearby schools
Schools provided by the listing agent
- Elementary: Tumalo Community School
- Middle: Obsidian Middle
- High: Ridgeview High
Source: Oregon Datashare. This data may not be complete. We recommend contacting the local school district to confirm school assignments for this home.

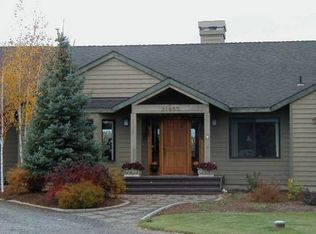


Similar homes
- $2,850,0005 bd4 ba5.5k sqft20180 Winston Loop, Bend, OR 97703For Sale

 MLS ID #220222189, Betsey Leever Little, Cascade Hasson SIR. Oregon Datashare
 - $1,685,0005 bd4 ba3.5k sqft20900 SW Young Ave, Bend, OR 97703For Sale
 MLS ID #220220534, Sarah A. Brown, Cascade Hasson SIR. Oregon Datashare
 - $1,995,0005 bd4 ba5.8k sqft65055 Old Bend Redmond Hwy, Bend, OR 97703For Sale
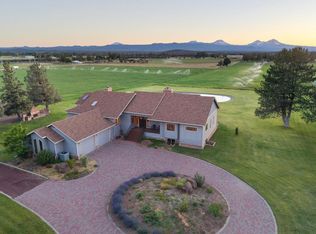 MLS ID #220223864, Brian John Ladd, Cascade Hasson SIR. Oregon Datashare
 - $2,695,0003 bd3 ba4.1k sqft64464 Collins Rd, Bend, OR 97703For Sale
 MLS ID #220224027, Heather L. Coleman, Stellar Realty Northwest. Oregon Datashare
 - $2,975,0004 bd4 ba3.2k sqft6105 NW Kingwood Ave, Redmond, OR 97756For SaleMLS ID #220227799, Jeffrey A Larkin, Jeff Larkin Realty. Oregon Datashare
- $1,995,0004 bd3 ba2.9k sqft66300 White Rock Loop, Bend, OR 97703For SaleMLS ID #220228682, Jeffrey A Larkin, Jeff Larkin Realty. Oregon Datashare
- $1,990,0004 bd5 ba4k sqft4655 SW Loma Linda Dr, Redmond, OR 97756For SaleMLS ID #220229436, Lesli N. Fox, Cascade Hasson SIR. Oregon Datashare
- $2,495,0006 bd5 ba5.4k sqft2853 NW Nightfall Cir, Bend, OR 97703For SaleMLS ID #220221851, Christi Pavia, Stellar Realty Northwest. Oregon Datashare
- $2,499,0004 bd4 ba4.8k sqft20960 Royal Oak Cir, Bend, OR 97701For SaleMLS ID #220223128, Ken M. Mucha, High Desert Realty, LLC. Oregon Datashare
- $2,625,0004 bd6 ba4.7k sqft61445 Gosney Rd, Bend, OR 97702For SaleMLS ID #220228578, Shelley Griffin, Harcourts The Garner Group Real Estate. Oregon Datashare
- $1,749,0005 bd5 ba4.3k sqft63710 Scenic Dr, Bend, OR 97703For SaleMLS ID #220228704, Garrett Patrick LaMure, MORE Realty, Inc.. Oregon Datashare
- $1,950,0003 bd3 ba2.6k sqft20361 Rock Canyon Rd, Bend, OR 97703For SaleMLS ID #220228751, Betsey Leever Little, Cascade Hasson SIR. Oregon Datashare
- $2,775,0006 bd4 ba5.1k sqft19309 Soda Springs Dr, Bend, OR 97702For SaleMLS ID #220228664, Brian John Ladd, Cascade Hasson SIR. Oregon Datashare
- $2,928,0003 bd4 ba3.5k sqft3487 NW Greenleaf Way, Bend, OR 97703For SaleMLS ID #220217465, Brian John Ladd, Cascade Hasson SIR. Oregon Datashare
- $2,670,0004 bd5 ba3.7k sqft62825 Montara Dr, Bend, OR 97701For SaleMLS ID #220229024, Brett A Veatch, Berkshire Hathaway HomeService. Oregon Datashare
- $2,495,0004 bd6 ba6.5k sqft21725 Rickard Rd, Bend, OR 97702For SaleMLS ID #220221476, Lynn Larkin, Cascade Hasson SIR. Oregon Datashare
- $2,300,0006 bd3 ba4.8k sqft20606 Coventry Cir, Bend, OR 97702For SaleMLS ID #220229703, Mariah Luelling, Stellar Realty Northwest. Oregon Datashare
- $3,199,0003 bd4 ba3k sqft17771 Warrin Rd, Sisters, OR 97759For SaleMLS ID #220227904, Chris Sulak, Stellar Realty Northwest. Oregon Datashare
- $3,250,0004 bd5 ba4.2k sqft19345 Roswell Dr, Bend, OR 97702For SaleMLS ID #220219277, Caleb J Anderson, Cascade Hasson SIR. Oregon Datashare
- $1,649,0003 bd3 ba2.7k sqft64794 Hunnell Rd, Bend, OR 97703For SaleMLS ID #220224449, Jodell Born, Cascade Hasson SIR. Oregon Datashare
