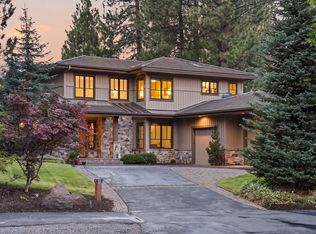
This timeless NW Lodge Style Residence backing to the 16th hole at Tetherow features stunning Cascade Views that greet you immediately upon entering, and are present in almost every room in the home. 4 Bedrooms, 4.5 Bathrooms, a dedicated Office and a 3 Car Garage highlight the floorplan. Great Room is grand in scale, featuring vaulted ceilings, an abundance of natural light and open concept connection to Kitchen and Dining Areas. Stunning, true Chef's Kitchen in Quality and Scale. Dining Room connects seamlessly to the Kitchen and Outdoor Entertainment area. Luxurious Primary Suite on Main Level, including a Large Walk in Closet that you must see to appreciate! Second Primary Suite also located on Main Level. Upstairs, two additional Bedrooms with their own Bathrooms, and a Bonus Area. Large and Oversized 3 Car Garage features a true one-of-a-kind Wine Cellar.
Active
Price cut: $100K (9/9)
$3,250,000
19345 Roswell Dr, Bend, OR 97702
4beds
5baths
4,290sqft
Single Family Residence
Built in 2015
0.6 Acres Lot
$3,115,500 Zestimate®
$758/sqft
$171/mo HOA
What's special
Dedicated officeOne-of-a-kind wine cellarAbundance of natural light
- 188 days
- 425
- 16
Zillow last checked:
Listing updated:
Listed by:
Cascade Hasson SIR 541-383-7600
Source: Oregon Datashare,MLS#: 220219277
Facts & features
Interior
Bedrooms & bathrooms
- Bedrooms: 4
- Bathrooms: 5
Heating
- Forced Air, Natural Gas, Zoned
Cooling
- Central Air, Zoned
Appliances
- Included: Cooktop, Dishwasher, Disposal, Double Oven, Dryer, Microwave, Oven, Range, Range Hood, Refrigerator, Washer, Water Heater, Wine Refrigerator
Features
- Breakfast Bar, Built-in Features, Ceiling Fan(s), Double Vanity, Enclosed Toilet(s), Granite Counters, In-Law Floorplan, Kitchen Island, Linen Closet, Open Floorplan, Pantry, Primary Downstairs, Shower/Tub Combo, Solid Surface Counters, Stone Counters, Tile Shower, Vaulted Ceiling(s), Walk-In Closet(s), Wet Bar
- Flooring: Carpet, Hardwood, Tile
- Windows: Double Pane Windows
- Basement: None
- Has fireplace: Yes
- Fireplace features: Family Room, Gas, Great Room, Insert, Living Room, Primary Bedroom
- Common walls with other units/homes: No Common Walls
Interior area
- Total structure area: 4,290
- Total interior livable area: 4,290 sqft
Property
Parking
- Total spaces: 3
- Parking features: Asphalt, Attached, Driveway, Garage Door Opener, Workshop in Garage
- Attached garage spaces: 3
- Has uncovered spaces: Yes
Accessibility
- Accessibility features: Accessible Bedroom, Accessible Full Bath, Grip-Accessible Features
Features
- Levels: Two
- Stories: 2
- Patio & porch: Awning(s), Covered, Rear Porch
- Exterior features: Built-in Barbecue, Fire Pit, Outdoor Kitchen
- Pool features: None
- Spa features: Indoor Spa/Hot Tub, Spa/Hot Tub
- Has view: Yes
- View description: Mountain(s), Golf Course, Panoramic, Territorial
Lot
- Size: 0.6 Acres
- Features: Corner Lot, Landscaped, Level, On Golf Course, Sprinkler Timer(s), Sprinklers In Front, Sprinklers In Rear, Water Feature
Details
- Parcel number: 260673
- Zoning description: UAR10
- Special conditions: Standard
Construction
Type & style
- Home type: SingleFamily
- Architectural style: Craftsman,Northwest,Traditional
- Property subtype: Single Family Residence
Materials
- Frame
- Foundation: Stemwall
- Roof: Composition
Condition
- New construction: No
- Year built: 2015
Details
- Builder name: Pac West
Utilities & green energy
- Sewer: Public Sewer
- Water: Backflow Domestic, Public
Community & HOA
Community
- Features: Pool, Playground, Short Term Rentals Not Allowed
- Security: Carbon Monoxide Detector(s), Smoke Detector(s)
- Subdivision: Tetherow
HOA
- Has HOA: Yes
- Amenities included: Fitness Center, Gated, Golf Course, Playground, Pool, Resort Community, Restaurant, Snow Removal, Trail(s)
- HOA fee: $171 monthly
Location
- Region: Bend
Financial & listing details
- Price per square foot: $758/sqft
- Tax assessed value: $3,424,810
- Annual tax amount: $26,648
- Date on market: 4/14/2026
- Cumulative days on market: 189 days
- Listing terms: Cash,FHA,VA Loan
- Road surface type: Paved
Estimated market value
$3,115,500
$2.96M - $3.27M
Not available
Price history
| Date | Event | Price |
|---|---|---|
| 9/9/2026 | Price change | $3,250,000-3%$758/sqft |
Source:  Oregon Datashare #220219277 Report a problem Oregon Datashare #220219277 Report a problem | ||
| 6/23/2026 | Price change | $3,350,000-4.3%$781/sqft |
Source: Oregon Datashare #220219277 Report a problem | ||
| 4/14/2026 | Listed for sale | $3,499,995-1.8%$816/sqft |
Source: Oregon Datashare #220219277 Report a problem | ||
| 11/4/2025 | Listing removed | $3,565,000$831/sqft |
Source: Oregon Datashare #220196148 Report a problem | ||
| 9/11/2025 | Listed for sale | $3,565,000-2.7%$831/sqft |
Source: Oregon Datashare #220196148 Report a problem | ||
| 2/21/2025 | Listed for sale | $3,665,000+585%$854/sqft |
Source: Oregon Datashare #220196148 Report a problem | ||
| 10/11/2010 | Sold | $535,000$125/sqft |
Source: Public Record Report a problem | ||
Public tax history
| Year | Property taxes | Tax assessment |
|---|---|---|
| 2025 | $26,649 +4.3% | $1,609,250 +3% |
| 2024 | $25,545 +5.9% | $1,562,380 +6.1% |
| 2023 | $24,114 +5% | $1,472,700 |
| 2022 | $22,975 +2.5% | $1,472,700 +6.1% |
| 2021 | $22,415 | $1,388,170 |
| 2020 | -- | $1,388,170 +6.1% |
| 2019 | $20,646 | $1,308,490 |
| 2018 | $20,646 +4.7% | $1,308,490 +4.8% |
| 2017 | $19,726 +12.1% | $1,247,980 +4% |
| 2016 | $17,595 | $1,200,290 +28.5% |
| 2015 | $17,595 +720.5% | $933,850 +469.4% |
| 2014 | $2,144 | $164,000 -31.5% |
| 2008 | -- | $239,360 |
Find assessor info on the county website
Monthly payment
Est. payment
Payment breakdown
Explore the cost of this home by adjusting the details. Changes won't be saved.Climate risks
Neighborhood: 97702
Nearby schools
Schools provided by the listing agent
- Elementary: William E Miller Elem
- Middle: Cascade Middle
- High: Summit High
Source: Oregon Datashare. This data may not be complete. We recommend contacting the local school district to confirm school assignments for this home.
Similar homes
- $3,150,0003 bd5 ba3.9k sqft61440 Tam McArthur Loop, Bend, OR 97702For Sale
 MLS ID #220218333, Alison J Mata, Harcourts The Garner Group Real Estate. Oregon Datashare
 - $2,875,0004 bd6 ba4.1k sqft19492 Bainbridge Ct, Bend, OR 97702For Sale
 MLS ID #220228534, Julie Anne Beeh, Cascade Hasson SIR. Oregon Datashare
 - $2,225,0004 bd4 ba3.8k sqft19372 Seaton Loop, Bend, OR 97702For Sale
 MLS ID #220223379, Leslie Suzanne Wegmet, Berkshire Hathaway HomeService. Oregon Datashare
 - $2,595,0005 bd5 ba4.1k sqft61673 Tam McArthur Loop, Bend, OR 97702For Sale
 MLS ID #220227144, Lindsay M Gadsby, Cascade Hasson SIR. Oregon Datashare
 - $2,775,0006 bd4 ba5.1k sqft19309 Soda Springs Dr, Bend, OR 97702For SaleMLS ID #220228664, Brian John Ladd, Cascade Hasson SIR. Oregon Datashare
- $3,999,9004 bd5 ba5k sqft61594 Hosmer Lake Dr Lot 273, Bend, OR 97702For SaleMLS ID #220217640, Ryan McGlone, eXp Realty, LLC. Oregon Datashare
- $1,700,0004 bd4 ba3.6k sqft60080 River Bluff Trl, Bend, OR 97702For SaleMLS ID #220228772, David Lee Keyte, eXp Realty, LLC. Oregon Datashare
- $3,750,0005 bd3 ba3.8k sqft18880 Baker Rd, Bend, OR 97702For SaleMLS ID #220221468, Brook Gardner, Stellar Realty Northwest. Oregon Datashare
- $1,999,0003 bd4 ba4.3k sqft19558 Fairway Ridge Ln, Bend, OR 97702For SaleMLS ID #220216041, Sonia Christine Folston, Coldwell Banker Mayfield Realty. Oregon Datashare
- $1,795,0004 bd4 ba4.5k sqft61858 Bunker Hill Ct, Bend, OR 97702For SaleMLS ID #220228223, Greg D. Messick, Realty Net of Central Oregon. Oregon Datashare
- $1,950,0003 bd4 ba3.7k sqft61576 SW Longview St, Bend, OR 97702For SaleMLS ID #220226826, Dave L. Feagans, Stellar Realty Northwest. Oregon Datashare
- $1,950,0004 bd4 ba3.4k sqft61737 Broken Top Dr, Bend, OR 97702For SaleMLS ID #220221388, Eleanor L Anderson, Cascade Hasson SIR. Oregon Datashare
- $2,928,0003 bd4 ba3.5k sqft3487 NW Greenleaf Way, Bend, OR 97703For SaleMLS ID #220217465, Brian John Ladd, Cascade Hasson SIR. Oregon Datashare
- $1,895,0003 bd4 ba3k sqft61475 Meeks Trl, Bend, OR 97702For SaleMLS ID #220217906, Jake Moorhead, RE/MAX Key Properties. Oregon Datashare
- $1,750,0004 bd3 ba3.9k sqft15 SW Quail Butte Pl, Bend, OR 97702For SaleMLS ID #220215597, Selena McNeill, RE/MAX Key Properties. Oregon Datashare
- $2,625,0004 bd6 ba4.7k sqft61445 Gosney Rd, Bend, OR 97702For SaleMLS ID #220228578, Shelley Griffin, Harcourts The Garner Group Real Estate. Oregon Datashare
- $1,699,0003 bd4 ba3.3k sqft61866 Bunker Hill Ct, Bend, OR 97702For SaleMLS ID #220227998, Jennifer Joy McCrystal, Stellar Realty Northwest. Oregon Datashare
- $2,300,0006 bd3 ba4.8k sqft20606 Coventry Cir, Bend, OR 97702For SaleMLS ID #220229703, Mariah Luelling, Stellar Realty Northwest. Oregon Datashare
- $1,949,0003 bd5 ba4.5k sqft20112 Starfire Ridge Ct, Bend, OR 97702For SaleMLS ID #220220868, Carol Swendsen, Cascade Hasson SIR. Oregon Datashare
- $2,670,0004 bd5 ba3.7k sqft62825 Montara Dr, Bend, OR 97701For SaleMLS ID #220229024, Brett A Veatch, Berkshire Hathaway HomeService. Oregon Datashare
