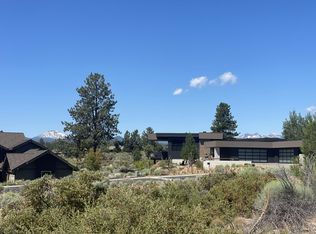
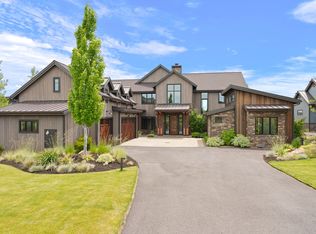
Welcome to an extraordinary collaboration between Fusion Home Builders and Jason Todd Home Design -- 5,000 square feet of refined luxury nestled within Tetherow, Bend's prestigious resort community.
Fusion delivers unmatched craftsmanship and signature elegance, every detail of this home has been carefully considered. From the moment you open the door, soaring ceilings, abundant natural light, and a sense of privacy and sophistication set the tone.
The main level showcases an open-concept kitchen flowing into generous dining and living spaces, anchored by an exceptional master suite, study, powder room, and abundant exterior hosting space. Two additional en-suite bedrooms, dedicated laundry, recreation room, fourth bedroom, full bath, and mudroom complete an interior where luxury and livability exist in perfect balance.
The garage level includes a 2-car plus dedicated RV garage -- built for the Central Oregon lifestyle.
Active
$3,999,900
61594 Hosmer Lake Dr Lot 273, Bend, OR 97702
4beds
5baths
5,000sqft
Single Family Residence
Built in 2026
0.56 Acres Lot
$3,893,100 Zestimate®
$800/sqft
$167/mo HOA
What's special
Two additional en-suite bedroomsPowder roomFourth bedroomAbundant exterior hosting spaceExceptional master suiteSoaring ceilingsRecreation room
- 158 days |
- 922 |
- 39 |
Zillow last checked:
Listing updated:
Listed by:
eXp Realty, LLC 888-814-9613
Source: Oregon Datashare,MLS#: 220217640
Facts & features
Interior
Bedrooms & bathrooms
- Bedrooms: 4
- Bathrooms: 5
Heating
- Fireplace(s), Electric, Forced Air, Heat Pump, Natural Gas, Radiant, Zoned
Cooling
- Central Air, ENERGY STAR Qualified Equipment, Heat Pump, Whole House Fan, Zoned
Appliances
- Included: Instant Hot Water, Cooktop, Dishwasher, Disposal, Double Oven, Microwave, Refrigerator, Water Heater, Wine Refrigerator
Features
- Breakfast Bar, Built-in Features, Ceiling Fan(s), Double Vanity, Enclosed Toilet(s), Kitchen Island, Linen Closet, Open Floorplan, Pantry, Primary Downstairs, Shower/Tub Combo, Soaking Tub, Solid Surface Counters, Stone Counters, Tile Shower, Vaulted Ceiling(s), Walk-In Closet(s), Wired for Data, Wired for Sound
- Flooring: Carpet, Hardwood, Tile
- Windows: Low Emissivity Windows, Double Pane Windows, Wood Frames
- Has fireplace: Yes
- Fireplace features: Gas, Great Room
- Common walls with other units/homes: No Common Walls,No One Above,No One Below
Interior area
- Total structure area: 5,000
- Total interior livable area: 5,000 sqft
Property
Parking
- Total spaces: 3
- Parking features: Asphalt, Attached, Driveway, Garage Door Opener, RV Access/Parking, RV Garage, Storage
- Attached garage spaces: 3
- Has uncovered spaces: Yes
Features
- Levels: Two
- Stories: 2
- Patio & porch: Deck, Front Porch, Patio
- Pool features: None
- Has view: Yes
- View description: Mountain(s), Golf Course, Neighborhood, Territorial
Lot
- Size: 0.56 Acres
- Features: Drip System, Landscaped, Native Plants, Sprinkler Timer(s), Sprinklers In Front, Sprinklers In Rear
Details
- Parcel number: 260601
- Zoning description: UAR10
- Special conditions: Standard
Construction
Type & style
- Home type: SingleFamily
- Architectural style: Contemporary
- Property subtype: Single Family Residence
Materials
- Frame
- Foundation: Slab, Stemwall
- Roof: Membrane
Condition
- New construction: No
- Year built: 2026
Details
- Builder name: FUSION HOME BUILDERS
Utilities & green energy
- Sewer: Public Sewer
- Water: Public
Community & HOA
Community
- Features: Access to Public Lands, Short Term Rentals Not Allowed, Trail(s)
- Security: Carbon Monoxide Detector(s), Smoke Detector(s)
- Subdivision: Tetherow
HOA
- Has HOA: Yes
- Amenities included: Clubhouse, Firewise Certification, Fitness Center, Gated, Golf Course, Park, Playground, Pool, Resort Community, Restaurant, Security, Snow Removal, Trail(s)
- HOA fee: $501 quarterly
Location
- Region: Bend
Financial & listing details
- Price per square foot: $800/sqft
- Annual tax amount: $5,528
- Date on market: 3/21/2026
- Cumulative days on market: 158 days
- Listing terms: Cash,Conventional,VA Loan
- Road surface type: Paved
Estimated market value
$3,893,100
$3.70M - $4.09M
$7,904/mo
Price history
| Date | Event | Price |
|---|---|---|
| 3/21/2026 | Listed for sale | $3,999,900+1150%$800/sqft |
Source:  Oregon Datashare #220217640 Report a problem Oregon Datashare #220217640 Report a problem | ||
| 8/28/2020 | Sold | $320,000+3.2%$64/sqft |
Source: Agent Provided Report a problem | ||
| 8/1/2017 | Listing removed | $310,000$62/sqft |
Source: Cascade Sotheby's International Realty #201501615 Report a problem | ||
| 6/16/2017 | Pending sale | $310,000$62/sqft |
Source: Cascade Sotheby's International Realty #201501615 Report a problem | ||
| 3/10/2016 | Listed for sale | $310,000$62/sqft |
Source: Cascade Sotheby's International Realty #201501615 Report a problem | ||
Public tax history
Tax history is unavailable.
Monthly payment
Est. payment
Payment breakdown
Explore the cost of this home by adjusting the details. Changes won't be saved.Climate risks
Neighborhood: Century West
Nearby schools
GreatSchools rating
- 8/10William E Miller ElementaryGrades: K-5Distance: 1.2 mi
- 10/10Cascade Middle SchoolGrades: 6-8Distance: 0.8 mi
- 10/10Summit High SchoolGrades: 9-12Distance: 1.4 mi
Schools provided by the listing agent
- Elementary: William E Miller Elem
- Middle: Cascade Middle
- High: Summit High
Source: Oregon Datashare. This data may not be complete. We recommend contacting the local school district to confirm school assignments for this home.
- $601,1500.56 acres61594 Hosmer Lake Dr, Bend, OR 97702Sold
- $--0.56 acres61594 Hosmer Lake, Bend, OR 97702Off Market
- $650,000-- bd-- ba-- sqft61600 Hosmer Lake Dr, Bend, OR 97702Sold
- $3,554,8005 bd5 ba5.8k sqft61588 Hosmer Lake Dr, Bend, OR 97702Off Market
- $3,150,0003 bd4 ba3.2k sqft61595 Hosmer Lake Dr, Bend, OR 97702Sold
- $3,152,8004 bd4 ba4.8k sqft61597 Hosmer Lake Dr, Bend, OR 97702Off Market
- $3,350,0004 bd5 ba3.9k sqft61591 Hosmer Lake Dr, Bend, OR 97702Sold
- $3,642,3900.56 acres61601 Hosmer Lake Dr, Bend, OR 97702Off Market
A local agent can set up tours, give advice and negotiate with sellers.
A local lender can help you make sure your offer is ready when you are.
Similar homes
- $3,999,9955 bd5 ba4.4k sqft61404 SW Skene Trl, Bend, OR 97702For Sale
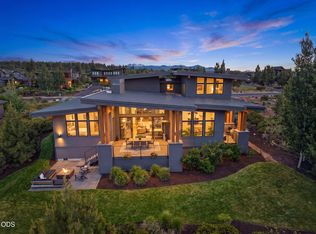
 MLS ID #220225384, Caleb J Anderson, Cascade Hasson SIR. Oregon Datashare
 - $3,999,0004 bd6 ba5.1k sqft61859 Hosmer Lake Dr Lot 374, Bend, OR 97702New Construction
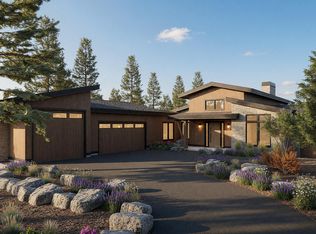 MLS ID #220219257, Jim Tennant, Curtis Homes Realty. Oregon Datashare
 - $3,350,0004 bd5 ba4.2k sqft19345 Roswell Dr, Bend, OR 97702For Sale
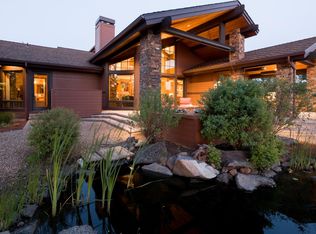 MLS ID #220219277, Caleb J Anderson, Cascade Hasson SIR. Oregon Datashare
 - $4,250,0005 bd7 ba6.5k sqft19167 Cartwright Ct, Bend, OR 97702For Sale
 MLS ID #220223644, Stephanie Wilson Ruiz, Cascade Hasson SIR. Oregon Datashare
 - $3,150,0004 bd4 ba4.6k sqft61865 Hosmer Lake Dr, Bend, OR 97702For SaleMLS ID #220227237, J. P. Faherty, The Agency Bend. Oregon Datashare
- $2,450,0004 bd4 ba3.8k sqft61649 Hosmer Lake Dr, Bend, OR 97702For SaleMLS ID #220226766, Natalie Elizabeth Nolte, Engel & Voelkers Bend. Oregon Datashare
- $3,150,0003 bd5 ba3.9k sqft61440 Tam McArthur Loop, Bend, OR 97702For SaleMLS ID #220218333, Alison J Mata, Harcourts The Garner Group Real Estate. Oregon Datashare
- $2,595,0005 bd5 ba4.1k sqft61673 Tam McArthur Loop, Bend, OR 97702For SaleMLS ID #220227144, Lindsay M Gadsby, Cascade Hasson SIR. Oregon Datashare
- $2,195,0004 bd4 ba3.2k sqft61636 Hosmer Lake Dr, Bend, OR 97702For SaleMLS ID #220221423, Natalie Elizabeth Nolte, Engel & Voelkers Bend. Oregon Datashare
- $4,200,0003 bd6 ba4.6k sqft62333 McClain Dr, Bend, OR 97703For SaleMLS ID #220227071, Breanne Brand, Cascade Hasson SIR. Oregon Datashare
- $2,295,0004 bd4 ba3.8k sqft19372 Seaton Loop, Bend, OR 97702For SaleMLS ID #220223379, Leslie Suzanne Wegmet, Berkshire Hathaway HomeService. Oregon Datashare
- $2,999,0003 bd4 ba4.1k sqft61644 Tam McArthur Loop, Bend, OR 97702For SaleMLS ID #220216059, Lisa Cole, Berkshire Hathaway HomeService. Oregon Datashare
- $2,100,0004 bd4 ba3k sqft61422 Meeks Trl, Bend, OR 97702For SaleMLS ID #220220040, Caleb J Anderson, Cascade Hasson SIR. Oregon Datashare
- $2,495,0003 bd4 ba3.3k sqft61785 Hosmer Lake Dr, Bend, OR 97702For SaleMLS ID #220209782, Brian John Ladd, Cascade Hasson SIR. Oregon Datashare
- $3,550,0003 bd4 ba5.8k sqft1596 NW Wild Rye Cir, Bend, OR 97703For SaleMLS ID #220220325, Betsey Leever Little, Cascade Hasson SIR. Oregon Datashare
- $2,299,0003 bd4 ba4.3k sqft19558 Fairway Ridge Ln, Bend, OR 97702For SaleMLS ID #220216041, Sonia Christine Folston, Coldwell Banker Mayfield Realty. Oregon Datashare
- $3,800,0004 bd5 ba5.2k sqft664 NW Powell Butte Loop, Bend, OR 97703For SaleMLS ID #220204557, Cyndi Elizabeth Robertson, Cascade Hasson SIR. Oregon Datashare
- $2,150,0003 bd3 ba2.9k sqft19450 Bainbridge Ct, Bend, OR 97702For SaleMLS ID #220224480, Rebekah Ann Frazier, eXp Realty, LLC. Oregon Datashare
- $2,299,0003 bd4 ba3.7k sqft61576 SW Longview St, Bend, OR 97702For SaleMLS ID #220226826, Dave L. Feagans, Stellar Realty Northwest. Oregon Datashare
- $4,950,0005 bd3 ba3.8k sqft18880 Baker Rd, Bend, OR 97702For SaleMLS ID #220221468, Brook Gardner, Stellar Realty Northwest. Oregon Datashare
