Skip main navigation
Closed
  • $3,150,000

    61865 Hosmer Lake Dr, Bend, OR 97702

    4beds
    4baths
    4,613sqft
    Single Family Residence
    Built in 2021
    0.47 Acres Lot
    $3,140,400 Zestimate®
    $683/sqft
    $-- Estimated rent

    Home value

    $3,140,400

    $2.92M - $3.36M

    Not available

    Zestimate® history
    Loading
    Loading...

    Owner options

    List your home for rent

    Find your next renter with Zillow Rental Manager. Plus, with online applications, you can quickly screen prospective tenants – for free.

    Learn more
    Refinance and save

    $19,781/mo

    Est. payment

    Refinancing to a lower rate could help reduce your monthly payments and save thousands over the life of the loan.

    See today's rates

    $19,781/mo

    Est. payment

    Explore your selling options

    Work with a Zillow partner agent

    Leverage their expertise and Zillow's premium Showcase listings to get your home seen by more buyers.

    Get started

    List with your own agent

    Get your home in front of millions of buyers by listing it on Zillow.

    Learn how to do it

    Sell it yourself

    Take full control of how buyers see your home on Zillow by listing For Sale by Owner (FSBO).

    List your home

    What's special

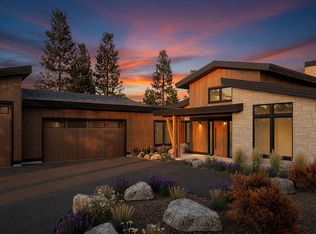
    Light-filled living spacesSunset viewsContemporary kitchenScandinavian-inspired architectural designFamily room with deckSurrounded by old-growth ponderosasDuctless hvac
    Nestled quietly above the Cascade-Highland trail, this modern sanctuary redefines the best of living in Bend. Surrounded by old-growth Ponderosas, the Scandinavian-inspired architectural design and premier Tetherow location offer luxurious, thoughtful, and intentionally low-maintenance living, with a unique level of quality and craftsmanship. Light-filled living spaces and a contemporary kitchen flow into a spacious dining area which cascades into a large living room. Hardwood ceilings extend seamlessly from the open living space to a 470SF elevated deck with outdoor fireplace, offering unparalleled indoor/outdoor living and sunset views. Premium details include zoned radiant-heat floors, Reynaers windows and doors, automatic shades, ductless HVAC, Moen water system, and Equitone siding. An airy primary suite with private deck, 4th bedroom/office, family room with deck, ground-level bonus room with a full bath, laundry room, and oversized 3-car garage complete this one-of-a-kind home.

    Zillow last checked:

    Listing updated:

    Listed by:

    The Agency Bend 541-508-7430

    Bought with:

    Cascade Hasson SIR

    Source: Oregon Datashare,MLS#: 220227237MLS Logo

    Facts & features

    Interior

    Bedrooms & bathrooms
    • Bedrooms: 4
    • Bathrooms: 4
    Heating
    • Ductless, Electric, Hot Water, Natural Gas, Radiant, Zoned
    Cooling
    • Ductless, Whole House Fan, Zoned
    Appliances
    • Included: Dishwasher, Disposal, Dryer, Microwave, Oven, Range, Range Hood, Refrigerator, Tankless Water Heater, Washer
    Features
    • Smart Lock(s), Breakfast Bar, Built-in Features, Double Vanity, Dry Bar, Dual Flush Toilet(s), Enclosed Toilet(s), Kitchen Island, Linen Closet, Open Floorplan, Pantry, Smart Thermostat, Soaking Tub, Solid Surface Counters, Stone Counters, Tile Shower, Vaulted Ceiling(s), Walk-In Closet(s), Wired for Data, Wired for Sound
    • Flooring: Carpet, Concrete, Tile
    • Windows: Aluminum Frames, Double Pane Windows, ENERGY STAR Qualified Windows
    • Basement: Daylight,Finished
    • Has fireplace: Yes
    • Fireplace features: Family Room, Gas, Insert, Outside
    • Common walls with other units/homes: No Common Walls
    Interior area
    • Total structure area: 4,613
    • Total interior livable area: 4,613 sqft

    Property

    Parking
    • Total spaces: 3
    • Parking features: Asphalt, Attached, Driveway, Garage Door Opener
    • Attached garage spaces: 3
    • Has uncovered spaces: Yes
    Accessibility
    • Accessibility features: Smart Technology
    Features
    • Levels: Three Or More
    • Stories: 3
    • Patio & porch: Covered, Covered Deck, Terrace
    • Has view: Yes
    • View description: Mountain(s), Forest, Territorial
    Lot
    • Size: 0.47 Acres
    • Features: Drip System, Landscaped, Native Plants, Sloped, Sprinkler Timer(s), Sprinklers In Front, Sprinklers In Rear
    Details
    • Additional structures: Kennel/Dog Run
    • Parcel number: 277365
    • Zoning description: UAR10
    • Special conditions: Standard

    Construction

    Type & style
    • Home type: SingleFamily
    • Architectural style: Contemporary,Northwest
    • Property subtype: Single Family Residence
    Materials
    • Concrete, Double Wall/Staggered Stud, Frame
    • Foundation: Slab
    • Roof: Membrane,Rubber
    Condition
    • New construction: No
    • Year built: 2021

    Utilities & green energy

    • Sewer: Holding Tank, Public Sewer
    • Water: Public
    • Utilities for property: Natural Gas Available
    Green energy
    • Water conservation: Smart Irrigation

    Community & HOA

    Community
    • Features: Pool, Access to Public Lands, Park, Playground, Trail(s)
    • Security: Carbon Monoxide Detector(s), Smoke Detector(s)
    • Subdivision: Tetherow
    HOA
    • Has HOA: Yes
    • Amenities included: Clubhouse, Firewise Certification, Fitness Center, Gated, Golf Course, Playground, Pool, Resort Community, Restaurant, Security, Snow Removal, Trail(s)
    • HOA fee: $501 quarterly
    Location
    • Region: Bend

    Financial & listing details

    • Price per square foot: $683/sqft
    • Tax assessed value: $3,388,850
    • Annual tax amount: $21,095
    • Date on market: 8/19/2026
    • Cumulative days on market: 125 days
    • Listing terms: Cash,Conventional
    • Inclusions: Washer/Dryer, Kitchen Appliances
    • Road surface type: Paved

    Price history

    DateEventPrice
    9/11/2026Sold$3,150,000$683/sqft
    Source: Oregon Datashare #220227237 Report a problem
    8/27/2026Pending sale$3,150,000$683/sqft
    Source: Oregon Datashare #220227237 Report a problem
    8/19/2026Listed for sale$3,150,000-1.6%$683/sqft
    Source: Oregon Datashare #220227237 Report a problem
    8/6/2026Listing removed$3,200,000$694/sqft
    Source: Oregon Datashare #220218996 Report a problem
    4/10/2026Listed for sale$3,200,000+855.2%$694/sqft
    Source: Oregon Datashare #220218996 Report a problem
    8/10/2020Sold$335,000$73/sqft
    Source: Oregon Datashare #202003084 Report a problem
    4/29/2020Listed for sale$335,000$73/sqft
    Source: Cascade Sotheby's Int'l Realty #202003084 Report a problem

    Public tax history

    YearProperty taxesTax assessment
    2025$21,096 +4%$1,273,920 +3%
    2024$20,288 -10.9%$1,236,820 +176.2%
    2023$22,760 +222.7%$447,860
    2022$7,053 +74.6%$447,860 +61.1%
    2021$4,040 $278,060
    2020-- $278,060 +162.1%
    2019$3,713 $106,100
    2018$3,713 $106,100
    Find assessor info on the county website

    Neighborhood: Century West

    Nearby schools

    GreatSchools rating
    Schools provided by the listing agent
    • Elementary: William E Miller Elem
    • Middle: Pacific Crest Middle
    • High: Summit High

    Source: Oregon Datashare. This data may not be complete. We recommend contacting the local school district to confirm school assignments for this home.

    Sell for more on Zillow
    Get a Zillow Showcase℠ listing at no additional cost and you could sell for .
    $3,140,400
    2% more
    +$62,808
    With Zillow Showcase(estimated)

    $3,203,208

    Sell for more on Zillow
    Get a Zillow Showcase℠ listing at no additional cost and you could sell for .
    $3,140,400
    2% more
    +$62,808
    With Zillow Showcase(estimated)

    $3,203,208