The Legacy at Tetherow is a striking mountain modern residence on nearly half an acre in one of Bend's premier golf and resort communities. More than 5,100 SF of refined living across two levels, with vertical wood siding, stone accents, exposed timber, and low-slope metal roofing. The main-level great room with fireplace and built-ins opens to a chef's kitchen with a 48'' range, walk-in pantry, and oversized island. Main-floor primary suite with fireplace, spa bath, and walk-in closet, plus a second ensuite bedroom, den, mud room, and laundry. The lower level offers a rec room with wet bar, dedicated gym, two ensuite bedrooms, and a covered porch with hot tub. Four bedrooms, four full ensuite baths, and a guest half bath on each level. Expansive covered Trex balconies with built-in BBQ, oversized three-car garage with RV bay, tankless water heaters, and high-efficiency HVAC. Signature Curtis Homes craftsmanship throughout. A rare architectural statement in Tetherow.
Active
$3,999,000
61859 Hosmer Lake Dr Lot 374, Bend, OR 97702
4beds
6baths
5,140sqft
Single Family Residence
Built in 2026
0.47 Acres Lot
$4,088,900 Zestimate®
$778/sqft
$167/mo HOA
What's special
Dedicated gymWalk-in closetSecond ensuite bedroomFour full ensuite bathsMud roomExposed timberLow-slope metal roofing
- 128 days |
- 398 |
- 12 |
Zillow last checked:
Listing updated:
Listed by:
Curtis Homes Realty 541-436-0736
Source: Oregon Datashare,MLS#: 220219257
Facts & features
Interior
Bedrooms & bathrooms
- Bedrooms: 4
- Bathrooms: 6
Heating
- ENERGY STAR Qualified Equipment, Forced Air
Cooling
- Central Air, ENERGY STAR Qualified Equipment
Appliances
- Included: Dishwasher, Disposal, Microwave, Range, Range Hood, Refrigerator, Tankless Water Heater, Wine Refrigerator
Features
- Double Vanity, Enclosed Toilet(s), Kitchen Island, Open Floorplan, Pantry, Primary Downstairs, Solid Surface Counters, Tile Shower, Walk-In Closet(s), Wired for Data
- Flooring: Carpet, Hardwood, Tile
- Windows: Double Pane Windows, ENERGY STAR Qualified Windows
- Basement: None
- Has fireplace: Yes
- Fireplace features: Gas, Great Room
- Common walls with other units/homes: No Common Walls
Interior area
- Total structure area: 5,140
- Total interior livable area: 5,140 sqft
Property
Parking
- Total spaces: 3
- Parking features: Attached, Driveway, Electric Vehicle Charging Station(s), Garage Door Opener, RV Garage
- Attached garage spaces: 3
- Has uncovered spaces: Yes
Features
- Levels: Two
- Stories: 2
Lot
- Size: 0.47 Acres
- Features: Drip System, Landscaped, Sprinklers In Front, Sprinklers In Rear
Details
- Parcel number: 277364
- Zoning description: UAR10
- Special conditions: Standard
Construction
Type & style
- Home type: SingleFamily
- Architectural style: Northwest
- Property subtype: Single Family Residence
Materials
- Frame
- Foundation: Stemwall
- Roof: Metal
Condition
- New construction: Yes
- Year built: 2026
Details
- Builder name: Curtis Homes LLC
Utilities & green energy
- Sewer: Public Sewer
- Water: Public
Community & HOA
Community
- Security: Carbon Monoxide Detector(s), Smoke Detector(s)
- Subdivision: Tetherow
HOA
- Has HOA: Yes
- Amenities included: Fitness Center, Landscaping, Pool, Resort Community
- HOA fee: $501 quarterly
Location
- Region: Bend
Financial & listing details
- Price per square foot: $778/sqft
- Annual tax amount: $4,629
- Date on market: 4/14/2026
- Cumulative days on market: 129 days
- Listing terms: Cash,Conventional
Estimated market value
$4,088,900
$3.39M - $4.87M
$7,984/mo
Price history
| Date | Event | Price |
|---|---|---|
| 4/14/2026 | Listed for sale | $3,999,000+539.9%$778/sqft |
Source:  Oregon Datashare #220219257 Report a problem Oregon Datashare #220219257 Report a problem | ||
| 6/30/2025 | Sold | $624,900$122/sqft |
Source: Oregon Datashare #220197854 Report a problem | ||
| 3/28/2025 | Pending sale | $624,900$122/sqft |
Source: Oregon Datashare #220197854 Report a problem | ||
| 3/21/2025 | Listed for sale | $624,900-10.7%$122/sqft |
Source: Oregon Datashare #220197854 Report a problem | ||
| 11/10/2024 | Listing removed | $699,900$136/sqft |
Source: Oregon Datashare #220176472 Report a problem | ||
| 2/1/2024 | Listed for sale | $699,900$136/sqft |
Source: Oregon Datashare #220176472 Report a problem | ||
Public tax history
Tax history is unavailable.
Monthly payment
Est. payment
Payment breakdown
Explore the cost of this home by adjusting the details. Changes won't be saved.Climate risks
Neighborhood: Century West
Nearby schools
GreatSchools rating
- 8/10William E Miller ElementaryGrades: K-5Distance: 0.4 mi
- 7/10Pacific Crest Middle SchoolGrades: 6-8Distance: 0.5 mi
- 10/10Summit High SchoolGrades: 9-12Distance: 0.7 mi
Schools provided by the listing agent
- Elementary: William E Miller Elem
- Middle: Pacific Crest Middle
- High: Summit High
Source: Oregon Datashare. This data may not be complete. We recommend contacting the local school district to confirm school assignments for this home.
- $624,900-- bd-- ba-- sqft61859 Hosmer Lake Dr, Bend, OR 97702Sold
- $625,0000.47 acres61853 Hosmer Lake Dr LOT 375, Bend, OR 97702Sold
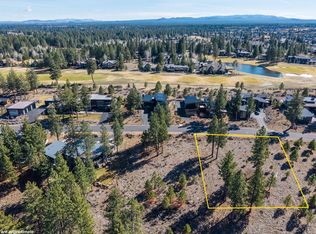
- $625,0000.47 acres61853 Hosmer Lake Dr, Bend, OR 97702Sold

- $3,150,0004 bd4 ba4.6k sqft61865 Hosmer Lake Dr, Bend, OR 97702For Sale
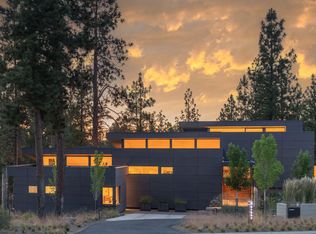
- $--0.47 acres61865 Hosmer Lake Dr LOT 373, Bend, OR 97702Off Market
- $3,269,4004 bd2 ba4.3k sqft61862 Hosmer Lake Dr, Bend, OR 97702Off Market
- $3,045,6005 bd2 ba4k sqft61856 Hosmer Lake Dr, Bend, OR 97702Off Market
- $687,1000.47 acres61847 Hosmer Lake Dr, Bend, OR 97702Off Market
A local agent can set up tours, give advice and negotiate with sellers.
A local lender can help you make sure your offer is ready when you are.
Similar homes
- $3,150,0004 bd4 ba4.6k sqft61865 Hosmer Lake Dr, Bend, OR 97702For Sale
 MLS ID #220227237, J. P. Faherty, The Agency Bend. Oregon Datashare
 - $3,999,9955 bd5 ba4.4k sqft61404 SW Skene Trl, Bend, OR 97702For Sale
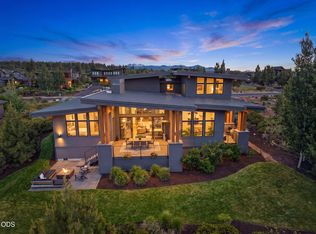 MLS ID #220225384, Caleb J Anderson, Cascade Hasson SIR. Oregon Datashare
 - $3,999,9004 bd5 ba5k sqft61594 Hosmer Lake Dr Lot 273, Bend, OR 97702For Sale
 MLS ID #220217640, Ryan McGlone, eXp Realty, LLC. Oregon Datashare
 - $4,250,0005 bd7 ba6.5k sqft19167 Cartwright Ct, Bend, OR 97702For Sale
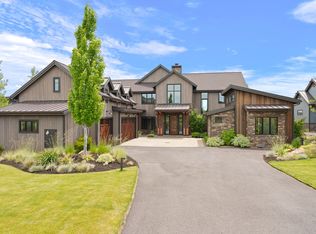 MLS ID #220223644, Stephanie Wilson Ruiz, Cascade Hasson SIR. Oregon Datashare
 - $3,350,0004 bd5 ba4.2k sqft19345 Roswell Dr, Bend, OR 97702For SaleMLS ID #220219277, Caleb J Anderson, Cascade Hasson SIR. Oregon Datashare
- $2,450,0004 bd4 ba3.8k sqft61649 Hosmer Lake Dr, Bend, OR 97702For SaleMLS ID #220226766, Natalie Elizabeth Nolte, Engel & Voelkers Bend. Oregon Datashare
- $4,200,0003 bd6 ba4.6k sqft62333 McClain Dr, Bend, OR 97703For SaleMLS ID #220227071, Breanne Brand, Cascade Hasson SIR. Oregon Datashare
- $3,150,0003 bd5 ba3.9k sqft61440 Tam McArthur Loop, Bend, OR 97702For SaleMLS ID #220218333, Alison J Mata, Harcourts The Garner Group Real Estate. Oregon Datashare
- $3,100,0003 bd4 ba4.1k sqft61644 Tam McArthur Loop, Bend, OR 97702For SaleMLS ID #220216059, Lisa Cole, Berkshire Hathaway HomeService. Oregon Datashare
- $2,495,0003 bd4 ba3.3k sqft61785 Hosmer Lake Dr, Bend, OR 97702For SaleMLS ID #220209782, Brian John Ladd, Cascade Hasson SIR. Oregon Datashare
- $2,195,0004 bd4 ba3.2k sqft61636 Hosmer Lake Dr, Bend, OR 97702For SaleMLS ID #220221423, Natalie Elizabeth Nolte, Engel & Voelkers Bend. Oregon Datashare
- $2,295,0004 bd4 ba3.8k sqft19372 Seaton Loop, Bend, OR 97702For SaleMLS ID #220223379, Leslie Suzanne Wegmet, Berkshire Hathaway HomeService. Oregon Datashare
- $3,550,0003 bd4 ba5.8k sqft1596 NW Wild Rye Cir, Bend, OR 97703For SaleMLS ID #220220325, Betsey Leever Little, Cascade Hasson SIR. Oregon Datashare
- $3,750,0003 bd4 ba3.7k sqft62313 McClain Dr, Bend, OR 97703For SaleMLS ID #220225288, Tab B Howard, The Agency Bend. Oregon Datashare
- $2,299,0003 bd4 ba3.7k sqft61576 SW Longview St, Bend, OR 97702For SaleMLS ID #220226826, Dave L. Feagans, Stellar Realty Northwest. Oregon Datashare
- $4,950,0005 bd3 ba3.8k sqft18880 Baker Rd, Bend, OR 97702For SaleMLS ID #220221468, Brook Gardner, Stellar Realty Northwest. Oregon Datashare
- $3,800,0004 bd5 ba5.2k sqft664 NW Powell Butte Loop, Bend, OR 97703For SaleMLS ID #220204557, Cyndi Elizabeth Robertson, Cascade Hasson SIR. Oregon Datashare
- $2,475,0004 bd4 ba4.9k sqft1624 NW Overlook Dr, Bend, OR 97703For SaleMLS ID #220227078, Greg Miller, Coldwell Banker Bain. Oregon Datashare
- $2,700,0003 bd3 ba3k sqft1975 NW Harriman St, Bend, OR 97703For SaleMLS ID #220227348, Debbie S. Martorano, RE/MAX Key Properties. Oregon Datashare
- $2,100,0004 bd4 ba3k sqft61422 Meeks Trl, Bend, OR 97702For SaleMLS ID #220220040, Caleb J Anderson, Cascade Hasson SIR. Oregon Datashare
