Panoramic Cascade Mountain views set the stage for this exceptional single-level home in Tetherow, located on one of the larger homesites in the community. Lush front landscaping and an additional unbuildable lot to the south create a rare sense of privacy while providing additional usable open space. Vaulted ceilings, exposed wood beams, a floor-to-ceiling fireplace, and four-panel sliding glass doors anchor the great room. Radiant floor heating adds year-round comfort and efficiency. The floor plan offers three ensuite bedrooms, a dedicated office, and a spacious flex/media room, with the primary suite and office on one wing and guest suites and flex/media on the other. Outdoor spaces include an oversized west-facing patio with a hot tub, fire pit, and built-in kitchen, covered front patio, and low-maintenance turf yard. Located in Tetherow with championship golf, miles of trails, dining, and easy access to Mt. Bachelor, the Deschutes River, and downtown Bend.
Active
Price cut: $155K (7/8)
$2,595,000
61785 Hosmer Lake Dr, Bend, OR 97702
3beds
4baths
3,338sqft
:
Get pre-qualified$17,254/mo
Single Family Residence
Built in 2017
0.8 Acres Lot
$2,495,600 Zestimate®
$777/sqft
$167/mo HOA
What's special
Floor-to-ceiling fireplaceHot tubPanoramic cascade mountain viewsLow-maintenance turf yardFire pitRadiant floor heatingFour-panel sliding glass doors
- 302 days |
- 1,069 |
- 45 |
Zillow last checked:
Listing updated:
Listed by:
Cascade Hasson SIR 541-383-7600
Source: Oregon Datashare,MLS#: 220209782
Facts & features
Interior
Bedrooms & bathrooms
- Bedrooms: 3
- Bathrooms: 4
Heating
- Forced Air, Radiant
Cooling
- Central Air
Appliances
- Included: Instant Hot Water, Dishwasher, Disposal, Double Oven, Dryer, Microwave, Range, Refrigerator, Tankless Water Heater, Washer, Wine Refrigerator
Features
- Breakfast Bar, Ceiling Fan(s), Central Vacuum, Double Vanity, Enclosed Toilet(s), Kitchen Island, Linen Closet, Pantry, Primary Downstairs, Shower/Tub Combo, Solid Surface Counters, Tile Shower, Walk-In Closet(s), Wired for Sound
- Flooring: Hardwood, Tile
- Windows: Double Pane Windows, Wood Frames
- Has fireplace: Yes
- Fireplace features: Gas, Great Room, Outside
- Common walls with other units/homes: No Common Walls
Interior area
- Total structure area: 3,338
- Total interior livable area: 3,338 sqft
Video & virtual tour
Property
Parking
- Total spaces: 3
- Parking features: Attached, Garage Door Opener, Heated Garage
- Attached garage spaces: 3
Features
- Levels: One
- Stories: 1
- Patio & porch: Patio, Porch, Rear Porch
- Spa features: Spa/Hot Tub
- Has view: Yes
- View description: Mountain(s), Panoramic
Lot
- Size: 0.8 Acres
- Features: Drip System, Landscaped, Native Plants, Sprinkler Timer(s), Sprinklers In Front, Sprinklers In Rear
Details
- Parcel number: 274006
- Zoning description: UAR10
- Special conditions: Standard
Construction
Type & style
- Home type: SingleFamily
- Architectural style: Contemporary
- Property subtype: Single Family Residence
Materials
- Frame
- Foundation: Stemwall
- Roof: Metal
Condition
- New construction: No
- Year built: 2017
Utilities & green energy
- Sewer: Public Sewer
- Water: Public
- Utilities for property: Natural Gas Available
Community & HOA
Community
- Features: Access to Public Lands, Park, Short Term Rentals Not Allowed
- Security: Carbon Monoxide Detector(s), Smoke Detector(s)
- Subdivision: Tetherow
HOA
- Has HOA: Yes
- Amenities included: Clubhouse, Firewise Certification, Fitness Center, Gated, Golf Course, Playground, Pool, Resort Community, Restaurant, Snow Removal, Trail(s)
- HOA fee: $501 quarterly
Location
- Region: Bend
Financial & listing details
- Price per square foot: $777/sqft
- Tax assessed value: $2,920,210
- Annual tax amount: $26,138
- Date on market: 9/26/2025
- Cumulative days on market: 302 days
- Listing terms: Cash,Conventional
Estimated market value
$2,495,600
$2.37M - $2.62M
$6,814/mo
Price history
| Date | Event | Price |
|---|---|---|
| 7/8/2026 | Price change | $2,595,000-5.6%$777/sqft |
Source:  Oregon Datashare #220209782 Report a problem Oregon Datashare #220209782 Report a problem | ||
| 5/15/2026 | Price change | $2,750,000-5%$824/sqft |
Source: Oregon Datashare #220209782 Report a problem | ||
| 4/22/2026 | Price change | $2,895,000-3.3%$867/sqft |
Source: Oregon Datashare #220209782 Report a problem | ||
| 9/26/2025 | Listed for sale | $2,995,000+68.7%$897/sqft |
Source: Oregon Datashare #220209782 Report a problem | ||
| 5/20/2019 | Sold | $1,775,000-1.3%$532/sqft |
Source: Oregon Datashare #201811564 Report a problem | ||
| 4/8/2019 | Pending sale | $1,799,000$539/sqft |
Source: Total Property Resources LLC #201811564 Report a problem | ||
| 12/20/2018 | Listed for sale | $1,799,000+8.1%$539/sqft |
Source: Total Property Resources LLC #201811564 Report a problem | ||
| 5/18/2018 | Sold | $1,664,230+1.9%$499/sqft |
Source: Oregon Datashare #201706318 Report a problem | ||
| 2/2/2018 | Pending sale | $1,633,650$489/sqft |
Source: Total Property Resources LLC #201706318 Report a problem | ||
| 2/2/2018 | Listed for sale | $1,633,650+452.2%$489/sqft |
Source: Total Property Resources LLC #201706318 Report a problem | ||
| 11/17/2017 | Sold | $295,833$89/sqft |
Source: Public Record Report a problem | ||
Public tax history
| Year | Property taxes | Tax assessment |
|---|---|---|
| 2025 | $26,138 +4.3% | $1,578,420 +3% |
| 2024 | $25,056 +5.9% | $1,532,450 +6.1% |
| 2023 | $23,652 +5% | $1,444,490 |
| 2022 | $22,535 +2.5% | $1,444,490 +6.1% |
| 2021 | $21,985 | $1,361,580 |
| 2020 | -- | $1,361,580 +71.8% |
| 2019 | $20,251 | $792,440 |
| 2018 | $20,251 +86.7% | $792,440 +115.8% |
| 2017 | $10,847 +3628.8% | $367,140 +1714.2% |
| 2016 | $291 | $20,237 |
Find assessor info on the county website
Monthly payment
Est. payment
Payment breakdown
Explore the cost of this home by adjusting the details. Changes won't be saved.Climate risks
Neighborhood: 97702
Nearby schools
GreatSchools rating
- 8/10William E Miller ElementaryGrades: K-5Distance: 0.6 mi
- 7/10Pacific Crest Middle SchoolGrades: 6-8Distance: 0.7 mi
- 10/10Summit High SchoolGrades: 9-12Distance: 0.9 mi
Schools provided by the listing agent
- Elementary: William E Miller Elem
- Middle: Pacific Crest Middle
- High: Summit High
Source: Oregon Datashare. This data may not be complete. We recommend contacting the local school district to confirm school assignments for this home.
- $2,505,3004 bd2 ba2.6k sqft61791 Hosmer Lake Dr, Bend, OR 97702Off Market
- $2,535,7004 bd2 ba3.6k sqft61782 Hosmer Lake Dr, Bend, OR 97702Off Market
- $2,792,8004 bd4 ba3.8k sqft61774 Hosmer Lake Dr, Bend, OR 97702Off Market
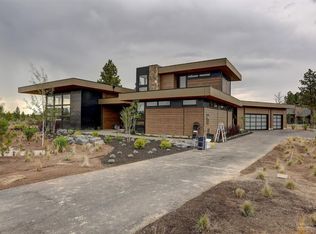
- $3,018,7004 bd1 ba4.1k sqft61790 Hosmer Lake Dr, Bend, OR 97702Off Market
- $2,310,9004 bd4 ba2.8k sqft61759 Hosmer Lake Dr, Bend, OR 97702Off Market
- $3,152,6004 bd4 ba4k sqft61795 Hosmer Lake Dr, Bend, OR 97702Off Market
- $2,800,0003 bd4 ba3.6k sqft61766 Hosmer Lake Dr, Bend, OR 97702Sold
- $3,578,9005 bd5 ba4.6k sqft61798 Hosmer Lake Dr, Bend, OR 97702Off Market
A local agent can set up tours, give advice and negotiate with sellers.
A local lender can help you make sure your offer is ready when you are.
Similar homes
- $2,550,0003 bd4 ba3.3k sqft61612 Hosmer Lake Dr, Bend, OR 97702For Sale

 MLS ID #220210605, Brian John Ladd, Cascade Hasson SIR. Oregon Datashare
 - $2,485,0003 bd4 ba2.9k sqft61341 Bonneville Loop, Bend, OR 97702For Sale
 MLS ID #220205873, Jaclyn Oakland, Cascade Hasson SIR. Oregon Datashare
 - $2,295,0004 bd4 ba3.2k sqft61636 Hosmer Lake Dr, Bend, OR 97702For Sale
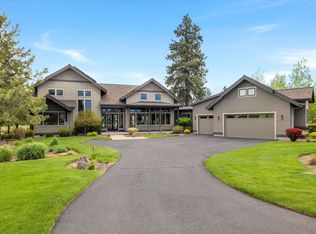 MLS ID #220221423, Natalie Elizabeth Nolte, Engel & Voelkers Bend. Oregon Datashare
 - $2,250,0003 bd3 ba2.8k sqft19361 Roswell Dr, Bend, OR 97702For Sale
 MLS ID #220224944, Brian John Ladd, Cascade Hasson SIR. Oregon Datashare
 - $2,150,0003 bd3 ba2.9k sqft19450 Bainbridge Ct, Bend, OR 97702For SaleMLS ID #220224480, Rebekah Ann Frazier, eXp Realty, LLC. Oregon Datashare
- $2,295,0003 bd3 ba3.1k sqft61547 Hosmer Lake Dr, Bend, OR 97702For SaleMLS ID #220212651, Brian John Ladd, Cascade Hasson SIR. Oregon Datashare
- $3,200,0004 bd4 ba4.6k sqft61865 Hosmer Lake Dr, Bend, OR 97702For SaleMLS ID #220218996, Jason Boone, Duke Warner Realty ERA Powered. Oregon Datashare
- $2,950,0005 bd6 ba4.2k sqft61913 Hosmer Lake Dr, Bend, OR 97702For SaleMLS ID #220201481, Annie Yillik Wayland, Cascade Hasson SIR. Oregon Datashare
- $3,150,0003 bd5 ba3.9k sqft61440 Tam McArthur Loop, Bend, OR 97702For SaleMLS ID #220218333, Alison J Mata, Harcourts The Garner Group Real Estate. Oregon Datashare
- $1,999,9993 bd4 ba3k sqft61475 Meeks Trl, Bend, OR 97702For SaleMLS ID #220217906, Jake Moorhead, RE/MAX Key Properties. Oregon Datashare
- $2,895,0004 bd4 ba3.4k sqft60871 River Rim Dr, Bend, OR 97702For SaleMLS ID #220218382, Brian John Ladd, Cascade Hasson SIR. Oregon Datashare
- $1,900,0003 bd3 ba2.7k sqft61487 Hackleman Ct, Bend, OR 97702For SaleMLS ID #220222275, Eleanor L Anderson, Cascade Hasson SIR. Oregon Datashare
- $2,100,0004 bd4 ba3k sqft61422 Meeks Trl, Bend, OR 97702For SaleMLS ID #220220040, Caleb J Anderson, Cascade Hasson SIR. Oregon Datashare
- $1,990,0004 bd3 ba3k sqft19460 Randall Ct, Bend, OR 97702For SaleMLS ID #220223333, Laura Blossey, Avenir Realty. Oregon Datashare
- $2,050,0004 bd4 ba3.2k sqft60255 Sunset View Dr, Bend, OR 97702For SaleMLS ID #220222651, Stephanie Wilson Ruiz, Cascade Hasson SIR. Oregon Datashare
- $2,499,0003 bd4 ba3.7k sqft20055 Pacific Heights Rd, Bend, OR 97703For SaleMLS ID #220221303, Brook Gardner, Stellar Realty Northwest. Oregon Datashare
- $3,095,0003 bd4 ba3.5k sqft3487 NW Greenleaf Way, Bend, OR 97703For SaleMLS ID #220217465, Brian John Ladd, Cascade Hasson SIR. Oregon Datashare
- $3,275,0003 bd3 ba4.3k sqft1659 NW Wild Rye Cir, Bend, OR 97703For SaleMLS ID #220225108, Karen A Wilson, Cascade Hasson SIR. Oregon Datashare
- $2,499,0004 bd4 ba4.8k sqft20960 Royal Oak Cir, Bend, OR 97701For SaleMLS ID #220223128, Ken M. Mucha, High Desert Realty, LLC. Oregon Datashare
- $1,325,0003 bd3 ba2.7k sqft19504 SW Century Dr, Bend, OR 97702For SaleMLS ID #220214751, Colleen M Peterson, Engel & Voelkers Bend. Oregon Datashare
