Luxury has gotten a little... predictable.
You've seen the formula:
White oak. Black windows. ''Chef's kitchen.'' ''Resort-style living.'' Repeat.
Then there's this.
Internationally recognized for its design, this isn't simply a luxury home; it is one of Central Oregon's most distinctive pieces of residential architecture. Matte aluminum, natural wood, soaring walls of glass, five private ensuite bedrooms, two secluded courtyards, and a rooftop terrace overlooking Mt. Bachelor come together in a home that feels as remarkable to live in as it is to look at.
Some homes were designed to impress.
This one was designed to endure.
The architecture hasn't changed.
Only the opportunity has.
Active
Price cut: $545K (6/26)
$2,950,000
61913 Hosmer Lake Dr, Bend, OR 97702
5beds
6baths
4,265sqft
:
Get pre-qualified$20,739/mo
Single Family Residence
Built in 2021
0.47 Acres Lot
$2,744,400 Zestimate®
$692/sqft
$167/mo HOA
What's special
Soaring walls of glassFive private ensuite bedroomsNatural woodTwo secluded courtyardsMatte aluminum
- 419 days |
- 976 |
- 44 |
Zillow last checked:
Listing updated:
Listed by:
Cascade Hasson SIR 541-593-2122
Source: Oregon Datashare,MLS#: 220201481
Facts & features
Interior
Bedrooms & bathrooms
- Bedrooms: 5
- Bathrooms: 6
Heating
- ENERGY STAR Qualified Equipment, Forced Air, Natural Gas, Zoned
Cooling
- Central Air, ENERGY STAR Qualified Equipment
Appliances
- Included: Dishwasher, Disposal, Double Oven, Dryer, Microwave, Oven, Range, Range Hood, Refrigerator, Tankless Water Heater, Washer, Wine Refrigerator
Features
- Smart Lock(s), Smart Light(s), Breakfast Bar, Built-in Features, Double Vanity, Enclosed Toilet(s), Kitchen Island, Linen Closet, Open Floorplan, Pantry, Primary Downstairs, Smart Thermostat, Solid Surface Counters, Stone Counters, Walk-In Closet(s)
- Flooring: Stone
- Windows: Low Emissivity Windows, Aluminum Frames, Double Pane Windows, ENERGY STAR Qualified Windows
- Basement: None
- Has fireplace: Yes
- Fireplace features: Gas, Living Room
- Common walls with other units/homes: No Common Walls
Interior area
- Total structure area: 4,265
- Total interior livable area: 4,265 sqft
Video & virtual tour
Property
Parking
- Total spaces: 3
- Parking features: Attached, Driveway, Garage Door Opener, Storage, Workshop in Garage, Other
- Attached garage spaces: 3
- Has uncovered spaces: Yes
Features
- Levels: One
- Stories: 1
- Patio & porch: Deck, Patio
- Exterior features: Built-in Barbecue, Courtyard, Outdoor Kitchen
- Has view: Yes
- View description: Neighborhood, Panoramic, Ridge, Territorial
Lot
- Size: 0.47 Acres
- Features: Drip System, Landscaped, Level, Native Plants, Sprinkler Timer(s), Sprinklers In Front, Sprinklers In Rear
Details
- Parcel number: 277373
- Zoning description: UAR10
- Special conditions: Standard
Construction
Type & style
- Home type: SingleFamily
- Architectural style: Contemporary
- Property subtype: Single Family Residence
Materials
- Frame
- Foundation: Stemwall
- Roof: Membrane
Condition
- New construction: No
- Year built: 2021
Utilities & green energy
- Sewer: Public Sewer
- Water: Public
- Utilities for property: Natural Gas Available
Green energy
- Water conservation: Water-Smart Landscaping
Community & HOA
Community
- Features: Pickleball, Access to Public Lands, Park, Playground, Sport Court, Tennis Court(s), Trail(s)
- Security: Carbon Monoxide Detector(s), Smoke Detector(s)
- Subdivision: Tetherow
HOA
- Has HOA: Yes
- Amenities included: Clubhouse, Firewise Certification, Fitness Center, Gated, Golf Course, Landscaping, Park, Pickleball Court(s), Playground, Pool, Resort Community, Restaurant, Security, Snow Removal, Sport Court, Tennis Court(s), Trail(s)
- HOA fee: $501 quarterly
Location
- Region: Bend
Financial & listing details
- Price per square foot: $692/sqft
- Tax assessed value: $3,364,390
- Annual tax amount: $27,638
- Date on market: 6/4/2025
- Cumulative days on market: 419 days
- Listing terms: Cash,Conventional
- Road surface type: Paved
Estimated market value
$2,744,400
$2.61M - $2.88M
$7,916/mo
Price history
| Date | Event | Price |
|---|---|---|
| 6/26/2026 | Price change | $2,950,000-15.6%$692/sqft |
Source:  Oregon Datashare #220201481 Report a problem Oregon Datashare #220201481 Report a problem | ||
| 1/9/2026 | Price change | $3,495,000-5.4%$819/sqft |
Source: Oregon Datashare #220201481 Report a problem | ||
| 6/4/2025 | Listed for sale | $3,695,000+0.4%$866/sqft |
Source: Oregon Datashare #220201481 Report a problem | ||
| 9/13/2024 | Listing removed | $3,680,000$863/sqft |
Source: Oregon Datashare #220182821 Report a problem | ||
| 5/17/2024 | Listed for sale | $3,680,000+5.3%$863/sqft |
Source: Oregon Datashare #220182821 Report a problem | ||
| 12/4/2023 | Listing removed | $3,495,000$819/sqft |
Source: Oregon Datashare #220112166 Report a problem | ||
| 10/18/2023 | Listed for sale | $3,495,000$819/sqft |
Source: Oregon Datashare #220112166 Report a problem | ||
| 10/11/2023 | Pending sale | $3,495,000$819/sqft |
Source: Oregon Datashare #220112166 Report a problem | ||
| 7/20/2023 | Price change | $3,495,000-5%$819/sqft |
Source: Oregon Datashare #220112166 Report a problem | ||
| 5/16/2022 | Listed for sale | $3,680,000$863/sqft |
Source: Oregon Datashare #220112166 Report a problem | ||
| 4/28/2022 | Pending sale | $3,680,000$863/sqft |
Source: Oregon Datashare #220112166 Report a problem | ||
| 12/3/2021 | Price change | $3,680,000+2.8%$863/sqft |
Source: Oregon Datashare #220112166 Report a problem | ||
| 4/1/2021 | Price change | $3,580,000+14.7%$839/sqft |
Source: Oregon Datashare #220112166 Report a problem | ||
| 12/10/2020 | Listed for sale | $3,120,000+817.6%$732/sqft |
Source: Oregon Datashare #220112166 Report a problem | ||
| 8/16/2019 | Sold | $340,000$80/sqft |
Source: Oregon Datashare #201907315 Report a problem | ||
Public tax history
| Year | Property taxes | Tax assessment |
|---|---|---|
| 2025 | $28,764 +4.1% | $1,736,960 +3% |
| 2024 | $27,638 +5.9% | $1,686,370 +28.9% |
| 2023 | $26,094 +27.4% | $1,308,720 |
| 2022 | $20,483 +407% | $1,308,720 +370.7% |
| 2021 | $4,040 | $278,060 |
| 2020 | -- | $278,060 +162.1% |
| 2019 | $3,713 | $106,100 |
| 2018 | $3,713 | $106,100 |
Find assessor info on the county website
Monthly payment
Est. payment
Payment breakdown
Explore the cost of this home by adjusting the details. Changes won't be saved.Climate risks
Neighborhood: Century West
Nearby schools
GreatSchools rating
- 8/10William E Miller ElementaryGrades: K-5Distance: 0.5 mi
- 7/10Pacific Crest Middle SchoolGrades: 6-8Distance: 0.4 mi
- 10/10Summit High SchoolGrades: 9-12Distance: 0.6 mi
Schools provided by the listing agent
- Elementary: William E Miller Elem
- Middle: Pacific Crest Middle
- High: Summit High
Source: Oregon Datashare. This data may not be complete. We recommend contacting the local school district to confirm school assignments for this home.
- $2,986,2003 bd2 ba3.8k sqft61919 Hosmer Lake Dr, Bend, OR 97702Off Market
- $2,371,8003 bd4 ba3.1k sqft61907 Hosmer Lake Dr, Bend, OR 97702Off Market

- $2,462,7004 bd4 ba3.2k sqft61908 Hosmer Lake Dr, Bend, OR 97702Off Market
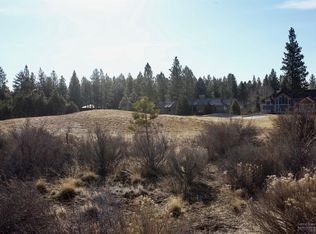
- $2,679,4000.48 Acres61901 Hosmer Lake Dr, Bend, OR 97702Off Market
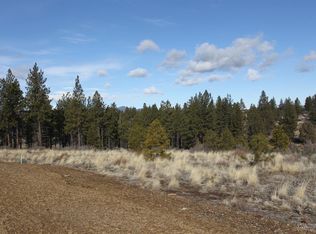
- $2,975,0004 bd5 ba3.9k sqft61925 Hosmer Lake Dr, Bend, OR 97702Sold
- $1,863,1004 bd4 ba3.3k sqft2894 NW Lakemont Dr, Bend, OR 97703Off Market
- $3,850,0000.6 Acres61898 Hosmer Lake Dr, Bend, OR 97702Sold
- $1,918,7004 bd3 ba3.3k sqft2888 NW Lakemont Dr, Bend, OR 97703Off Market
A local agent can set up tours, give advice and negotiate with sellers.
A local lender can help you make sure your offer is ready when you are.
Similar homes
- $3,200,0004 bd4 ba4.6k sqft61865 Hosmer Lake Dr, Bend, OR 97702For Sale

 MLS ID #220218996, Jason Boone, Duke Warner Realty ERA Powered. Oregon Datashare
 - $2,895,0004 bd4 ba3.4k sqft60871 River Rim Dr, Bend, OR 97702For Sale
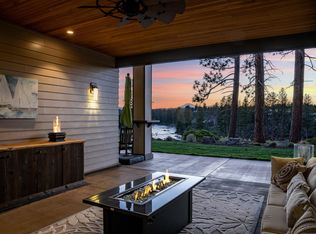 MLS ID #220218382, Brian John Ladd, Cascade Hasson SIR. Oregon Datashare
 - $3,150,0003 bd5 ba3.9k sqft61440 Tam McArthur Loop, Bend, OR 97702For Sale
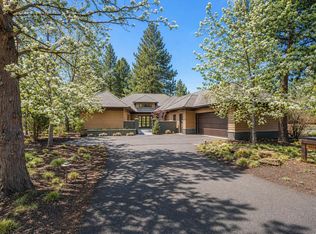 MLS ID #220218333, Alison J Mata, Harcourts The Garner Group Real Estate. Oregon Datashare
 - $2,595,0003 bd4 ba3.3k sqft61785 Hosmer Lake Dr, Bend, OR 97702For Sale
 MLS ID #220209782, Brian John Ladd, Cascade Hasson SIR. Oregon Datashare
 - $2,550,0003 bd4 ba3.3k sqft61612 Hosmer Lake Dr, Bend, OR 97702For SaleMLS ID #220210605, Brian John Ladd, Cascade Hasson SIR. Oregon Datashare
- $2,295,0004 bd4 ba3.2k sqft61636 Hosmer Lake Dr, Bend, OR 97702For SaleMLS ID #220221423, Natalie Elizabeth Nolte, Engel & Voelkers Bend. Oregon Datashare
- $2,485,0003 bd4 ba2.9k sqft61341 Bonneville Loop, Bend, OR 97702Active
 MLS ID #382650685, Jaclyn Oakland, Cascade Hasson Sotheby's International Realty. RMLS (OR)
 - $2,295,0003 bd3 ba3.1k sqft61547 Hosmer Lake Dr, Bend, OR 97702For SaleMLS ID #220212651, Brian John Ladd, Cascade Hasson SIR. Oregon Datashare
- $2,298,5005 bd4 ba3.8k sqft2433 NW Sacagawea Ln, Bend, OR 97703For SaleMLS ID #220220354, Jenna Malia Conrad, Windermere Realty Trust. Oregon Datashare
- $1,849,0004 bd3 ba3.9k sqft15 SW Quail Butte Pl, Bend, OR 97702For SaleMLS ID #220215597, Selena McNeill, RE/MAX Key Properties. Oregon Datashare
- $1,990,0004 bd3 ba3k sqft19460 Randall Ct, Bend, OR 97702For SaleMLS ID #220223333, Laura Blossey, Avenir Realty. Oregon Datashare
- $2,100,0004 bd4 ba3k sqft61422 Meeks Trl, Bend, OR 97702For SaleMLS ID #220220040, Caleb J Anderson, Cascade Hasson SIR. Oregon Datashare
- $3,275,0003 bd3 ba4.3k sqft1659 NW Wild Rye Cir, Bend, OR 97703For SaleMLS ID #220225108, Karen A Wilson, Cascade Hasson SIR. Oregon Datashare
- $2,150,0003 bd3 ba2.9k sqft19450 Bainbridge Ct, Bend, OR 97702For SaleMLS ID #220224480, Rebekah Ann Frazier, eXp Realty, LLC. Oregon Datashare
- $2,250,0003 bd3 ba2.8k sqft19361 Roswell Dr, Bend, OR 97702For SaleMLS ID #220224944, Brian John Ladd, Cascade Hasson SIR. Oregon Datashare
- $2,285,0004 bd4 ba3k sqft3113 NW Blodgett Way, Bend, OR 97703For SaleMLS ID #220222736, Cole Billings, Varsity Real Estate. Oregon Datashare
- $3,095,0003 bd4 ba3.5k sqft3487 NW Greenleaf Way, Bend, OR 97703For SaleMLS ID #220217465, Brian John Ladd, Cascade Hasson SIR. Oregon Datashare
- $1,900,0003 bd3 ba2.7k sqft61487 Hackleman Ct, Bend, OR 97702For SaleMLS ID #220222275, Eleanor L Anderson, Cascade Hasson SIR. Oregon Datashare
- $2,450,0004 bd4 ba5.6k sqft1359 NW Remarkable Dr, Bend, OR 97703For SaleMLS ID #220224029, Cyndi Elizabeth Robertson, Cascade Hasson SIR. Oregon Datashare
- $1,549,0004 bd4 ba2.7k sqft2176 Lolo Dr, Bend, OR 97703For SaleMLS ID #220221854, Michele Vance Anderson, Cascade Hasson SIR. Oregon Datashare
