Enjoy exceptional Tetherow living with stunning contemporary design, a thoughtful floor plan and high-end finishes throughout. Backing to the Broken Top golf course, this single-level 3,312 sqft home blends sleek modern style with Northwest warmth and features a primary suite, two additional en suites, a bonus/family room that could serve as a fourth bedroom and a dedicated office-ideal for families, guests, or multi-generational living. The great room welcomes you with a wood-beamed ceiling, 7' oak plank flooring, an accordion glass wall and clerestory windows that follow the butterfly roofline, filling the home with natural light. Thoughtful details include wool carpeting, a well-appointed mud room and exceptional storage. Outdoor living shines with a tranquil courtyard, covered patio with outdoor kitchen and gas fire pit designed for entertaining. The oversized garage offers ample room for vehicles and gear. Just minutes from downtown Bend, golf, trails, and year-round recreation.
Active
Price cut: $100K (6/2)
$2,550,000
61612 Hosmer Lake Dr, Bend, OR 97702
3beds
4baths
3,312sqft
:
Get pre-qualified$16,957/mo
Single Family Residence
Built in 2015
0.6 Acres Lot
$2,460,600 Zestimate®
$770/sqft
$167/mo HOA
What's special
Theater roomStunning contemporary designThoughtful floor planHigh-end finishesGas fire pitSleek modern styleGreat room
- 272 days |
- 547 |
- 25 |
Zillow last checked:
Listing updated:
Listed by:
Cascade Hasson SIR 541-383-7600
Source: Oregon Datashare,MLS#: 220210605
Facts & features
Interior
Bedrooms & bathrooms
- Bedrooms: 3
- Bathrooms: 4
Heating
- Ductless, Heat Pump, Natural Gas, Radiant
Cooling
- Heat Pump
Appliances
- Included: Dishwasher, Disposal, Dryer, Microwave, Oven, Range, Range Hood, Refrigerator, Tankless Water Heater, Washer, Water Heater, Wine Refrigerator
Features
- Ceiling Fan(s), Double Vanity, Enclosed Toilet(s), Kitchen Island, Open Floorplan, Pantry, Primary Downstairs, Shower/Tub Combo, Soaking Tub, Solid Surface Counters, Tile Shower, Vaulted Ceiling(s), Walk-In Closet(s), Wired for Sound
- Flooring: Carpet, Hardwood, Tile
- Windows: Wood Frames
- Has fireplace: Yes
- Fireplace features: Gas, Great Room
- Common walls with other units/homes: No Common Walls
Interior area
- Total structure area: 3,312
- Total interior livable area: 3,312 sqft
Video & virtual tour
Property
Parking
- Total spaces: 3
- Parking features: Asphalt, Attached, Driveway, Garage Door Opener, Other
- Attached garage spaces: 3
- Has uncovered spaces: Yes
Features
- Levels: One
- Stories: 1
- Patio & porch: Deck, Patio, Porch
- Exterior features: Courtyard, Fire Pit, Outdoor Kitchen
- Spa features: Spa/Hot Tub
- Has view: Yes
- View description: Golf Course
Lot
- Size: 0.6 Acres
- Features: Landscaped, Level, Native Plants, Sprinkler Timer(s), Sprinklers In Front, Sprinklers In Rear, Water Feature
Details
- Parcel number: 260598
- Zoning description: UAR10
- Special conditions: Standard
Construction
Type & style
- Home type: SingleFamily
- Architectural style: Contemporary
- Property subtype: Single Family Residence
Materials
- Frame
- Foundation: Stemwall
- Roof: Metal
Condition
- New construction: No
- Year built: 2015
Utilities & green energy
- Sewer: Public Sewer
- Water: Public
Community & HOA
Community
- Features: Access to Public Lands, Short Term Rentals Not Allowed, Trail(s)
- Security: Carbon Monoxide Detector(s), Smoke Detector(s)
- Subdivision: Tetherow
HOA
- Has HOA: Yes
- Amenities included: Clubhouse, Fitness Center, Gated, Golf Course, Playground, Pool, Resort Community, Restaurant, Snow Removal, Trail(s)
- HOA fee: $501 quarterly
Location
- Region: Bend
Financial & listing details
- Price per square foot: $770/sqft
- Tax assessed value: $2,544,910
- Annual tax amount: $16,250
- Date on market: 3/28/2026
- Cumulative days on market: 272 days
- Listing terms: Cash,Conventional
- Inclusions: TV outside, TV in the living room and the sonos/stereo equipment
- Exclusions: TVs in the Exercise room, Guest bedroom and Master bedroom.
Estimated market value
$2,460,600
$2.34M - $2.58M
$7,166/mo
Price history
| Date | Event | Price |
|---|---|---|
| 6/2/2026 | Price change | $2,550,000-3.8%$770/sqft |
Source:  Oregon Datashare #220210605 Report a problem Oregon Datashare #220210605 Report a problem | ||
| 3/28/2026 | Listed for sale | $2,650,000$800/sqft |
Source: Oregon Datashare #220210605 Report a problem | ||
| 3/21/2026 | Pending sale | $2,650,000$800/sqft |
Source: Oregon Datashare #220210605 Report a problem | ||
| 2/21/2026 | Price change | $2,650,000-2.8%$800/sqft |
Source: Oregon Datashare #220210605 Report a problem | ||
| 10/16/2025 | Listed for sale | $2,725,000+64%$823/sqft |
Source: Oregon Datashare #220210605 Report a problem | ||
| 8/26/2019 | Sold | $1,661,500-2.3%$502/sqft |
Source: Oregon Datashare #201906019 Report a problem | ||
| 7/22/2019 | Pending sale | $1,700,000$513/sqft |
Source: Coldwell Banker Morris Real Estate #201906019 Report a problem | ||
| 6/26/2019 | Listed for sale | $1,700,000+37.2%$513/sqft |
Source: Coldwell Banker Morris Real Es #201906019 Report a problem | ||
| 10/15/2015 | Sold | $1,239,000+358.9%$374/sqft |
Source: Oregon Datashare #201502093 Report a problem | ||
| 1/28/2015 | Sold | $270,000$82/sqft |
Source: Oregon Datashare #201500566 Report a problem | ||
Public tax history
| Year | Property taxes | Tax assessment |
|---|---|---|
| 2025 | $16,250 +4.3% | $981,310 +3% |
| 2024 | $15,577 +5.9% | $952,730 +6.1% |
| 2023 | $14,705 +5% | $898,050 |
| 2022 | $14,010 +2.5% | $898,050 +6.1% |
| 2021 | $13,668 | $846,510 |
| 2020 | -- | $846,510 +6.1% |
| 2019 | $12,590 | $797,930 |
| 2018 | $12,590 +3% | $797,930 +3% |
| 2017 | $12,228 +7.2% | $774,690 +3% |
| 2016 | $11,412 | $752,130 +209.2% |
| 2015 | $11,412 +317.6% | $243,250 +16.2% |
| 2014 | $2,733 | $209,400 -8.7% |
| 2008 | -- | $229,300 |
Find assessor info on the county website
Monthly payment
Est. payment
Payment breakdown
Explore the cost of this home by adjusting the details. Changes won't be saved.Climate risks
Neighborhood: Century West
Nearby schools
GreatSchools rating
- 8/10William E Miller ElementaryGrades: K-5Distance: 1.2 mi
- 10/10Cascade Middle SchoolGrades: 6-8Distance: 0.8 mi
- 10/10Summit High SchoolGrades: 9-12Distance: 1.3 mi
Schools provided by the listing agent
- Elementary: William E Miller Elem
- Middle: Cascade Middle
- High: Summit High
Source: Oregon Datashare. This data may not be complete. We recommend contacting the local school district to confirm school assignments for this home.
- $2,738,2003 bd2 ba3.2k sqft61618 Hosmer Lake Dr, Bend, OR 97702Off Market
- $2,850,0003 bd1 ba3.2k sqft61606 Hosmer Lake Dr, Bend, OR 97702Sold
- $--0.69 AcresLot 342 Hosmer Lake Drive, Bend, OR 97702Off Market
- $3,056,2003 bd2 ba3.2k sqft61617 Hosmer Lake Dr, Bend, OR 97702Off Market
- $4,035,9004 bd5 ba5.1k sqft61607 Hosmer Lake Dr, Bend, OR 97702Off Market
- $2,139,100-- bd-- ba1 sqft61624 Hosmer Lake Dr, Bend, OR 97702Off Market
- $650,000-- bd-- ba-- sqft61600 Hosmer Lake Dr, Bend, OR 97702Sold
- $--0.5 Acres61919 Hosmer Lake, Bend, OR 97702Off Market
A local agent can set up tours, give advice and negotiate with sellers.
A local lender can help you make sure your offer is ready when you are.
Similar homes
- $2,295,0004 bd4 ba3.2k sqft61636 Hosmer Lake Dr, Bend, OR 97702For Sale
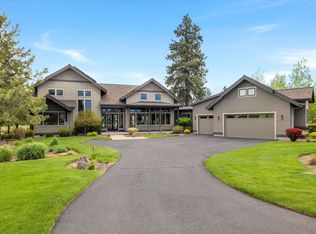
 MLS ID #220221423, Natalie Elizabeth Nolte, Engel & Voelkers Bend. Oregon Datashare
 - $2,595,0003 bd4 ba3.3k sqft61785 Hosmer Lake Dr, Bend, OR 97702For Sale
 MLS ID #220209782, Brian John Ladd, Cascade Hasson SIR. Oregon Datashare
 - $2,485,0003 bd4 ba2.9k sqft61341 Bonneville Loop, Bend, OR 97702For Sale
 MLS ID #220205873, Jaclyn Oakland, Cascade Hasson SIR. Oregon Datashare
 - $2,250,0003 bd3 ba2.8k sqft19361 Roswell Dr, Bend, OR 97702For Sale
 MLS ID #220224944, Brian John Ladd, Cascade Hasson SIR. Oregon Datashare
 - $2,295,0003 bd3 ba3.1k sqft61547 Hosmer Lake Dr, Bend, OR 97702For SaleMLS ID #220212651, Brian John Ladd, Cascade Hasson SIR. Oregon Datashare
- $2,150,0003 bd3 ba2.9k sqft19450 Bainbridge Ct, Bend, OR 97702For SaleMLS ID #220224480, Rebekah Ann Frazier, eXp Realty, LLC. Oregon Datashare
- $3,150,0003 bd5 ba3.9k sqft61440 Tam McArthur Loop, Bend, OR 97702For SaleMLS ID #220218333, Alison J Mata, Harcourts The Garner Group Real Estate. Oregon Datashare
- $1,900,0003 bd3 ba2.7k sqft61487 Hackleman Ct, Bend, OR 97702For SaleMLS ID #220222275, Eleanor L Anderson, Cascade Hasson SIR. Oregon Datashare
- $1,999,9993 bd4 ba3k sqft61475 Meeks Trl, Bend, OR 97702For SaleMLS ID #220217906, Jake Moorhead, RE/MAX Key Properties. Oregon Datashare
- $1,990,0004 bd3 ba3k sqft19460 Randall Ct, Bend, OR 97702For SaleMLS ID #220223333, Laura Blossey, Avenir Realty. Oregon Datashare
- $2,100,0004 bd4 ba3k sqft61422 Meeks Trl, Bend, OR 97702For SaleMLS ID #220220040, Caleb J Anderson, Cascade Hasson SIR. Oregon Datashare
- $2,895,0004 bd4 ba3.4k sqft60871 River Rim Dr, Bend, OR 97702For SaleMLS ID #220218382, Brian John Ladd, Cascade Hasson SIR. Oregon Datashare
- $3,200,0004 bd4 ba4.6k sqft61865 Hosmer Lake Dr, Bend, OR 97702For SaleMLS ID #220218996, Jason Boone, Duke Warner Realty ERA Powered. Oregon Datashare
- $2,950,0005 bd6 ba4.2k sqft61913 Hosmer Lake Dr, Bend, OR 97702For SaleMLS ID #220201481, Annie Yillik Wayland, Cascade Hasson SIR. Oregon Datashare
- $2,499,0003 bd4 ba3.7k sqft20055 Pacific Heights Rd, Bend, OR 97703For SaleMLS ID #220221303, Brook Gardner, Stellar Realty Northwest. Oregon Datashare
- $2,050,0004 bd4 ba3.2k sqft60255 Sunset View Dr, Bend, OR 97702For SaleMLS ID #220222651, Stephanie Wilson Ruiz, Cascade Hasson SIR. Oregon Datashare
- $1,849,0004 bd3 ba3.9k sqft15 SW Quail Butte Pl, Bend, OR 97702For SaleMLS ID #220215597, Selena McNeill, RE/MAX Key Properties. Oregon Datashare
- $2,285,0004 bd4 ba3k sqft3113 NW Blodgett Way, Bend, OR 97703For SaleMLS ID #220222736, Cole Billings, Varsity Real Estate. Oregon Datashare
- $2,200,0003 bd5 ba4.3k sqft3072 Duffy Dr, Bend, OR 97703For SaleMLS ID #220220484, Brian John Ladd, Cascade Hasson SIR. Oregon Datashare
- $2,499,0004 bd4 ba4.8k sqft20960 Royal Oak Cir, Bend, OR 97701For SaleMLS ID #220223128, Ken M. Mucha, High Desert Realty, LLC. Oregon Datashare
