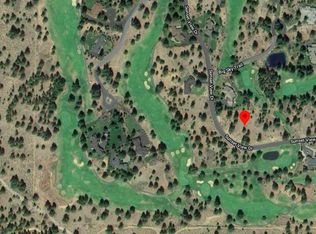
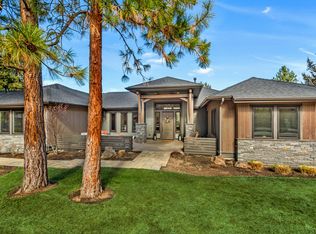
Situated on a very private 1.26 acre homesite in gated Sunset View Estates, this custom single level home built in 2019 overlooks the 7th par 5 hole of Lost Tracks Golf Course. The 4 en-suite bedroom home with office features a 3,218sf open floorplan with vaulted ceilings complimented with beams and timeless, fresh finishes throughout. With an oversized island as its centerpiece, the fabulous kitchen includes a Thermador gas range and appliances, built in refrigerator, wine refrigerator, quartz counters, soft close cabinetry and ample storage. The spa-like primary bath with soaking tub is a light and relaxing setting. Additional amenities include a 3-car garage, A/C, gas forced air, great room gas fireplace, built in speakers with separate zones, two 50-gallon hot water heaters, and humidifier. Outside enjoy nature, the open view, covered back patio with dining and lounge space in a very private setting.
Active
$2,050,000
60255 Sunset View Dr, Bend, OR 97702
4beds
4baths
3,218sqft
Single Family Residence
Built in 2019
1.26 Acres Lot
$1,954,400 Zestimate®
$637/sqft
$192/mo HOA
What's special
Open viewGreat room gas fireplaceVery private settingTimeless fresh finishes throughoutAmple storageFabulous kitchenBuilt in refrigerator
- 104 days
- 334
- 7
Zillow last checked:
Listing updated:
Listed by:
Cascade Hasson SIR 541-383-7600
Source: Oregon Datashare,MLS#: 220222651
Facts & features
Interior
Bedrooms & bathrooms
- Bedrooms: 4
- Bathrooms: 4
Heating
- Forced Air, Natural Gas
Cooling
- Central Air
Appliances
- Included: Dishwasher, Disposal, Microwave, Oven, Range, Range Hood, Refrigerator, Water Heater
Features
- Built-in Features, Double Vanity, Enclosed Toilet(s), Kitchen Island, Linen Closet, Open Floorplan, Primary Downstairs, Soaking Tub, Solid Surface Counters, Tile Shower, Vaulted Ceiling(s), Walk-In Closet(s), Wired for Sound
- Flooring: Carpet, Hardwood, Tile
- Has fireplace: Yes
- Fireplace features: Gas, Great Room
- Common walls with other units/homes: No Common Walls
Interior area
- Total structure area: 3,218
- Total interior livable area: 3,218 sqft
Property
Parking
- Total spaces: 3
- Parking features: Attached, Driveway, Garage Door Opener
- Attached garage spaces: 3
- Has uncovered spaces: Yes
Accessibility
- Accessibility features: Accessible Approach with Ramp, Accessible Bedroom, Accessible Closets, Accessible Doors, Accessible Entrance, Accessible Full Bath, Accessible Hallway(s)
Features
- Levels: Two
- Stories: 2
- Patio & porch: Covered
- Has view: Yes
- View description: Golf Course
Lot
- Size: 1.26 Acres
- Features: Drip System, Landscaped, Level, On Golf Course, Sprinkler Timer(s), Sprinklers In Front, Sprinklers In Rear
Details
- Parcel number: 203185
- Zoning description: RR10
- Special conditions: Standard
Construction
Type & style
- Home type: SingleFamily
- Architectural style: Northwest
- Property subtype: Single Family Residence
Materials
- Frame
- Foundation: Stemwall
- Roof: Composition
Condition
- New construction: No
- Year built: 2019
Utilities & green energy
- Sewer: Sand Filter, Septic Tank
- Water: Public
Community & HOA
Community
- Security: Carbon Monoxide Detector(s), Smoke Detector(s)
- Subdivision: Sunset View Estates
HOA
- Has HOA: Yes
- Amenities included: Gated, Snow Removal
- HOA fee: $2,300 annually
Location
- Region: Bend
Financial & listing details
- Price per square foot: $637/sqft
- Tax assessed value: $1,421,340
- Annual tax amount: $9,348
- Date on market: 6/3/2026
- Cumulative days on market: 104 days
- Listing terms: Cash,Conventional,VA Loan
Estimated market value
$1,954,400
$1.86M - $2.05M
$6,623/mo
Price history
| Date | Event | Price |
|---|---|---|
| 6/3/2026 | Listed for sale | $2,050,000+28.1%$637/sqft |
Source:  Oregon Datashare #220222651 Report a problem Oregon Datashare #220222651 Report a problem | ||
| 9/13/2024 | Listing removed | $8,000$2/sqft |
Source: Zillow Rentals Report a problem | ||
| 7/30/2024 | Listed for rent | $8,000$2/sqft |
Source: Zillow Rentals Report a problem | ||
| 7/14/2022 | Sold | $1,600,000-3%$497/sqft |
Source: Oregon Datashare #220146131 Report a problem | ||
| 6/1/2022 | Pending sale | $1,650,000$513/sqft |
Source: Oregon Datashare #220146131 Report a problem | ||
| 5/21/2022 | Listed for sale | $1,650,000+511.1%$513/sqft |
Source: Oregon Datashare #220146131 Report a problem | ||
| 6/28/2018 | Sold | $270,000-1.8%$84/sqft |
Source: Oregon Datashare #201802740 Report a problem | ||
| 5/30/2018 | Pending sale | $275,000$85/sqft |
Source: Team Birtola High Desert #201802740 Report a problem | ||
| 3/28/2018 | Listed for sale | $275,000-29.5%$85/sqft |
Source: Team Birtola High Desert #201802740 Report a problem | ||
| 8/20/2008 | Sold | $390,000+87.5%$121/sqft |
Source: Public Record Report a problem | ||
| 10/29/2002 | Sold | $208,050$65/sqft |
Source: Agent Provided Report a problem | ||
Public tax history
| Year | Property taxes | Tax assessment |
|---|---|---|
| 2025 | $9,349 +4.5% | $619,700 +3% |
| 2024 | $8,947 +6.2% | $601,660 +6.1% |
| 2023 | $8,424 +5.2% | $567,130 |
| 2022 | $8,011 +2.4% | $567,130 +6.1% |
| 2021 | $7,820 | $534,590 |
| 2020 | -- | $534,590 +111.1% |
| 2019 | $3,168 | $253,290 |
| 2018 | $3,168 +3% | $253,290 +3% |
| 2017 | $3,076 +8.3% | $245,920 +3% |
| 2016 | $2,839 | $238,760 +3% |
| 2015 | $2,839 +24.1% | $231,810 +15.4% |
| 2014 | $2,289 | $200,800 |
Find assessor info on the county website
Monthly payment
Est. payment
Payment breakdown
Explore the cost of this home by adjusting the details. Changes won't be saved.Climate risks
Neighborhood: 97702
Nearby schools
Schools provided by the listing agent
- Elementary: R E Jewell Elem
- Middle: High Desert Middle
- High: Caldera High
Source: Oregon Datashare. This data may not be complete. We recommend contacting the local school district to confirm school assignments for this home.
Similar homes
- $2,195,0004 bd4 ba3.2k sqft61636 Hosmer Lake Dr, Bend, OR 97702For Sale
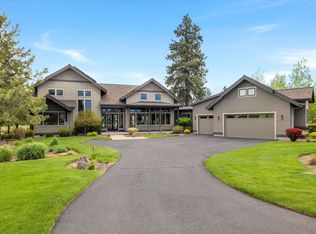
 MLS ID #220221423, Natalie Elizabeth Nolte, Engel & Voelkers Bend. Oregon Datashare
 - $2,200,0004 bd4 ba3.7k sqft60870 Billadeau Rd, Bend, OR 97702For Sale
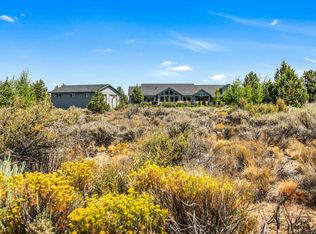 MLS ID #220227279, Tammy Caruso, eXp Realty, LLC. Oregon Datashare
 - $2,299,0003 bd4 ba3.7k sqft61576 SW Longview St, Bend, OR 97702For Sale
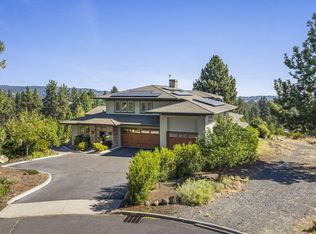 MLS ID #220226826, Dave L. Feagans, Stellar Realty Northwest. Oregon Datashare
 - $1,925,0003 bd4 ba3k sqft61475 Meeks Trl, Bend, OR 97702For Sale
 MLS ID #220217906, Jake Moorhead, RE/MAX Key Properties. Oregon Datashare
 - $1,900,0003 bd3 ba2.7k sqft61487 Hackleman Ct, Bend, OR 97702For SaleMLS ID #220222275, Eleanor L Anderson, Cascade Hasson SIR. Oregon Datashare
- $2,295,0004 bd4 ba3.8k sqft19372 Seaton Loop, Bend, OR 97702For SaleMLS ID #220223379, Leslie Suzanne Wegmet, Berkshire Hathaway HomeService. Oregon Datashare
- $1,849,0004 bd3 ba3.9k sqft15 SW Quail Butte Pl, Bend, OR 97702For SaleMLS ID #220215597, Selena McNeill, RE/MAX Key Properties. Oregon Datashare
- $2,450,0004 bd4 ba3.8k sqft61649 Hosmer Lake Dr, Bend, OR 97702For SaleMLS ID #220226766, Natalie Elizabeth Nolte, Engel & Voelkers Bend. Oregon Datashare
- $1,950,0004 bd4 ba3.4k sqft61737 Broken Top Dr, Bend, OR 97702For SaleMLS ID #220221388, Eleanor L Anderson, Cascade Hasson SIR. Oregon Datashare
- $1,465,0004 bd4 ba3.1k sqft60012 Ridgeview Dr W, Bend, OR 97702For SaleMLS ID #220217444, Stephanie Wilson Ruiz, Cascade Hasson SIR. Oregon Datashare
- $2,620,0004 bd4 ba3.8k sqft61901 Hosmer Lake Dr, Bend, OR 97702For SaleMLS ID #220228251, Brian John Ladd, Cascade Hasson SIR. Oregon Datashare
- $2,595,0005 bd5 ba4.1k sqft61673 Tam McArthur Loop, Bend, OR 97702For SaleMLS ID #220227144, Lindsay M Gadsby, Cascade Hasson SIR. Oregon Datashare
- $1,479,0005 bd4 ba3k sqft60484 Kangaroo Loop, Bend, OR 97702For SaleMLS ID #220226195, Jordan Grandlund, Cascade Hasson SIR. Oregon Datashare
- $2,220,0004 bd4 ba3k sqft3113 NW Blodgett Way, Bend, OR 97703For SaleMLS ID #220222736, Cole Billings, Varsity Real Estate. Oregon Datashare
- $1,450,0003 bd3 ba2.5k sqft61524 Tam McArthur Loop, Bend, OR 97702For SaleMLS ID #220226749, Tammy Caruso, eXp Realty, LLC. Oregon Datashare
- $1,750,0003 bd3 ba3.5k sqft1187 NW Promontory Dr, Bend, OR 97703For SaleMLS ID #220227005, Megan Matthias Power, Cascade Hasson SIR. Oregon Datashare
- $1,525,0004 bd5 ba3k sqft62720 NW Ridge Rock Ct, Bend, OR 97703For SaleMLS ID #220228438, Francie Kay Engel, Bend Premier Real Estate LLC. Oregon Datashare
- $1,150,0003 bd3 ba2.5k sqft60726 Golf Village Loop, Bend, OR 97702For SaleMLS ID #220224694, Traci R Utterback, Coldwell Banker Sun Country. Oregon Datashare
- $1,075,0003 bd3 ba2.6k sqft60775 Currant Way, Bend, OR 97702For SaleMLS ID #220224564, Crystal Young, RE/MAX Key Properties. Oregon Datashare
- $1,750,0003 bd4 ba3.2k sqft152 NW Champanelle Way, Bend, OR 97703For SaleMLS ID #220225784, Karin Lee Johnson, Coldwell Banker Bain. Oregon Datashare
