A gated,FULLY FENCED paved drive opens to 10 acres of privacy, luxury and exceptional space in Bend. Built in 2020, the beautifully finished home offers vaulted ceilings, expansive windows, a luxury kitchen, spacious primary suite, multiple offices and a large bonus room. The standout detached shop features two oversized bays, an expansive open interior and abundant room for vehicles, equipment, storage, hobbies and projects. Combined with the attached garage and extensive driveway, this property delivers the space and functionality that are increasingly difficult to find. Outside, an expansive covered deck overlooks manicured lawns, established gardens, a stone fire pit area and the surrounding high-desert landscape. Designed for comfortable living, entertaining and room to pursue what you enjoy, 60870 Billadeau Road delivers an exceptional Central Oregon lifestyle.
Active
$2,200,000
60870 Billadeau Rd, Bend, OR 97702
4beds
4baths
3,795sqft
Single Family Residence
Built in 2020
10.08 Acres Lot
$-- Zestimate®
$580/sqft
$-- HOA
What's special
Fully fenced paved driveExpansive covered deckLarge bonus roomSurrounding high-desert landscapeMultiple officesVaulted ceilingsSpacious primary suite
- 25 days
- 1,592
- 47
Likely to sell faster than
Zillow last checked:
Listing updated:
Listed by:
eXp Realty, LLC 888-814-9613
Source: Oregon Datashare,MLS#: 220227279
Facts & features
Interior
Bedrooms & bathrooms
- Bedrooms: 4
- Bathrooms: 4
Heating
- Fireplace(s), Heat Pump, Propane
Cooling
- Heat Pump, Zoned
Appliances
- Included: Instant Hot Water, Dishwasher, Disposal, Dryer, Microwave, Oven, Range, Range Hood, Refrigerator, Washer, Water Heater, Other
Features
- Breakfast Bar, Ceiling Fan(s), Double Vanity, Granite Counters, In-Law Floorplan, Kitchen Island, Linen Closet, Open Floorplan, Pantry, Primary Downstairs, Shower/Tub Combo, Soaking Tub, Solid Surface Counters, Stone Counters, Tile Shower, Vaulted Ceiling(s), Walk-In Closet(s)
- Flooring: Carpet, Tile, Vinyl
- Windows: Vinyl Frames
- Basement: None
- Has fireplace: Yes
- Fireplace features: Great Room, Propane
- Common walls with other units/homes: No Common Walls,No One Above,No One Below
Interior area
- Total structure area: 3,795
- Total interior livable area: 3,795 sqft
Property
Parking
- Total spaces: 3
- Parking features: Asphalt, Driveway, Garage Door Opener, Gated, Gravel
- Garage spaces: 3
- Has uncovered spaces: Yes
Features
- Levels: Two
- Stories: 2
- Patio & porch: Covered, Covered Deck, Deck, Front Porch, Porch, Rear Porch
- Exterior features: Fire Pit
- Fencing: Fenced
- Has view: Yes
- View description: Mountain(s), Desert
Lot
- Size: 10.08 Acres
- Features: Drip System, Garden, Landscaped, Sprinkler Timer(s), Sprinklers In Front, Sprinklers In Rear
Details
- Additional structures: RV/Boat Storage, Storage, Workshop
- Parcel number: 181242
- Zoning description: RR10
- Special conditions: Standard
- Horses can be raised: Yes
Construction
Type & style
- Home type: SingleFamily
- Architectural style: Ranch,Traditional
- Property subtype: Single Family Residence
Materials
- Frame
- Foundation: Other
- Roof: Composition
Condition
- New construction: No
- Year built: 2020
Utilities & green energy
- Sewer: Septic Tank
- Water: Private
Community & HOA
Community
- Features: Trail(s)
- Security: Carbon Monoxide Detector(s), Smoke Detector(s)
- Subdivision: Kailua
HOA
- Has HOA: No
Location
- Region: Bend
Financial & listing details
- Price per square foot: $580/sqft
- Tax assessed value: $1,598,180
- Annual tax amount: $8,299
- Date on market: 8/19/2026
- Cumulative days on market: 25 days
- Listing terms: Cash,Conventional
- Road surface type: Paved
Estimated market value
Not available
Estimated sales range
Not available
$6,990/mo
Price history
| Date | Event | Price |
|---|---|---|
| 8/19/2026 | Listed for sale | $2,200,000+35.8%$580/sqft |
Source:  Oregon Datashare #220227279 Report a problem Oregon Datashare #220227279 Report a problem | ||
| 10/20/2021 | Sold | $1,620,000-4.6%$427/sqft |
Source: Public Record Report a problem | ||
| 9/25/2021 | Pending sale | $1,699,000$448/sqft |
Source: Owner Report a problem | ||
| 9/22/2021 | Listed for sale | $1,699,000+13.3%$448/sqft |
Source: Owner Report a problem | ||
| 12/31/2020 | Listing removed | $1,500,000$395/sqft |
Source: (541) 419-7078 Report a problem | ||
| 10/14/2020 | Pending sale | $1,500,000$395/sqft |
Source: (541) 419-7078 Report a problem | ||
| 10/8/2020 | Listed for sale | $1,500,000$395/sqft |
Source: (541) 419-7078 Report a problem | ||
| 9/11/2020 | Pending sale | $1,500,000$395/sqft |
Source: (541) 419-7078 Report a problem | ||
| 9/8/2020 | Price change | $1,500,000+11.1%$395/sqft |
Source: (541) 419-7078 Report a problem | ||
| 8/17/2020 | Listed for sale | $1,349,900+285.8%$356/sqft |
Source: Owner Report a problem | ||
| 9/5/2019 | Listing removed | $349,900$92/sqft |
Source: Owner Report a problem | ||
| 5/19/2019 | Listed for sale | $349,900+16.7%$92/sqft |
Source: Owner Report a problem | ||
| 10/10/2018 | Listing removed | $299,900$79/sqft |
Source: RE/MAX Key Properties #201805741 Report a problem | ||
| 9/21/2018 | Price change | $299,900-7.7%$79/sqft |
Source: RE/MAX Key Properties #201805741 Report a problem | ||
| 6/7/2018 | Listed for sale | $324,900+23.8%$86/sqft |
Source: RE/MAX Key Properties #201805741 Report a problem | ||
| 3/12/2018 | Sold | $262,500-4.5%$69/sqft |
Source: Oregon Datashare #201800007 Report a problem | ||
| 2/2/2018 | Pending sale | $275,000$72/sqft |
Source: Shelton Kelley Realty #201800007 Report a problem | ||
| 2/2/2018 | Listed for sale | $275,000$72/sqft |
Source: Shelton Kelley Realty #201800007 Report a problem | ||
Public tax history
| Year | Property taxes | Tax assessment |
|---|---|---|
| 2025 | $8,299 +4.5% | $554,050 +3% |
| 2024 | $7,940 +6.3% | $537,920 +6.1% |
| 2023 | $7,472 +5.2% | $507,050 |
| 2022 | $7,103 +5.3% | $507,050 +437.7% |
| 2021 | $6,743 | $94,300 |
| 2020 | -- | $94,300 +6.1% |
| 2019 | $1,255 | $88,900 |
| 2018 | $1,255 +3% | $88,900 +3% |
| 2017 | $1,218 +8.1% | $86,320 +3% |
| 2016 | $1,127 | $83,810 +3% |
| 2015 | $1,127 +6.3% | $81,370 +3% |
| 2014 | $1,060 | $79,000 |
Find assessor info on the county website
Monthly payment
Est. payment
Payment breakdown
Explore the cost of this home by adjusting the details. Changes won't be saved.Climate risks
Neighborhood: 97702
Nearby schools
Schools provided by the listing agent
- Elementary: Silver Rail Elem
- Middle: High Desert Middle
- High: Caldera High
Source: Oregon Datashare. This data may not be complete. We recommend contacting the local school district to confirm school assignments for this home.

Similar homes
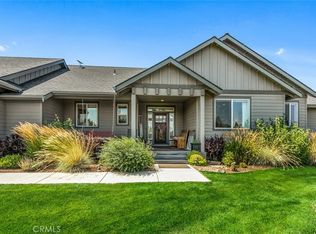
- $2,625,0004 bd6 ba4.7k sqft61445 Gosney Rd, Bend, OR 97702For Sale

 MLS ID #220228578, Shelley Griffin, Harcourts The Garner Group Real Estate. Oregon Datashare
 - $2,050,0004 bd4 ba3.2k sqft60255 Sunset View Dr, Bend, OR 97702For Sale
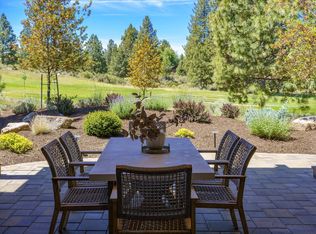 MLS ID #220222651, Stephanie Wilson Ruiz, Cascade Hasson SIR. Oregon Datashare
 - $2,150,0003 bd5 ba5.5k sqft62215 Byram Ct, Bend, OR 97701For Sale
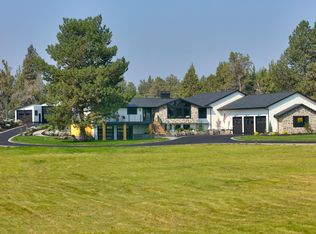 MLS ID #220227026, Korren V. Bower, Cascade Hasson SIR. Oregon Datashare
 - $2,195,0004 bd4 ba3.2k sqft61636 Hosmer Lake Dr, Bend, OR 97702For Sale
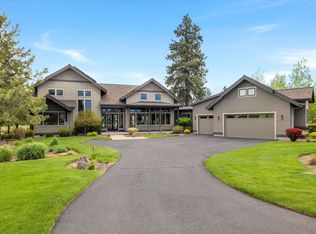 MLS ID #220221423, Natalie Elizabeth Nolte, Engel & Voelkers Bend. Oregon Datashare
 - $2,299,0003 bd4 ba3.7k sqft61576 SW Longview St, Bend, OR 97702For SaleMLS ID #220226826, Dave L. Feagans, Stellar Realty Northwest. Oregon Datashare
- $2,295,0004 bd4 ba3.8k sqft19372 Seaton Loop, Bend, OR 97702For SaleMLS ID #220223379, Leslie Suzanne Wegmet, Berkshire Hathaway HomeService. Oregon Datashare
- $1,250,0004 bd3 ba3.8k sqft20921 Miramar Dr, Bend, OR 97702For SaleMLS ID #220228394, Shannon J Gleasman, Bennington Properties LLC. Oregon Datashare
- $2,450,0004 bd4 ba3.8k sqft61649 Hosmer Lake Dr, Bend, OR 97702For SaleMLS ID #220226766, Natalie Elizabeth Nolte, Engel & Voelkers Bend. Oregon Datashare
- $1,465,0004 bd4 ba3.1k sqft60012 Ridgeview Dr W, Bend, OR 97702For SaleMLS ID #220217444, Stephanie Wilson Ruiz, Cascade Hasson SIR. Oregon Datashare
- $1,999,0005 bd4 ba4.1k sqft24166 Dodds Rd, Bend, OR 97701For SaleMLS ID #220201667, Tiffany J Paulin, LivOregon Real Estate LLC. Oregon Datashare
- $1,950,0004 bd4 ba3.4k sqft61737 Broken Top Dr, Bend, OR 97702For SaleMLS ID #220221388, Eleanor L Anderson, Cascade Hasson SIR. Oregon Datashare
- $1,925,0003 bd4 ba3k sqft61475 Meeks Trl, Bend, OR 97702For SaleMLS ID #220217906, Jake Moorhead, RE/MAX Key Properties. Oregon Datashare
- $1,495,0003 bd3 ba2.6k sqft23308 Chisholm Trl, Bend, OR 97702For SaleMLS ID #220201956, Lizabeth C Shatterly, Bend Premier Real Estate LLC. Oregon Datashare
- $2,499,0004 bd4 ba4.8k sqft20960 Royal Oak Cir, Bend, OR 97701For SaleMLS ID #220223128, Ken M. Mucha, High Desert Realty, LLC. Oregon Datashare
- $2,095,0004 bd5 ba3.3k sqft2083 NW Lemhi Pass Dr, Bend, OR 97703For SaleMLS ID #220225466, John Martin Malfatto, Knightsbridge International. Oregon Datashare
- $1,900,0003 bd3 ba2.7k sqft61487 Hackleman Ct, Bend, OR 97702For SaleMLS ID #220222275, Eleanor L Anderson, Cascade Hasson SIR. Oregon Datashare
- $2,595,0005 bd5 ba4.1k sqft61673 Tam McArthur Loop, Bend, OR 97702For SaleMLS ID #220227144, Lindsay M Gadsby, Cascade Hasson SIR. Oregon Datashare
- $2,150,0004 bd4 ba5.2k sqft1804 NW Remarkable Dr, Bend, OR 97703For SaleMLS ID #220226146, David Duane Gilmore, Cascade Hasson SIR. Oregon Datashare
- $1,950,0003 bd3 ba3.4k sqft19490 Green Lakes Loop, Bend, OR 97702For SaleMLS ID #220208345, Lisa Cole, Berkshire Hathaway HomeService. Oregon Datashare
- $1,499,0004 bd4 ba4.2k sqft24442 Dodds Rd, Bend, OR 97701For SaleMLS ID #220219839, Julie Reber, Cascade Hasson SIR. Oregon Datashare
