Welcome to a stunning 34-acre estate where luxury living meets premier equestrian amenities & breathtaking Cascade Mountain views. The impeccably crafted 4,357 sq ft home has elegant finishes & thoughtful design throughout. It offers 5 bdrms, 4 baths, including two spacious primary suites. Enjoy the gourmet kitchen, open floor plan, vaulted ceilings, mudroom, pantry, & more. The main-level primary features a luxurious bath with soaking tub. Perfect for horse enthusiasts, there are 22 irrigated acres, with sought after COID water rights, two ponds, a 7-stall barn with tack room & wash rack, two outdoor arenas, a 60' round pen, 10 paddocks, hay shed, & welded pipe fencing. Ride directly onto miles of BLM land and endless trails. Power & water extends to dry lots and pastures. There is also potential for multigenerational living. This is Central Oregon equestrian living at its best.
Active
$1,999,000
24166 Dodds Rd, Bend, OR 97701
5beds
4baths
4,157sqft
Single Family Residence
Built in 1979
34.22 Acres Lot
$1,851,100 Zestimate®
$481/sqft
$-- HOA
What's special
Irrigated acresOutdoor arenasThoughtful designBreathtaking cascade mountain viewsElegant finishesVaulted ceilingsGourmet kitchen
- 487 days
- 354
- 26
Zillow last checked:
Listing updated:
Listed by:
LivOregon Real Estate LLC 541-640-7000
Source: Oregon Datashare,MLS#: 220201667
Facts & features
Interior
Bedrooms & bathrooms
- Bedrooms: 5
- Bathrooms: 4
Heating
- Ductless, Zoned, Other
Cooling
- Ductless, Central Air, ENERGY STAR Qualified Equipment, Zoned, Other
Appliances
- Included: Dishwasher, Disposal, Dryer, Microwave, Oven, Range, Range Hood, Refrigerator, Trash Compactor, Washer, Water Heater, Wine Refrigerator, Other
Features
- Built-in Features, Ceiling Fan(s), Double Vanity, Enclosed Toilet(s), Granite Counters, Kitchen Island, Linen Closet, Open Floorplan, Pantry, Primary Downstairs, Shower/Tub Combo, Smart Thermostat, Soaking Tub, Solid Surface Counters, Stone Counters, Tile Shower, Vaulted Ceiling(s), Walk-In Closet(s), Wet Bar
- Flooring: Other
- Windows: Double Pane Windows, ENERGY STAR Qualified Windows
- Basement: None
- Has fireplace: Yes
- Fireplace features: Living Room, Propane
- Common walls with other units/homes: No Common Walls
Interior area
- Total structure area: 4,157
- Total interior livable area: 4,157 sqft
Property
Parking
- Total spaces: 4
- Parking features: Attached, Detached, Driveway, Garage Door Opener, Gated, Gravel, Heated Garage, RV Access/Parking, RV Garage, Storage
- Attached garage spaces: 4
- Has uncovered spaces: Yes
Accessibility
- Accessibility features: Accessible Bedroom, Accessible Closets, Accessible Doors, Accessible Entrance, Accessible Full Bath, Accessible Hallway(s), Accessible Kitchen
Features
- Levels: Two
- Stories: 2
- Patio & porch: Patio
- Exterior features: Courtyard, Fire Pit, RV Dump, RV Hookup
- Spa features: Indoor Spa/Hot Tub, Spa/Hot Tub
- Fencing: Fenced
- Has view: Yes
- View description: Mountain(s), Desert, Neighborhood, Panoramic, Pond, Territorial
- Has water view: Yes
- Water view: Pond
- Waterfront features: Pond
Lot
- Size: 34.22 Acres
- Features: Adjoins Public Lands, Landscaped, Level, Native Plants, Pasture
Details
- Additional structures: Animal Stall(s), Arena, Barn(s), Corral(s), Kennel/Dog Run, RV/Boat Storage, Shed(s), Stable(s), Storage, Workshop
- Parcel number: 112516
- Zoning description: EFUAL
- Special conditions: Standard
- Horses can be raised: Yes
Construction
Type & style
- Home type: SingleFamily
- Architectural style: Northwest,Ranch
- Property subtype: Single Family Residence
Materials
- Frame
- Foundation: Stemwall
- Roof: Metal,Tile
Condition
- New construction: No
- Year built: 1979
Utilities & green energy
- Sewer: Septic Tank, Standard Leach Field
- Water: Private, Well
Green energy
- Water conservation: Water-Smart Landscaping
Community & HOA
Community
- Features: Access to Public Lands, Trail(s)
- Security: Carbon Monoxide Detector(s), Smoke Detector(s)
HOA
- Has HOA: No
Location
- Region: Bend
Financial & listing details
- Price per square foot: $481/sqft
- Tax assessed value: $2,091,780
- Annual tax amount: $8,862
- Date on market: 9/2/2026
- Cumulative days on market: 699 days
- Listing terms: Cash,Conventional,FHA,FMHA,USDA Loan,VA Loan
- Has irrigation water rights: Yes
- Road surface type: Paved
Estimated market value
$1,851,100
$1.76M - $1.94M
$6,184/mo
Price history
| Date | Event | Price |
|---|---|---|
| 5/15/2026 | Price change | $1,999,000-11.1%$481/sqft |
Source:  Oregon Datashare #220201667 Report a problem Oregon Datashare #220201667 Report a problem | ||
| 4/1/2026 | Price change | $2,249,000-2.2%$541/sqft |
Source: Oregon Datashare #220201667 Report a problem | ||
| 10/28/2025 | Price change | $2,299,000-4.2%$553/sqft |
Source: Oregon Datashare #220201667 Report a problem | ||
| 7/11/2025 | Price change | $2,399,000-4%$577/sqft |
Source: Oregon Datashare #220201667 Report a problem | ||
| 5/14/2025 | Listed for sale | $2,500,000$601/sqft |
Source: Oregon Datashare #220201667 Report a problem | ||
| 4/25/2025 | Listing removed | $2,500,000$601/sqft |
Source: Oregon Datashare #220188700 Report a problem | ||
| 4/3/2025 | Price change | $2,500,000-5.7%$601/sqft |
Source: Oregon Datashare #220188700 Report a problem | ||
| 12/2/2024 | Price change | $2,650,000-5.4%$637/sqft |
Source: Oregon Datashare #220188700 Report a problem | ||
| 10/31/2024 | Listed for sale | $2,800,000$674/sqft |
Source: Oregon Datashare #220188700 Report a problem | ||
| 10/1/2024 | Pending sale | $2,800,000$674/sqft |
Source: Oregon Datashare #220188700 Report a problem | ||
| 8/26/2024 | Listed for sale | $2,800,000+294.9%$674/sqft |
Source: Oregon Datashare #220188700 Report a problem | ||
| 9/30/2019 | Sold | $709,000-5.3%$171/sqft |
Source: Oregon Datashare #201806828 Report a problem | ||
| 6/18/2019 | Pending sale | $749,000$180/sqft |
Source: Windermere/Central Oregon Real Estate #201806828 Report a problem | ||
| 6/3/2019 | Listed for sale | $749,000$180/sqft |
Source: Windermere/Central Oregon Real Estate #201806828 Report a problem | ||
| 3/29/2019 | Pending sale | $749,000$180/sqft |
Source: Windermere/Central Oregon Real Estate #201806828 Report a problem | ||
| 3/15/2019 | Price change | $749,000-5.8%$180/sqft |
Source: Windermere/Central Oregon Real Estate #201806828 Report a problem | ||
| 12/17/2018 | Price change | $795,000-10.2%$191/sqft |
Source: Windermere/Central Oregon Real Estate #201806828 Report a problem | ||
| 7/5/2018 | Price change | $885,000-1.6%$213/sqft |
Source: Windermere/Central Oregon Real Estate #201806828 Report a problem | ||
| 6/25/2018 | Price change | $899,000-7%$216/sqft |
Source: Fay Ranches #201705947 Report a problem | ||
| 6/18/2018 | Price change | $967,000-1%$233/sqft |
Source: Fay Ranches #201705947 Report a problem | ||
| 5/21/2018 | Price change | $977,000-1%$235/sqft |
Source: Fay Ranches #201705947 Report a problem | ||
| 5/8/2018 | Price change | $987,000-1%$237/sqft |
Source: Fay Ranches #201705947 Report a problem | ||
| 2/8/2018 | Listed for sale | $997,000+73.4%$240/sqft |
Source: Fay Ranches #201705947 Report a problem | ||
| 12/14/2012 | Sold | $575,000$138/sqft |
Source: Public Record Report a problem | ||
Public tax history
| Year | Property taxes | Tax assessment |
|---|---|---|
| 2025 | $9,442 +6.5% | $630,332 +5% |
| 2024 | $8,862 +8% | $600,372 +12.2% |
| 2023 | $8,202 +9.4% | $534,982 |
| 2022 | $7,495 +14.3% | $534,982 -6.8% |
| 2021 | $6,559 | $574,312 |
| 2020 | -- | $574,312 +6% |
| 2019 | $7,647 | $542,012 |
| 2018 | $7,647 +2.9% | $542,012 +2.9% |
| 2017 | $7,429 +7.8% | $526,562 +2.7% |
| 2016 | $6,894 | $512,572 +2.9% |
| 2015 | $6,894 +1.2% | $498,010 -1.9% |
| 2014 | $6,813 | $507,610 +18.2% |
| 2013 | -- | $429,272 +3% |
| 2012 | -- | $416,922 +3% |
| 2011 | -- | $404,928 +3% |
| 2010 | -- | $393,280 +3% |
| 2009 | -- | $381,978 +3% |
| 2008 | -- | $371,007 |
Find assessor info on the county website
Monthly payment
Est. payment
Payment breakdown
Explore the cost of this home by adjusting the details. Changes won't be saved.Climate risks
Neighborhood: 97701
Nearby schools
Schools provided by the listing agent
- Elementary: Buckingham Elem
- Middle: Pilot Butte Middle
- High: Mountain View Sr High
Source: Oregon Datashare. This data may not be complete. We recommend contacting the local school district to confirm school assignments for this home.
Similar homes
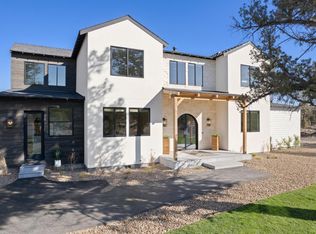
- $1,799,0004 bd4 ba4.3k sqft24605 Dodds Rd, Bend, OR 97701For Sale
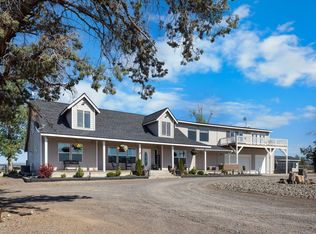
 MLS ID #220223443, Courtney Perkey, RE/MAX Key Properties. Oregon Datashare
 - $1,499,0004 bd4 ba4.2k sqft24442 Dodds Rd, Bend, OR 97701For Sale
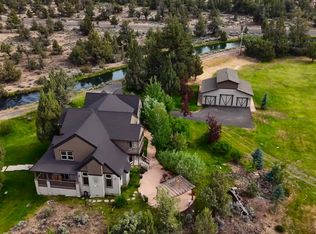 MLS ID #220219839, Julie Reber, Cascade Hasson SIR. Oregon Datashare
 - $2,150,0003 bd5 ba5.5k sqft62215 Byram Ct, Bend, OR 97701For Sale
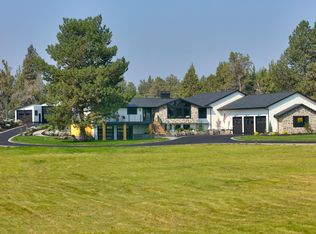 MLS ID #220227026, Korren V. Bower, Cascade Hasson SIR. Oregon Datashare
 - $2,200,0004 bd4 ba3.7k sqft60870 Billadeau Rd, Bend, OR 97702For Sale
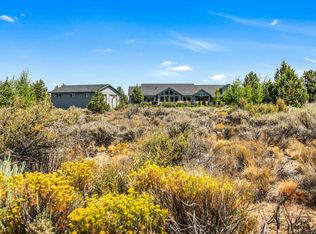 MLS ID #220227279, Tammy Caruso, eXp Realty, LLC. Oregon Datashare
 - $2,625,0004 bd6 ba4.7k sqft61445 Gosney Rd, Bend, OR 97702For SaleMLS ID #220228578, Shelley Griffin, Harcourts The Garner Group Real Estate. Oregon Datashare
- $1,679,0004 bd4 ba2.9k sqft22311 McArdle Rd, Bend, OR 97702For SaleMLS ID #220228045, Tiffany J Paulin, LivOregon Real Estate LLC. Oregon Datashare
- $2,895,0003 bd2 ba3.7k sqft23420 Bear Creek Rd, Bend, OR 97701For SaleMLS ID #220220953, Karin Lee Johnson, Coldwell Banker Bain. Oregon Datashare
- $1,995,0004 bd2 ba2.3k sqft65225 Gerking Market Rd, Bend, OR 97703For SaleMLS ID #220220004, Kevin Laue, Varsity Real Estate. Oregon Datashare
- $1,249,0005 bd4 ba4.7k sqft63531 Gentry Loop, Bend, OR 97701For SaleMLS ID #220224088, Brandee Remley, Real Broker. Oregon Datashare
- $1,685,0005 bd4 ba3.5k sqft20900 SW Young Ave, Bend, OR 97703For SaleMLS ID #220220534, Sarah A. Brown, Cascade Hasson SIR. Oregon Datashare
- $2,499,0004 bd4 ba4.8k sqft20960 Royal Oak Cir, Bend, OR 97701For SaleMLS ID #220223128, Ken M. Mucha, High Desert Realty, LLC. Oregon Datashare
- $2,050,0004 bd4 ba3.2k sqft60255 Sunset View Dr, Bend, OR 97702For SaleMLS ID #220222651, Stephanie Wilson Ruiz, Cascade Hasson SIR. Oregon Datashare
- $1,950,0004 bd4 ba3.4k sqft61737 Broken Top Dr, Bend, OR 97702For SaleMLS ID #220221388, Eleanor L Anderson, Cascade Hasson SIR. Oregon Datashare
- $1,595,0004 bd3 ba2.7k sqft21483 Bunchgrass Ct, Bend, OR 97701For SaleMLS ID #220216271, Laura Blossey, Avenir Realty. Oregon Datashare
- $1,299,0003 bd2 ba2.3k sqft21837 Repine Dr, Bend, OR 97701For SaleMLS ID #220220970, Natalka Iryna Palmer, Bend Premier Real Estate LLC. Oregon Datashare
- $1,250,0003 bd3 ba2.5k sqft22539 Martee Ln, Bend, OR 97701For SaleMLS ID #220221576, Carolyn K. Emick, Duke Warner Realty ERA Powered. Oregon Datashare
- $2,195,0004 bd4 ba3.2k sqft61636 Hosmer Lake Dr, Bend, OR 97702For SaleMLS ID #220221423, Natalie Elizabeth Nolte, Engel & Voelkers Bend. Oregon Datashare
- $1,745,0003 bd3 ba3.3k sqft66355 Barr Rd, Bend, OR 97703For SaleMLS ID #220220355, Betsey Leever Little, Cascade Hasson SIR. Oregon Datashare
- $1,250,0004 bd3 ba3.8k sqft20921 Miramar Dr, Bend, OR 97702For SaleMLS ID #220228394, Shannon J Gleasman, Bennington Properties LLC. Oregon Datashare
- $2,150,0004 bd4 ba5.2k sqft1804 NW Remarkable Dr, Bend, OR 97703For SaleMLS ID #220226146, David Duane Gilmore, Cascade Hasson SIR. Oregon Datashare
