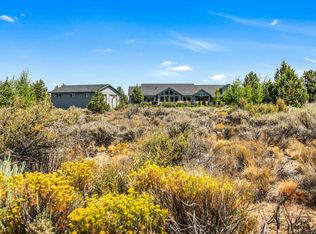
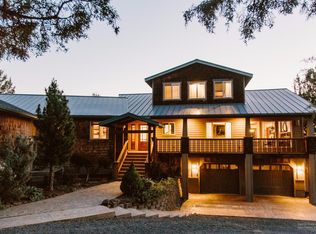
Custom acreage estate on 10.08 gated, fully fenced acres in Bend, built in 2020 with a detached shop featuring two oversized bays and abundant room for vehicles, equipment, RV storage, hobbies, and projects. The main home offers 3,795 square feet, four bedrooms, three full baths, one half bath, vaulted ceilings, expansive windows, a luxury kitchen, spacious primary suite, multiple offices, and a large bonus room. Attached garage, extensive paved driveway, and a covered deck overlooking manicured lawns, established gardens, and a stone fire pit complete one of the most functional acreage packages currently available in Central Oregon.
Gated paved entry, well and septic, no HOA. Bend-La Pine schools: Silver Rail Elementary, High Desert Middle, Caldera High. 2020 construction means modern systems, energy efficiency, and none of the deferred maintenance that older rural properties carry. Designed for comfortable living, entertaining, and room to pursue what you enjoy, 60870 Billadeau Road delivers privacy, space, and infrastructure that are increasingly difficult to find at any price in Bend.
For sale
Listed by: Big Block Premier • Anthony Fletcher • Contact: 714-809-0003
$2,200,000
60870 Billadeau, Other, CA 97702
4beds
3,795sqft
Single Family Residence
Built in 2020
10 Acres Lot
$2,118,900 Zestimate®
$580/sqft
$-- HOA
What's special
Luxury kitchenExpansive windowsMultiple officesExtensive paved drivewaySpacious primary suiteAttached garageGated paved entry
- 29 days
- 661
- 58
Likely to sell faster than
Zillow last checked:
Listing updated:
Listed by:
Anthony Fletcher DRE #01070515 714-809-0003,
Big Block Premier
Source: CRMLS,MLS#: OC26182839 Originating MLS: California Regional MLS
Originating MLS: California Regional MLSFacts & features
Interior
Bedrooms & bathrooms
- Bedrooms: 4
- Bathrooms: 4
- Full bathrooms: 3
- 1/2 bathrooms: 1
- Main level bathrooms: 2
- Main level bedrooms: 1
Rooms
- Room types: Bonus Room, Great Room, Kitchen, Laundry, Primary Bedroom
Primary bedroom
- Features: Main Level Primary
Heating
- Fireplace(s), Heat Pump, Propane
Cooling
- Heat Pump, Zoned
Appliances
- Laundry: Laundry Room
Features
- Main Level Primary
- Flooring: Carpet, Tile, Vinyl
- Has fireplace: Yes
- Fireplace features: Family Room, Propane
- Common walls with other units/homes: No Common Walls
Interior area
- Total interior livable area: 3,795 sqft
Property
Parking
- Total spaces: 3
- Parking features: Garage - Attached
- Attached garage spaces: 3
Features
- Levels: One
- Stories: 1
- Entry location: 1
- Pool features: None
- Fencing: See Remarks
- Has view: Yes
- View description: Desert, Mountain(s)
Lot
- Size: 10 Acres
- Features: Drip Irrigation/Bubblers, Garden, Sprinklers In Rear, Lot Over 40000 Sqft, Landscaped, Sprinklers Timer, Sprinkler System
Details
- Parcel number: 18124200
- Special conditions: Standard
Construction
Type & style
- Home type: SingleFamily
- Architectural style: Traditional
- Property subtype: Single Family Residence
Condition
- New construction: No
- Year built: 2020
Utilities & green energy
- Sewer: Septic Tank
- Water: Private
Community & HOA
Community
- Features: Hiking
Location
- Region: Other
Financial & listing details
- Price per square foot: $580/sqft
- Date on market: 8/20/2026
- Cumulative days on market: 29 days
- Listing terms: Cash,Cash to New Loan
Estimated market value
$2,118,900
$2.01M - $2.22M
$6,709/mo
Price history
| Date | Event | Price |
|---|---|---|
| 8/20/2026 | Listed for sale | $2,200,000$580/sqft |
Source:  CRMLS #OC26182839 Report a problem CRMLS #OC26182839 Report a problem | ||
Public tax history
Tax history is unavailable.
Monthly payment
Est. payment