Welcome to your ultimate entertainer's paradise in the coveted Westgate Community! This custom-built masterpiece sits on 2.5 acres and was featured in the 2025 COBA Tour of Homes, winning accolades for Best Kitchen, Best Landscaping, & Best Value. With its modern design framed by stunning Cascade Mountain views, this home is truly spectacular. At its heart lies a jaw-dropping gourmet kitchen, complete with top-of-the-line Thermador appliances, perfect for culinary adventures. The main level features a luxurious primary suite with a spa-like bathroom, plus 2 additional bedrooms, each boasting private en-suites. Ascend to the expansive loft designed for function and fun, including a full bath, bedroom, and wet bar-ideal. Step outside to your private oasis with a underground heated 8'x44' MOD pool with fenced yard. Storage is easy with a rare 2,491 sq ft shop with 14' doors. This one-of-a-kind home perfectly blends luxury and everyday practicality, making it the quintessential retreat.
Active
Price cut: $250K (9/23)
$3,950,000
62333 McClain Dr, Bend, OR 97703
4beds
6baths
4,683sqft
Single Family Residence
Built in 2024
2.5 Acres Lot
$3,794,200 Zestimate®
$843/sqft
$165/mo HOA
What's special
Fenced yardJaw-dropping gourmet kitchenTop-of-the-line thermador appliances
- 55 days
- 1,046
- 56
Zillow last checked:
Listing updated:
Listed by:
Cascade Hasson SIR 541-383-7600
Source: Oregon Datashare,MLS#: 220227071
Facts & features
Interior
Bedrooms & bathrooms
- Bedrooms: 4
- Bathrooms: 6
Heating
- Ductless, Forced Air, Natural Gas, Radiant
Cooling
- Ductless, Central Air, Zoned
Appliances
- Included: Dishwasher, Disposal, Double Oven, Dryer, Microwave, Range, Range Hood, Refrigerator, Tankless Water Heater, Washer, Wine Refrigerator
Features
- Smart Lock(s), Smart Light(s), Breakfast Bar, Built-in Features, Ceiling Fan(s), Double Vanity, Dry Bar, Dual Flush Toilet(s), Enclosed Toilet(s), Kitchen Island, Linen Closet, Open Floorplan, Pantry, Primary Downstairs, Shower/Tub Combo, Smart Thermostat, Soaking Tub, Solid Surface Counters, Tile Shower, Vaulted Ceiling(s), Walk-In Closet(s), WaterSense Fixture(s), Wet Bar
- Flooring: Carpet, Hardwood, Tile
- Windows: Vinyl Frames
- Basement: None
- Has fireplace: Yes
- Fireplace features: Gas, Living Room
- Common walls with other units/homes: No Common Walls
Interior area
- Total structure area: 4,683
- Total interior livable area: 4,683 sqft
Video & virtual tour
Property
Parking
- Total spaces: 8
- Parking features: Asphalt, Attached, Driveway, Garage Door Opener, Gated, Gravel, Heated Garage, RV Access/Parking, RV Garage, Storage, Tandem, Workshop in Garage
- Attached garage spaces: 8
- Has uncovered spaces: Yes
Features
- Levels: Two
- Stories: 2
- Patio & porch: Covered, Patio
- Exterior features: Fire Pit
- Has private pool: Yes
- Pool features: Gas Heat, Heated, In Ground, Lap, Outdoor Pool, Pool Cover, Private
- Fencing: Fenced
- Has view: Yes
- View description: Mountain(s), Desert, Neighborhood
Lot
- Size: 2.5 Acres
- Features: Landscaped, Native Plants, Sprinkler Timer(s), Sprinklers In Front, Sprinklers In Rear
Details
- Additional structures: Kennel/Dog Run, RV/Boat Storage, Second Garage, Storage, Workshop
- Parcel number: 283234
- Zoning description: WTZ
- Special conditions: Standard
Construction
Type & style
- Home type: SingleFamily
- Architectural style: Contemporary
- Property subtype: Single Family Residence
Materials
- Frame
- Foundation: Stemwall
- Roof: Metal
Condition
- New construction: No
- Year built: 2024
Utilities & green energy
- Sewer: Septic Tank
- Water: Public
Green energy
- Water conservation: Smart Irrigation, Water-Smart Landscaping
Community & HOA
Community
- Security: Carbon Monoxide Detector(s), Security System Leased, Smoke Detector(s)
- Subdivision: Westgate
HOA
- Has HOA: Yes
- Amenities included: Firewise Certification, Road Assessment, Trail(s)
- HOA fee: $165 monthly
Location
- Region: Bend
Financial & listing details
- Price per square foot: $843/sqft
- Annual tax amount: $12,883
- Date on market: 8/14/2026
- Cumulative days on market: 55 days
- Listing terms: Cash,Conventional
- Inclusions: Pool table, Firepit, Pantry Fridge, Farmhouse table upstairs
- Exclusions: Speed queen washer/dryer set
- Road surface type: Paved
Estimated market value
$3,794,200
$3.60M - $3.98M
Not available
Price history
| Date | Event | Price |
|---|---|---|
| 9/23/2026 | Price change | $3,950,000-6%$843/sqft |
Source:  Oregon Datashare #220227071 Report a problem Oregon Datashare #220227071 Report a problem | ||
| 8/14/2026 | Listed for sale | $4,200,000+388.4%$897/sqft |
Source: Oregon Datashare #220227071 Report a problem | ||
| 11/29/2023 | Sold | $860,000-4.3%$184/sqft |
Source: Oregon Datashare #220156400 Report a problem | ||
| 10/5/2023 | Pending sale | $899,000$192/sqft |
Source: Oregon Datashare #220156400 Report a problem | ||
| 8/17/2023 | Price change | $899,000-23.5%$192/sqft |
Source: Oregon Datashare #220156400 Report a problem | ||
| 4/20/2023 | Price change | $1,175,000-7.8%$251/sqft |
Source: Oregon Datashare #220156400 Report a problem | ||
| 11/16/2022 | Listed for sale | $1,275,000$272/sqft |
Source: Oregon Datashare #220156400 Report a problem | ||
Public tax history
Tax history is unavailable.
Monthly payment
Est. payment
Payment breakdown
Explore the cost of this home by adjusting the details. Changes won't be saved.Climate risks
Neighborhood: Summit West
Nearby schools
Schools provided by the listing agent
- Elementary: William E Miller Elem
- Middle: Pacific Crest Middle
- High: Summit High
Source: Oregon Datashare. This data may not be complete. We recommend contacting the local school district to confirm school assignments for this home.


Similar homes
- $3,390,0003 bd4 ba3.7k sqft62313 McClain Dr, Bend, OR 97703For Sale
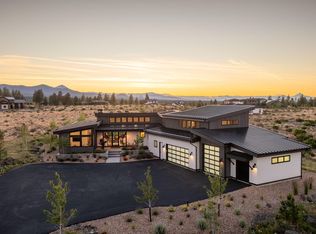
 MLS ID #220225288, Tab B Howard, The Agency Bend. Oregon Datashare
 - $3,550,0003 bd4 ba5.8k sqft1596 NW Wild Rye Cir, Bend, OR 97703For Sale
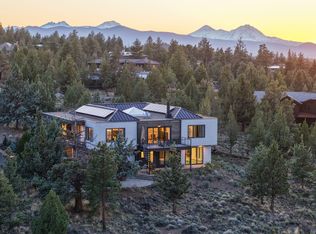 MLS ID #220220325, Betsey Leever Little, Cascade Hasson SIR. Oregon Datashare
 - $3,865,0003 bd3 ba3.2k sqft61456 Weinhard Ct, Bend, OR 97702For Sale
 MLS ID #220227641, Brian John Ladd, Cascade Hasson SIR. Oregon Datashare
 - $2,219,9004 bd4 ba3.1k sqft2971 NW Celilo Ln, Bend, OR 97703For Sale
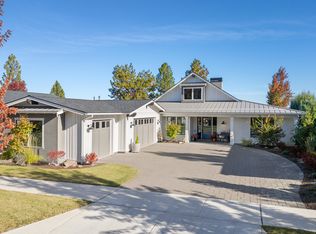 MLS ID #220229504, Shelley Griffin, Harcourts The Garner Group Real Estate. Oregon Datashare
 - $3,999,9004 bd5 ba5k sqft61594 Hosmer Lake Dr Lot 273, Bend, OR 97702For SaleMLS ID #220217640, Ryan McGlone, eXp Realty, LLC. Oregon Datashare
- $3,800,0004 bd5 ba5.2k sqft664 NW Powell Butte Loop, Bend, OR 97703For SaleMLS ID #220204557, Cyndi Elizabeth Robertson, Cascade Hasson SIR. Oregon Datashare
- $4,250,0005 bd7 ba6.5k sqft19167 Cartwright Ct, Bend, OR 97702For SaleMLS ID #220223644, Stephanie Wilson Ruiz, Cascade Hasson SIR. Oregon Datashare
- $3,999,0004 bd6 ba5.1k sqft61859 Hosmer Lake Dr Lot 374, Bend, OR 97702New ConstructionMLS ID #220219257, Brooke E Welter, Curtis Homes Realty. Oregon Datashare
- $2,875,0004 bd6 ba4.1k sqft19492 Bainbridge Ct, Bend, OR 97702For SaleMLS ID #220228534, Julie Anne Beeh, Cascade Hasson SIR. Oregon Datashare
- $2,095,0004 bd4 ba5.2k sqft1804 NW Remarkable Dr, Bend, OR 97703For SaleMLS ID #220229426, David Duane Gilmore, The Agency Bend. Oregon Datashare
- $3,750,0005 bd3 ba3.8k sqft18880 Baker Rd, Bend, OR 97702For SaleMLS ID #220221468, Brook Gardner, Stellar Realty Northwest. Oregon Datashare
- $2,495,0006 bd5 ba5.4k sqft2853 NW Nightfall Cir, Bend, OR 97703For SaleMLS ID #220221851, Christi Pavia, Stellar Realty Northwest. Oregon Datashare
- $2,620,0004 bd4 ba3.8k sqft61901 Hosmer Lake Dr, Bend, OR 97702For SaleMLS ID #220228251, Brian John Ladd, Cascade Hasson SIR. Oregon Datashare
- $3,250,0004 bd5 ba4.2k sqft19345 Roswell Dr, Bend, OR 97702For SaleMLS ID #220219277, Caleb J Anderson, Cascade Hasson SIR. Oregon Datashare
- $2,928,0003 bd4 ba3.5k sqft3487 NW Greenleaf Way, Bend, OR 97703For SaleMLS ID #220217465, Brian John Ladd, Cascade Hasson SIR. Oregon Datashare
- $5,285,0004 bd5 ba4.6k sqft63435 Palla Ln, Bend, OR 97703New ConstructionMLS ID #220225078, Brian John Ladd, Cascade Hasson SIR. Oregon Datashare
- $2,670,0004 bd5 ba3.7k sqft62825 Montara Dr, Bend, OR 97701For SaleMLS ID #220229024, Brett A Veatch, Berkshire Hathaway HomeService. Oregon Datashare
- $2,775,0006 bd4 ba5.1k sqft19309 Soda Springs Dr, Bend, OR 97702For SaleMLS ID #220228664, Brian John Ladd, Cascade Hasson SIR. Oregon Datashare
- $2,100,0003 bd3 ba2.4k sqft62773 NW Sand Lily Way, Bend, OR 97703For SaleMLS ID #220228560, Alison J Mata, Harcourts The Garner Group Real Estate. Oregon Datashare
- $2,145,0004 bd4 ba3k sqft3113 NW Blodgett Way, Bend, OR 97703For SaleMLS ID #220222736, Cole Billings, Varsity Real Estate. Oregon Datashare
