Experience luxury living in this exceptional custom home in prestigious Broken Top, where timeless craftsmanship, a beautiful natural setting, and exceptional privacy come together in one of Central Oregon's premier golf communities. Impeccably landscaped grounds feature multiple outdoor living and entertaining spaces that seamlessly blend with the natural surroundings. Inside, timeless architecture showcases an elegant combination of wood and stone, creating a home that is both warm and sophisticated. The gourmet kitchen is designed for both everyday living and entertaining, with expansive workspace, premium finishes, and a generous walk-in pantry. The thoughtfully designed floor plan offers mostly single-level living, highlighted by a luxurious main-level primary suite. Adjacent to the primary suite, a refined flex space features a striking Italian Tiger's Eye marble fireplace and wet bar--ideal as a private sitting room, executive office, library, fitness studio, or media retreat.
Active
Price cut: $55K (10/5)
$1,795,000
61858 Bunker Hill Ct, Bend, OR 97702
4beds
4baths
4,584sqft
Single Family Residence
Built in 2004
0.52 Acres Lot
$1,726,000 Zestimate®
$392/sqft
$235/mo HOA
What's special
Mostly single-level livingPremium finishesRefined flex spaceThoughtfully designed floor planWarm and sophisticatedMedia retreatFitness studio
- 46 days
- 689
- 38
Zillow last checked:
Listing updated:
Listed by:
Realty Net of Central Oregon 503-300-6330
Source: Oregon Datashare,MLS#: 220228223
Facts & features
Interior
Bedrooms & bathrooms
- Bedrooms: 4
- Bathrooms: 4
Heating
- Forced Air, Hot Water, Natural Gas, Radiant
Cooling
- Central Air, Zoned
Appliances
- Included: Instant Hot Water, Cooktop, Dishwasher, Disposal, Double Oven, Range, Range Hood, Water Heater
Features
- Granite Counters, Kitchen Island, Pantry, Primary Downstairs, Tile Counters, Tile Shower, Vaulted Ceiling(s), Wet Bar, Wired for Sound
- Flooring: Carpet, Hardwood, Stone, Tile
- Windows: Double Pane Windows, Skylight(s)
- Basement: None
- Has fireplace: Yes
- Fireplace features: Family Room, Gas, Great Room, Wood Burning
- Common walls with other units/homes: No Common Walls
Interior area
- Total structure area: 4,584
- Total interior livable area: 4,584 sqft
Property
Parking
- Total spaces: 3
- Parking features: Driveway, Garage Door Opener
- Garage spaces: 3
- Has uncovered spaces: Yes
Features
- Levels: Two
- Stories: 2
- Patio & porch: Patio
- Has view: Yes
- View description: Golf Course
Lot
- Size: 0.52 Acres
- Features: Drip System, Landscaped, Level, On Golf Course, Sprinkler Timer(s), Sprinklers In Rear
Details
- Additional structures: Other
- Parcel number: 184499
- Zoning description: Res
- Special conditions: Standard
Construction
Type & style
- Home type: SingleFamily
- Architectural style: Northwest
- Property subtype: Single Family Residence
Materials
- Frame
- Foundation: Stemwall
- Roof: Tile
Condition
- New construction: No
- Year built: 2004
Details
- Builder name: Pacwest
Utilities & green energy
- Sewer: Public Sewer
- Water: Public
Community & HOA
Community
- Features: Tennis Court(s), Trail(s)
- Security: Carbon Monoxide Detector(s), Security System Owned, Smoke Detector(s)
- Subdivision: Broken Top
HOA
- Has HOA: Yes
- Amenities included: Clubhouse, Fitness Center, Gated, Golf Course, Pool, Resort Community, Tennis Court(s), Other
- HOA fee: $705 quarterly
Location
- Region: Bend
Financial & listing details
- Price per square foot: $392/sqft
- Tax assessed value: $2,402,280
- Annual tax amount: $19,666
- Date on market: 9/4/2026
- Cumulative days on market: 47 days
- Listing terms: Cash,Conventional
- Road surface type: Paved
Estimated market value
$1,726,000
$1.64M - $1.81M
$6,163/mo
Price history
| Date | Event | Price |
|---|---|---|
| 10/5/2026 | Price change | $1,795,000-3%$392/sqft |
Source:  Oregon Datashare #220228223 Report a problem Oregon Datashare #220228223 Report a problem | ||
| 9/4/2026 | Listed for sale | $1,850,000-11.9%$404/sqft |
Source: Oregon Datashare #220228223 Report a problem | ||
| 8/30/2023 | Listing removed | $2,100,000+20%$458/sqft |
Source: Oregon Datashare #220142949 Report a problem | ||
| 3/31/2023 | Pending sale | $1,750,000$382/sqft |
Source: Oregon Datashare #220142949 Report a problem | ||
| 3/24/2023 | Listed for sale | $1,750,000-10.3%$382/sqft |
Source: Oregon Datashare #220142949 Report a problem | ||
| 7/7/2022 | Listing removed | -- |
Source: Oregon Datashare #220142949 Report a problem | ||
| 4/9/2022 | Listed for sale | $1,950,000+6.8%$425/sqft |
Source: Oregon Datashare #220142949 Report a problem | ||
| 9/27/2021 | Listing removed | -- |
Source: Oregon Datashare #220125550 Report a problem | ||
| 8/3/2021 | Price change | $1,825,000-6.4%$398/sqft |
Source: Oregon Datashare #220125550 Report a problem | ||
| 7/28/2021 | Price change | $1,950,000-4.9%$425/sqft |
Source: Oregon Datashare #220125550 Report a problem | ||
| 7/2/2021 | Price change | $2,050,000-4.7%$447/sqft |
Source: Oregon Datashare #220125550 Report a problem | ||
| 6/23/2021 | Price change | $2,150,000+4.9%$469/sqft |
Source: Oregon Datashare #220125550 Report a problem | ||
| 5/29/2021 | Listed for sale | $2,050,000+192.9%$447/sqft |
Source: Owner Report a problem | ||
| 3/29/2012 | Sold | $700,000-12.5%$153/sqft |
Source: Oregon Datashare #201106594 Report a problem | ||
| 2/22/2012 | Pending sale | $800,000$175/sqft |
Source: Cascade Sotheby's International Realty #201106594 Report a problem | ||
| 2/14/2012 | Listed for sale | $800,000$175/sqft |
Source: Cascade Sotheby's International Realty #201106594 Report a problem | ||
| 2/2/2012 | Pending sale | $800,000$175/sqft |
Source: Cascade Sotheby's International Realty #201106594 Report a problem | ||
| 10/5/2011 | Price change | $800,000-15.8%$175/sqft |
Source: Cascade Sotheby's International Realty #201106594 Report a problem | ||
| 8/31/2011 | Price change | $950,000-9.5%$207/sqft |
Source: Cascade Sotheby's International Realty #201106594 Report a problem | ||
| 8/6/2011 | Listed for sale | $1,050,000$229/sqft |
Source: Cascade Sotheby's International Realty #201106594 Report a problem | ||
Public tax history
| Year | Property taxes | Tax assessment |
|---|---|---|
| 2025 | $19,667 -5% | $1,163,980 +3% |
| 2024 | $20,694 +20.2% | $1,130,080 +8.1% |
| 2023 | $17,217 +4% | $1,045,580 |
| 2022 | $16,560 +2.9% | $1,045,580 +6.1% |
| 2021 | $16,087 | $985,570 |
| 2020 | -- | $985,570 +6.1% |
| 2019 | $14,837 | $929,000 |
| 2018 | $14,837 +2.9% | $929,000 +3% |
| 2017 | $14,418 +7.5% | $901,950 +3% |
| 2016 | $13,412 | $875,680 +3% |
| 2015 | $13,412 +5.9% | $850,180 +3% |
| 2014 | $12,660 | $825,420 +3% |
| 2013 | -- | $801,380 +6.3% |
| 2012 | -- | $753,760 -5.9% |
| 2011 | -- | $801,380 +3% |
| 2010 | -- | $778,040 +3% |
| 2009 | -- | $755,380 +3% |
| 2008 | -- | $733,380 +3% |
| 2007 | -- | $712,020 +3% |
| 2006 | -- | $691,290 +3% |
| 2005 | -- | $671,160 +223.3% |
| 2003 | -- | $207,618 +5.4% |
| 2001 | -- | $196,990 +8% |
| 2000 | -- | $182,400 |
Find assessor info on the county website
Monthly payment
Est. payment
Payment breakdown
Explore the cost of this home by adjusting the details. Changes won't be saved.Climate risks
Neighborhood: Century West
Nearby schools
Schools provided by the listing agent
- Elementary: William E Miller Elem
- Middle: Cascade Middle
- High: Summit High
Source: Oregon Datashare. This data may not be complete. We recommend contacting the local school district to confirm school assignments for this home.
Similar homes
- $1,699,0003 bd4 ba3.3k sqft61866 Bunker Hill Ct, Bend, OR 97702For Sale
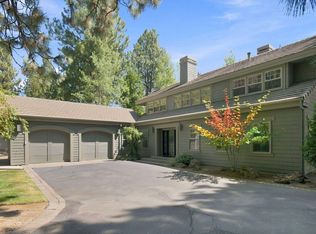
 MLS ID #220227998, Jennifer Joy McCrystal, Stellar Realty Northwest. Oregon Datashare
 - $1,950,0004 bd4 ba3.4k sqft61737 Broken Top Dr, Bend, OR 97702For Sale
 MLS ID #220221388, Eleanor L Anderson, Cascade Hasson SIR. Oregon Datashare
 - $1,700,0004 bd4 ba3.6k sqft60080 River Bluff Trl, Bend, OR 97702For Sale
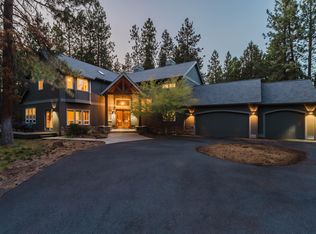 MLS ID #220228772, David Lee Keyte, eXp Realty, LLC. Oregon Datashare
 - $1,950,0003 bd4 ba3.7k sqft61576 SW Longview St, Bend, OR 97702For Sale
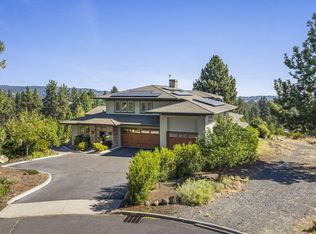 MLS ID #220226826, Dave L. Feagans, Stellar Realty Northwest. Oregon Datashare
 - $1,999,0003 bd4 ba4.3k sqft19558 Fairway Ridge Ln, Bend, OR 97702For SaleMLS ID #220216041, Sonia Christine Folston, Coldwell Banker Mayfield Realty. Oregon Datashare
- $1,875,0003 bd3 ba4.1k sqft20100 Starfire Ridge Ct, Bend, OR 97702For SaleMLS ID #220227575, Sarah Rucker, Premiere Property Group, LLC. Oregon Datashare
- $1,949,0003 bd5 ba4.5k sqft20112 Starfire Ridge Ct, Bend, OR 97702For SaleMLS ID #220220868, Carol Swendsen, Cascade Hasson SIR. Oregon Datashare
- $1,675,0003 bd4 ba3.2k sqft152 NW Champanelle Way, Bend, OR 97703For SaleMLS ID #220225784, Karin Lee Johnson, Coldwell Banker Bain. Oregon Datashare
- $2,595,0005 bd5 ba4.1k sqft61673 Tam McArthur Loop, Bend, OR 97702For SaleMLS ID #220227144, Lindsay M Gadsby, Cascade Hasson SIR. Oregon Datashare
- $1,395,0005 bd5 ba4.6k sqft1819 SW Troon Ave, Bend, OR 97702For SaleMLS ID #220224083, Lacey Carlberg, Works Real Estate. Oregon Datashare
- $1,579,0003 bd3 ba2.8k sqft60780 Currant Way, Bend, OR 97702For SaleMLS ID #220228111, Debra May O'Shea, Sunriver Realty. Oregon Datashare
- $1,590,0003 bd3 ba2.9k sqft18829 Peony Pl, Bend, OR 97702For SaleMLS ID #220221330, Patricia G. Dempsey, The Agency Bend. Oregon Datashare
- $1,399,0004 bd4 ba3.7k sqft61859 Dobbin Rd, Bend, OR 97702For SaleMLS ID #220228226, George Riggins, Berkshire Hathaway HomeService. Oregon Datashare
- $1,679,0004 bd4 ba2.9k sqft22311 McArdle Rd, Bend, OR 97702For SaleMLS ID #220228045, Tiffany J Paulin, LivOregon Real Estate LLC. Oregon Datashare
- $1,875,0004 bd5 ba4.3k sqft60350 Arnold Market Rd, Bend, OR 97702For SaleMLS ID #220220147, Tiffany Clark, Bend Premier Real Estate LLC. Oregon Datashare
- $1,475,0004 bd3 ba3.3k sqft2322 NW High Lakes Loop, Bend, OR 97703For SaleMLS ID #220229932, Sharon Ann Hammons, Stellar Realty Northwest. Oregon Datashare
- $2,175,0004 bd4 ba4.3k sqft646 NW Powell Butte Loop, Bend, OR 97703For SaleMLS ID #220224456, Ed Green, John L Scott Bend. Oregon Datashare
- $1,374,0004 bd6 ba4k sqft60287 Tall Pine Ave, Bend, OR 97702For SaleMLS ID #220224980, Andrew Scott Ellis, High Desert Realty, LLC. Oregon Datashare
- $1,479,0005 bd4 ba3k sqft60484 Kangaroo Loop, Bend, OR 97702For SaleMLS ID #220226195, Jordan Grandlund, Cascade Hasson SIR. Oregon Datashare
- $1,425,0004 bd4 ba3.1k sqft60012 Ridgeview Dr W, Bend, OR 97702For SaleMLS ID #220217444, Stephanie Wilson Ruiz, Cascade Hasson SIR. Oregon Datashare
