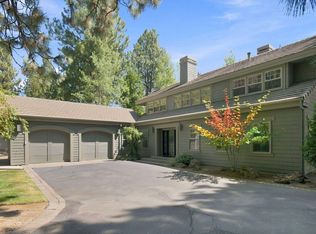
Some listings talk about the Bend lifestyle--this one lives it. Custom-built by Norman Homes and nestled among Ponderosa pines on a private half-acre overlooking Widgi Creek Golf Course, this exceptional retreat offers direct access to Deschutes National Forest trails, the Deschutes River, and is just 16 minutes from Mt. Bachelor. The thoughtfully designed floor plan features 3 bedrooms, including two primary suites--one on the main level and one upstairs. The upper-level suite includes a sauna, walk-in closet, and an adjoining third bedroom that also works beautifully as an office, media room, or flex space. Northwest craftsmanship shines with vaulted knotty pine ceilings, exposed timber beams, radiant heated slate floors, and a floor-to-ceiling stone fireplace. A wraparound Trex deck overlooks ponds, the 5th green, and 6th fairway. Heated garage with abundant storage.
Active
Price cut: $60K (9/1)
$1,590,000
18829 Peony Pl, Bend, OR 97702
3beds
3baths
2,930sqft
Single Family Residence
Built in 2001
0.54 Acres Lot
$1,533,200 Zestimate®
$543/sqft
$75/mo HOA
What's special
Floor-to-ceiling stone fireplaceThoughtfully designed floor planWraparound trex deckWalk-in closetExposed timber beamsRadiant heated slate floorsTwo primary suites
- 159 days
- 426
- 22
Zillow last checked:
Listing updated:
Listed by:
The Agency Bend 541-508-7430
Source: Oregon Datashare,MLS#: 220221330
Facts & features
Interior
Bedrooms & bathrooms
- Bedrooms: 3
- Bathrooms: 3
Heating
- Fireplace(s), Electric, Propane, Radiant, Zoned
Cooling
- None, Other
Appliances
- Included: Instant Hot Water, Cooktop, Dishwasher, Disposal, Dryer, Microwave, Oven, Range, Range Hood, Refrigerator, Washer, Water Heater
Features
- Breakfast Bar, Ceiling Fan(s), Double Vanity, Granite Counters, Kitchen Island, Linen Closet, Open Floorplan, Pantry, Primary Downstairs, Shower/Tub Combo, Stone Counters, Tile Counters, Tile Shower, Walk-In Closet(s), WaterSense Fixture(s), Wired for Data, Wired for Sound
- Flooring: Carpet, Hardwood, Stone
- Windows: Double Pane Windows, Wood Frames
- Basement: None
- Has fireplace: Yes
- Fireplace features: Electric, Great Room, Propane
- Common walls with other units/homes: No Common Walls
Interior area
- Total structure area: 2,930
- Total interior livable area: 2,930 sqft
Property
Parking
- Total spaces: 2
- Parking features: Asphalt, Attached, Driveway, Garage Door Opener, Heated Garage, Workshop in Garage
- Attached garage spaces: 2
- Has uncovered spaces: Yes
Features
- Levels: Two
- Stories: 2
- Patio & porch: Covered, Deck, Rear Porch, Wrap Around
- Has view: Yes
- View description: Forest, Golf Course, Pond, Territorial
- Has water view: Yes
- Water view: Pond
Lot
- Size: 0.54 Acres
- Features: Drip System, Garden, Landscaped, Level, Native Plants, On Golf Course, Sprinkler Timer(s), Sprinklers In Front, Sprinklers In Rear, Wooded
Details
- Additional structures: Kennel/Dog Run, Storage
- Parcel number: 179364
- Zoning description: RS
- Special conditions: Standard
Construction
Type & style
- Home type: SingleFamily
- Architectural style: Northwest
- Property subtype: Single Family Residence
Materials
- Frame
- Foundation: Stemwall
- Roof: Composition
Condition
- New construction: No
- Year built: 2001
Utilities & green energy
- Sewer: Public Sewer
- Water: Public
Community & HOA
Community
- Features: Pickleball, Access to Public Lands, Short Term Rentals Not Allowed, Sport Court, Trail(s)
- Security: Carbon Monoxide Detector(s), Smoke Detector(s)
- Subdivision: 7th Mtn Golf Village
HOA
- Has HOA: Yes
- Amenities included: Clubhouse, Firewise Certification, Fitness Center, Gated, Golf Course, Landscaping, Pickleball Court(s), Resort Community, Restaurant, Snow Removal, Sport Court
- HOA fee: $900 annually
Location
- Region: Bend
Financial & listing details
- Price per square foot: $543/sqft
- Tax assessed value: $1,485,350
- Annual tax amount: $9,003
- Date on market: 5/14/2026
- Cumulative days on market: 160 days
- Listing terms: Cash,Conventional
- Inclusions: All appliances including the washer/dryer; Custom built table made from the same wood as the staircase railing for inside or outside use (seats 8); Audio/Video system with built in speakers indoor and outdoor; Storage racks in the wine cellar/pantry; Standing and hanging storage shelving in the garage, including in the sports closets; Kayak storage overhead pulley system; Outdoor garden cabinet.
- Road surface type: Paved
Estimated market value
$1,533,200
$1.46M - $1.61M
$4,484/mo
Price history
| Date | Event | Price |
|---|---|---|
| 9/1/2026 | Price change | $1,590,000-3.6%$543/sqft |
Source:  Oregon Datashare #220221330 Report a problem Oregon Datashare #220221330 Report a problem | ||
| 8/12/2026 | Price change | $1,650,000-2.7%$563/sqft |
Source: Oregon Datashare #220221330 Report a problem | ||
| 5/29/2026 | Price change | $1,695,000-3.1%$578/sqft |
Source: Oregon Datashare #220221330 Report a problem | ||
| 5/14/2026 | Listed for sale | $1,750,000+144.8%$597/sqft |
Source: Oregon Datashare #220221330 Report a problem | ||
| 9/29/2017 | Sold | $715,000$244/sqft |
Source: Oregon Datashare #201610427 Report a problem | ||
Public tax history
| Year | Property taxes | Tax assessment |
|---|---|---|
| 2025 | $9,003 +4.5% | $601,060 +3% |
| 2024 | $8,614 +6.3% | $583,560 +6.1% |
| 2023 | $8,106 +5.2% | $550,070 |
| 2022 | $7,706 +2.5% | $550,070 +6.1% |
| 2021 | $7,520 | $518,500 |
| 2020 | -- | $518,500 +6.1% |
| 2019 | $6,900 | $488,740 |
| 2018 | $6,900 +3% | $488,740 +3% |
| 2017 | $6,699 +8.1% | $474,510 +3% |
| 2016 | $6,196 | $460,690 +3% |
| 2015 | $6,196 +6.3% | $447,280 +3% |
| 2014 | $5,829 | $434,260 +3% |
| 2013 | -- | $421,620 +3% |
| 2012 | -- | $409,340 +3% |
| 2011 | -- | $397,420 +3% |
| 2010 | -- | $385,850 +3% |
| 2009 | -- | $374,620 +3% |
| 2008 | -- | $363,710 |
Find assessor info on the county website
Monthly payment
Est. payment
Payment breakdown
Explore the cost of this home by adjusting the details. Changes won't be saved.Climate risks
Neighborhood: 97702
Nearby schools
Schools provided by the listing agent
- Elementary: William E Miller Elem
- Middle: Cascade Middle
- High: Summit High
Source: Oregon Datashare. This data may not be complete. We recommend contacting the local school district to confirm school assignments for this home.
Similar homes
- $1,579,0003 bd3 ba2.8k sqft60780 Currant Way, Bend, OR 97702For Sale

 MLS ID #220228111, Debra May O'Shea, Sunriver Realty. Oregon Datashare
 - $1,649,0004 bd4 ba2.8k sqft60655 River Bend Dr, Bend, OR 97702For Sale
 MLS ID #220221522, Frank Martin Wood, Avenir Realty. Oregon Datashare
 - $1,150,0003 bd3 ba2.5k sqft60726 Golf Village Loop, Bend, OR 97702For Sale
 MLS ID #220224694, Traci R Utterback, Coldwell Banker Sun Country. Oregon Datashare
 - $1,699,0003 bd4 ba3.3k sqft61866 Bunker Hill Ct, Bend, OR 97702For Sale
 MLS ID #220227998, Jennifer Joy McCrystal, Stellar Realty Northwest. Oregon Datashare
 - $1,700,0004 bd4 ba3.6k sqft60080 River Bluff Trl, Bend, OR 97702For SaleMLS ID #220228772, David Lee Keyte, eXp Realty, LLC. Oregon Datashare
- $1,075,0003 bd3 ba2.6k sqft60775 Currant Way, Bend, OR 97702For SaleMLS ID #220224564, Crystal Young, RE/MAX Key Properties. Oregon Datashare
- $1,119,0003 bd3 ba2.2k sqft60749 Golf Village Loop, Bend, OR 97702For SaleMLS ID #220216846, Dani Thornton, Stellar Realty Northwest. Oregon Datashare
- $850,0003 bd2 ba2.1k sqft18793 Tuscarora Ln, Bend, OR 97702For SaleMLS ID #220230157, Fran Camille McCormick, Stellar Realty Northwest. Oregon Datashare
- $1,325,0003 bd3 ba2.5k sqft61524 Tam McArthur Loop, Bend, OR 97702For SaleMLS ID #220226749, Tammy Caruso, eXp Realty, LLC. Oregon Datashare
- $1,875,0003 bd3 ba4.1k sqft20100 Starfire Ridge Ct, Bend, OR 97702For SaleMLS ID #220227575, Sarah Rucker, Premiere Property Group, LLC. Oregon Datashare
- $1,374,0004 bd6 ba4k sqft60287 Tall Pine Ave, Bend, OR 97702For SaleMLS ID #220224980, Andrew Scott Ellis, High Desert Realty, LLC. Oregon Datashare
- $1,675,0003 bd4 ba3.2k sqft152 NW Champanelle Way, Bend, OR 97703For SaleMLS ID #220225784, Karin Lee Johnson, Coldwell Banker Bain. Oregon Datashare
- $1,750,0004 bd3 ba3.9k sqft15 SW Quail Butte Pl, Bend, OR 97702For SaleMLS ID #220215597, Selena McNeill, RE/MAX Key Properties. Oregon Datashare
- $1,675,0004 bd4 ba3.2k sqft63220 Johnson Rd, Bend, OR 97703For SaleMLS ID #220223016, James Francis Kinney, Engel & Voelkers Bend. Oregon Datashare
- $1,595,0005 bd5 ba3.3k sqft18211 Oregon Loop #1, Bend, OR 97707For SaleMLS ID #220228842, Heather L Wells, Cascade Hasson SIR. Oregon Datashare
- $1,950,0003 bd4 ba3.7k sqft61576 SW Longview St, Bend, OR 97702For SaleMLS ID #220226826, Dave L. Feagans, Stellar Realty Northwest. Oregon Datashare
- $1,475,0004 bd3 ba3.3k sqft2322 NW High Lakes Loop, Bend, OR 97703For SaleMLS ID #220229932, Sharon Ann Hammons, Stellar Realty Northwest. Oregon Datashare
- $1,999,0003 bd4 ba4.3k sqft19558 Fairway Ridge Ln, Bend, OR 97702For SaleMLS ID #220216041, Sonia Christine Folston, Coldwell Banker Mayfield Realty. Oregon Datashare
- $1,399,0004 bd4 ba3.7k sqft61859 Dobbin Rd, Bend, OR 97702For SaleMLS ID #220228226, George Riggins, Berkshire Hathaway HomeService. Oregon Datashare
- $1,599,0004 bd3 ba3.4k sqft56832 Besson Rd, Bend, OR 97707For SaleMLS ID #220225199, Bethany Reilly Moore, Knightsbridge International. Oregon Datashare
