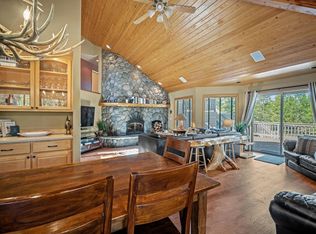
Discover Sunriver resort living in this 5-bed & 5-bath home offering 3,320 square feet on approximately 0.38 acres in Central Oregon. Vaulted wood ceilings, natural wood finishes & a substantial stone fireplace create distinctive Northwest character. The kitchen connects with the dining & living areas, while additional flexible living space provides room for gathering, recreation & everyday living. The spacious layout offers versatility for buyers considering a Sunriver property for personal use or investment purposes. Large windows bring the wooded surroundings into view. Two decks, including a covered second-floor deck, offer additional outdoor space. Sunriver's 34 miles of paved pathways offer opportunities for biking & walking, while Mt. Bachelor is about a 30-minute drive for skiing & mountain recreation. A garage adds storage & utility. Generous interior spaces & year-round recreation capture the appeal of Sunriver resort living.
Active
$1,595,000
18211 Oregon Loop #1, Bend, OR 97707
5beds
5baths
3,320sqft
Single Family Residence
Built in 2000
0.38 Acres Lot
$1,540,500 Zestimate®
$480/sqft
$173/mo HOA
What's special
Substantial stone fireplaceAdditional flexible living spaceGenerous interior spacesVaulted wood ceilingsNatural wood finishesSpacious layout
- 9 days
- 329
- 15
Likely to sell faster than
Zillow last checked:
Listing updated:
Listed by:
Cascade Hasson SIR 541-383-7600
Source: Oregon Datashare,MLS#: 220228842
Facts & features
Interior
Bedrooms & bathrooms
- Bedrooms: 5
- Bathrooms: 5
Heating
- Fireplace(s), Forced Air, Natural Gas
Cooling
- Heat Pump
Appliances
- Included: Cooktop, Dryer, Microwave, Oven, Range, Refrigerator, Washer, Water Heater
Features
- Granite Counters, Kitchen Island, Linen Closet, Primary Downstairs, Shower/Tub Combo, Tile Shower, Vaulted Ceiling(s)
- Flooring: Carpet, Hardwood, Tile
- Basement: None
- Has fireplace: Yes
- Fireplace features: Gas, Living Room
- Common walls with other units/homes: No Common Walls
Interior area
- Total structure area: 3,320
- Total interior livable area: 3,320 sqft
Property
Parking
- Total spaces: 3
- Parking features: Driveway
- Garage spaces: 3
- Has uncovered spaces: Yes
Features
- Levels: Two
- Stories: 2
- Patio & porch: Deck, Patio, Porch
- Spa features: Spa/Hot Tub
Lot
- Size: 0.38 Acres
- Features: Corner Lot, Level, Native Plants
Details
- Parcel number: 170458
- Zoning description: SURS
- Special conditions: Standard
Construction
Type & style
- Home type: SingleFamily
- Architectural style: Northwest
- Property subtype: Single Family Residence
Materials
- Frame
- Foundation: Stemwall
- Roof: Composition
Condition
- New construction: No
- Year built: 2000
Utilities & green energy
- Sewer: Public Sewer
- Water: Public
- Utilities for property: Natural Gas Available
Community & HOA
Community
- Features: Pool, Pickleball, Access to Public Lands, Park, Playground, Road Assessment, Short Term Rentals Allowed, Sport Court, Tennis Court(s), Trail(s)
- Security: Carbon Monoxide Detector(s), Smoke Detector(s)
HOA
- Has HOA: Yes
- Amenities included: Clubhouse, Firewise Certification, Fitness Center, Marina, Park, Pickleball Court(s), Playground, Pool, Resort Community, Restaurant, RV/Boat Storage, Sewer, Snow Removal, Sport Court, Tennis Court(s), Trail(s)
- HOA fee: $173 monthly
Location
- Region: Bend
Financial & listing details
- Price per square foot: $480/sqft
- Annual tax amount: $11,778
- Date on market: 9/17/2026
- Cumulative days on market: 10 days
- Listing terms: Cash,Conventional
- Inclusions: refrigerator, oven, microwave, range, washer and dryer, and water heater, furniture
- Exclusions: personal property, text listing agent
- Road surface type: Paved
Estimated market value
$1,540,500
$1.46M - $1.62M
Not available
Price history
| Date | Event | Price |
|---|---|---|
| 9/17/2026 | Listed for sale | $1,595,000$480/sqft |
Source:  Oregon Datashare #220228842 Report a problem Oregon Datashare #220228842 Report a problem | ||
Public tax history
Tax history is unavailable.
Monthly payment
Est. payment
Payment breakdown
Explore the cost of this home by adjusting the details. Changes won't be saved.Climate risks
Neighborhood: Sunriver
Nearby schools
Schools provided by the listing agent
- Elementary: Three Rivers Elem
Source: Oregon Datashare. This data may not be complete. We recommend contacting the local school district to confirm school assignments for this home.

Similar homes
- $1,475,0004 bd4 ba3k sqft17926 Foursome Ln #3, Bend, OR 97707For Sale

 MLS ID #220227505, Annie Yillik Wayland, Cascade Hasson SIR. Oregon Datashare
 - $1,599,0006 bd5 ba3k sqft16969 Spring River Rd, Bend, OR 97707For Sale
 MLS ID #220222713, Nick Arthur Holmboe, Keller Williams Realty Central Oregon. Oregon Datashare
 - $1,470,0006 bd5 ba3.7k sqft17745 Sarazen Ln #7, Bend, OR 97707For Sale
 MLS ID #220224609, Joanna Johns, Sunriver Realty. Oregon Datashare
 - $1,449,0003 bd5 ba3.5k sqft57733 Wallowa Loop, Sunriver, OR 97707For Sale
 MLS ID #220223723, Nola Jean Horton-Jones, Cascade Hasson SIR. Oregon Datashare
 - $1,599,0004 bd3 ba3.4k sqft56832 Besson Rd, Bend, OR 97707For SaleMLS ID #220225199, Bethany Reilly Moore, Knightsbridge International. Oregon Datashare
- $1,475,0004 bd2 ba2.4k sqft57948 Cypress Ln #21, Bend, OR 97707For SaleMLS ID #220219049, Daniel D Cook, Berkshire Hathaway HomeService. Oregon Datashare
- $1,395,0005 bd4 ba2.5k sqft57752 Lassen Ln #9, Bend, OR 97707For SaleMLS ID #220219571, Mike Riley, Cascade Hasson SIR. Oregon Datashare
- $1,248,0004 bd4 ba2.6k sqft57620 Holly Ln, Sunriver, OR 97707For SaleMLS ID #220228280, Shannon J Gleasman, Bennington Properties LLC. Oregon Datashare
- $1,495,0004 bd4 ba3.7k sqft58151 Gannet Ln #20, Bend, OR 97707For SaleMLS ID #220214407, Michelle Powell, Cascade Hasson SIR. Oregon Datashare
- $1,140,0003 bd3 ba2.9k sqft18217 Oregon Loop House 41, Bend, OR 97707For SaleMLS ID #220224182, Veronica Meister Theriot, RE/MAX Key Properties. Oregon Datashare
- $1,849,0005 bd4 ba3.3k sqft56484 Elk Run Dr #496, Bend, OR 97707New ConstructionMLS ID #220229127, Linda Dorr-Fagan, Sunriver Realty. Oregon Datashare
- $899,0004 bd4 ba2.2k sqft57983 Cypress Ln #1, Bend, OR 97707For SaleMLS ID #220228246, Michelle Powell, Cascade Hasson SIR. Oregon Datashare
- $1,985,0004 bd5 ba3.3k sqft56413 Fireglass Loop #194, Bend, OR 97707For SaleMLS ID #220229150, Judi Hein, Cascade Hasson SIR. Oregon Datashare
- $1,197,0005 bd4 ba3.1k sqft57655 Aspen Ln #2, Bend, OR 97707For SaleMLS ID #220227508, Kelly Radcliffe Winch, Cascade Hasson SIR. Oregon Datashare
- $1,454,0003 bd3 ba2.4k sqft56311 Fireglass Loop, Bend, OR 97707For SaleMLS ID #220228217, Kimberly Powell, Cascade Hasson SIR. Oregon Datashare
- $1,599,9004 bd4 ba4.2k sqft16839 Pony Express Way, Bend, OR 97707For SaleMLS ID #220222522, Eleanor L Anderson, Cascade Hasson SIR. Oregon Datashare
- $1,695,0003 bd4 ba3.3k sqft56328 Fireglass Loop, Bend, OR 97707For SaleMLS ID #220220685, Michael A Hughes, Sunriver Realty. Oregon Datashare
- $1,199,0004 bd3 ba3k sqft18004 Tan Oak Ln, Sunriver, OR 97707For SaleMLS ID #220222698, Stephanie Peters, Real Broker. Oregon Datashare
- $1,799,0004 bd5 ba2.5k sqft56425 Elk Run Dr #29, Bend, OR 97707New ConstructionMLS ID #220229224, Lindsay Marie Kuzara, Sunriver Realty. Oregon Datashare
- $1,150,0004 bd5 ba3.3k sqft57598 White Elm Ln #15, Bend, OR 97707For SaleMLS ID #220224004, Mark G Halvorsen, Village Properties. Oregon Datashare
