Welcome to an exceptional Caldera Springs retreat built by Sun Forest Construction. Combining classic mountain charm with modern resort conveniences, this pristine home has never been used as a vacation rental--reflecting a rare level of owner care.
Inside, the light-filled great room features a Heat & Glo gas fireplace and solid hickory hardwood floors. The chef's kitchen is equipped with granite countertops, a center island, JennAir double ovens, and a 4-burner gas cooktop. The main-level primary suite serves as a relaxing sanctuary with a walk-in closet, custom tiled shower, dual vanities, and tile floors. Step outside to a paver patio complete with a gas fire pit, BBQ hookups, outdoor speakers, and plumbing for a hot tub. This home is turnkey and move-in ready for Labor Day weekend!
Active
$1,454,000
56311 Fireglass Loop, Bend, OR 97707
3beds
3baths
2,422sqft
Single Family Residence
Built in 2013
0.34 Acres Lot
$1,406,000 Zestimate®
$600/sqft
$360/mo HOA
What's special
Paver patioBbq hookupsOutdoor speakersGas fire pitWalk-in closetLight-filled great roomMain-level primary suite
- 21 days
- 853
- 39
Likely to sell faster than
Zillow last checked:
Listing updated:
Listed by:
Cascade Hasson SIR 541-593-2122
Source: Oregon Datashare,MLS#: 220228217
Facts & features
Interior
Bedrooms & bathrooms
- Bedrooms: 3
- Bathrooms: 3
Heating
- Fireplace(s), Forced Air, Natural Gas
Cooling
- Central Air
Appliances
- Included: Cooktop, Dishwasher, Disposal, Double Oven, Dryer, Microwave, Oven, Range, Range Hood, Refrigerator, Washer, Water Heater
Features
- Breakfast Bar, Built-in Features, Ceiling Fan(s), Double Vanity, Enclosed Toilet(s), Granite Counters, Kitchen Island, Open Floorplan, Pantry, Primary Downstairs, Smart Thermostat, Solid Surface Counters, Stone Counters, Tile Counters, Tile Shower, Vaulted Ceiling(s), Walk-In Closet(s), Wired for Sound
- Flooring: Carpet, Hardwood, Tile
- Windows: Double Pane Windows, Vinyl Frames
- Basement: None
- Has fireplace: Yes
- Fireplace features: Great Room
- Common walls with other units/homes: No Common Walls
Interior area
- Total structure area: 2,422
- Total interior livable area: 2,422 sqft
Property
Parking
- Total spaces: 3
- Parking features: Asphalt, Attached, Driveway, Garage Door Opener
- Attached garage spaces: 3
- Has uncovered spaces: Yes
Features
- Levels: Two
- Stories: 2
- Patio & porch: Covered, Front Porch, Patio, Porch, Rear Porch
- Exterior features: Fire Pit
- Pool features: None
- Has view: Yes
- View description: Territorial
Lot
- Size: 0.34 Acres
- Features: Landscaped, Native Plants, Sprinkler Timer(s), Sprinklers In Front, Sprinklers In Rear
Details
- Parcel number: 252242
- Zoning description: F2,AS, DR, WA
- Special conditions: Standard
Construction
Type & style
- Home type: SingleFamily
- Architectural style: Northwest
- Property subtype: Single Family Residence
Materials
- Frame
- Foundation: Stemwall
- Roof: Composition
Condition
- New construction: No
- Year built: 2013
Details
- Builder name: Sun Forest Construction
Utilities & green energy
- Sewer: Public Sewer
- Water: Backflow Domestic, Public, Water Meter
Green energy
- Water conservation: Water-Smart Landscaping
Community & HOA
Community
- Features: Pool, Pickleball, Park, Playground, Short Term Rentals Allowed, Sport Court, Tennis Court(s), Trail(s)
- Security: Carbon Monoxide Detector(s), Smoke Detector(s)
- Subdivision: Caldera Springs
HOA
- Has HOA: Yes
- Amenities included: Clubhouse, Firewise Certification, Fitness Center, Gated, Golf Course, Park, Pickleball Court(s), Playground, Pool, Resort Community, Security, Snow Removal, Sport Court, Tennis Court(s), Trail(s)
- HOA fee: $360 monthly
Location
- Region: Bend
Financial & listing details
- Price per square foot: $600/sqft
- Tax assessed value: $1,582,050
- Annual tax amount: $12,900
- Date on market: 9/5/2026
- Cumulative days on market: 21 days
- Listing terms: Cash,Conventional
- Inclusions: Furnishings
- Road surface type: Paved
Estimated market value
$1,406,000
$1.34M - $1.48M
$3,686/mo
Price history
| Date | Event | Price |
|---|---|---|
| 9/5/2026 | Listed for sale | $1,454,000+384.5%$600/sqft |
Source:  Oregon Datashare #220228217 Report a problem Oregon Datashare #220228217 Report a problem | ||
| 3/6/2006 | Sold | $300,105$124/sqft |
Source: Public Record Report a problem | ||
Public tax history
| Year | Property taxes | Tax assessment |
|---|---|---|
| 2025 | $12,900 +4.4% | $784,280 +3% |
| 2024 | $12,361 +5.8% | $761,440 +6.1% |
| 2023 | $11,688 +9.5% | $717,740 |
| 2022 | $10,676 +2.5% | $717,740 +6.1% |
| 2021 | $10,418 | $676,550 |
| 2020 | -- | $676,550 +6.1% |
| 2019 | $9,577 | $637,720 |
| 2018 | $9,577 +3% | $637,720 +3% |
| 2017 | $9,300 +9% | $619,150 +3% |
| 2016 | $8,531 | $601,120 +3% |
| 2015 | $8,531 +8.5% | $583,620 +3% |
| 2014 | $7,866 | $566,630 +210.8% |
| 2013 | -- | $182,330 +60.4% |
| 2012 | -- | $113,700 -5% |
| 2011 | -- | $119,680 -27.6% |
| 2010 | -- | $165,330 +3% |
| 2009 | -- | $160,520 +3% |
| 2008 | -- | $155,850 |
Find assessor info on the county website
Monthly payment
Est. payment
Payment breakdown
Explore the cost of this home by adjusting the details. Changes won't be saved.Climate risks
Neighborhood: Sunriver
Nearby schools
Schools provided by the listing agent
- Elementary: Three Rivers Elem
- Middle: Three Rivers
Source: Oregon Datashare. This data may not be complete. We recommend contacting the local school district to confirm school assignments for this home.
Similar homes
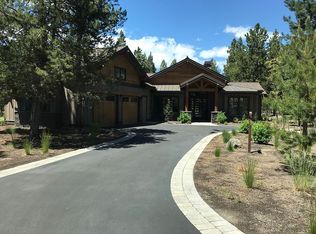
- $1,695,0003 bd4 ba3.3k sqft56328 Fireglass Loop, Bend, OR 97707For Sale
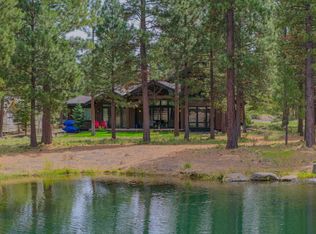
 MLS ID #220220685, Michael A Hughes, Sunriver Realty. Oregon Datashare
 - $1,449,0003 bd5 ba3.5k sqft57733 Wallowa Loop, Sunriver, OR 97707For Sale
 MLS ID #220223723, Nola Jean Horton-Jones, Cascade Hasson SIR. Oregon Datashare
 - $1,495,0003 bd3 ba2.6k sqft16780 Sun Country Dr, Bend, OR 97707For Sale
 MLS ID #220226960, Christine Larsen, Berkshire Hathaway SR. Oregon Datashare
 - $1,475,0004 bd4 ba3k sqft17926 Foursome Ln #3, Bend, OR 97707For Sale
 MLS ID #220227505, Annie Yillik Wayland, Cascade Hasson SIR. Oregon Datashare
 - $1,100,0003 bd4 ba1.8k sqft56504 Caldera Springs Ct #30, Bend, OR 97707For SaleMLS ID #220214327, Heather L Wells, Cascade Hasson SIR. Oregon Datashare
- $1,739,0004 bd4 ba2.7k sqft56964 Dancing Rock Loop #97, Bend, OR 97707For SaleMLS ID #220223844, Mike Sullivan, Cascade Hasson SIR. Oregon Datashare
- $1,599,0004 bd3 ba3.4k sqft56832 Besson Rd, Bend, OR 97707For SaleMLS ID #220225199, Bethany Reilly Moore, Knightsbridge International. Oregon Datashare
- $1,599,0006 bd5 ba3k sqft16969 Spring River Rd, Bend, OR 97707For SaleMLS ID #220222713, Nick Arthur Holmboe, Keller Williams Realty Central Oregon. Oregon Datashare
- $1,197,0005 bd4 ba3.1k sqft57655 Aspen Ln #2, Bend, OR 97707For SaleMLS ID #220227508, Kelly Radcliffe Winch, Cascade Hasson SIR. Oregon Datashare
- $899,0004 bd4 ba2.7k sqft17169 Kingsburg Rd, Bend, OR 97707For SaleMLS ID #220224282, Kerri Kurtz, Cascade Hasson SIR. Oregon Datashare
- $1,140,0003 bd3 ba2.9k sqft18217 Oregon Loop House 41, Bend, OR 97707For SaleMLS ID #220224182, Veronica Meister Theriot, RE/MAX Key Properties. Oregon Datashare
- $999,0003 bd3 ba2.3k sqft58062 Verdin Ln #1, Bend, OR 97707For SaleMLS ID #220224992, Jenn L Schaake, Cascade Hasson SIR. Oregon Datashare
- $1,075,0003 bd4 ba2.4k sqft57665 Aspen Ln, Sunriver, OR 97707For SaleMLS ID #220221428, Keith Petersen, Century 21 North Homes Realty. Oregon Datashare
- $1,100,0003 bd2 ba2k sqft56019 Snow Goose Rd, Bend, OR 97707For SaleMLS ID #220210823, Emily White, Sunriver Realty. Oregon Datashare
- $1,049,0004 bd3 ba2.1k sqft17039 Cooper Dr, Bend, OR 97707For SaleMLS ID #220216127, Haley Ann Overton, Real Broker. Oregon Datashare
- $1,199,0004 bd3 ba3k sqft18004 Tan Oak Ln, Sunriver, OR 97707For SaleMLS ID #220222698, Stephanie Peters, Real Broker. Oregon Datashare
- $1,100,0003 bd2 ba2.5k sqft4 Bunker Ln, Bend, OR 97707For SaleMLS ID #220223367, Kelly Radcliffe Winch, Cascade Hasson SIR. Oregon Datashare
- $998,0003 bd2 ba1.9k sqft17051 Upland Rd, Bend, OR 97707For SaleMLS ID #220226935, Debra Ann Mortimore, Sunriver Realty. Oregon Datashare
- $875,0003 bd3 ba1.8k sqft17704 Rogue Ln, Sunriver, OR 97707For SaleMLS ID #220227916, Christopher Hughson, Oregon Realty Advisors, Inc.. Oregon Datashare
- $769,0003 bd2 ba1.7k sqft17440 Gull Dr, Bend, OR 97707For SaleMLS ID #220220875, Mitch Glen Darby, Berkshire Hathaway HomeService. Oregon Datashare
