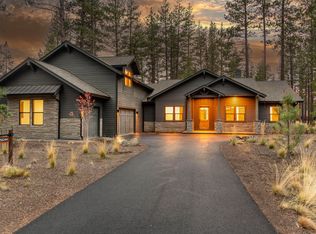
Overlooking Preservation Park and its water feature, this new Caldera Springs home pairs comfortable gathering spaces with a flexible five-bedroom layout. Located near Sunriver and Bend, Oregon, the 3,451-square-foot home sits on 0.41 acre. Two main-level suites include a primary retreat with a freestanding soaking tub, tile shower and walk-in closet. Upstairs, three bedrooms and two full bathrooms offer separate space for guests. The kitchen features Thermador appliances and custom knotty alder cabinetry, opening to the great room and dining area. A covered, east-facing patio extends living outdoors with views across the park and common space. Pella windows and a three-car garage add to the home's features. Enjoy Caldera Springs trails, golf, Forest House, pools, fitness, pickleball, tennis and dining. Builder incentives are available; ask for current terms.
Active
$1,799,000
17780 Preservation Loop #486, Bend, OR 97707
5beds
5baths
3,451sqft
Single Family Residence
Built in 2026
0.41 Acres Lot
$1,787,900 Zestimate®
$521/sqft
$360/mo HOA
What's special
Flexible five-bedroom layoutWalk-in closetComfortable gathering spacesCustom knotty alder cabinetryThree-car garagePella windowsKitchen features thermador appliances
- 22 days
- 273
- 33
Likely to sell faster than
Zillow last checked:
Listing updated:
Listed by:
Cascade Hasson SIR 541-593-2122
Source: Oregon Datashare,MLS#: 220229924
Facts & features
Interior
Bedrooms & bathrooms
- Bedrooms: 5
- Bathrooms: 5
Heating
- Fireplace(s), Forced Air, Natural Gas
Cooling
- Central Air, Zoned
Appliances
- Included: Cooktop, Dishwasher, Disposal, Microwave, Oven, Range Hood, Refrigerator, Tankless Water Heater
Features
- Built-in Features, Double Vanity, Enclosed Toilet(s), Kitchen Island, Linen Closet, Open Floorplan, Pantry, Primary Downstairs, Shower/Tub Combo, Soaking Tub, Solid Surface Counters, Tile Shower, Vaulted Ceiling(s), Walk-In Closet(s)
- Flooring: Carpet, Hardwood, Tile
- Windows: Double Pane Windows, Vinyl Frames
- Basement: None
- Has fireplace: Yes
- Fireplace features: Gas, Great Room
- Common walls with other units/homes: No Common Walls
Interior area
- Total structure area: 3,451
- Total interior livable area: 3,451 sqft
Property
Parking
- Total spaces: 3
- Parking features: Asphalt, Attached, Driveway
- Attached garage spaces: 3
- Has uncovered spaces: Yes
Features
- Levels: Two
- Stories: 2
- Patio & porch: Covered, Front Porch, Patio
- Pool features: None
- Has view: Yes
- View description: Park/Greenbelt, Territorial
Lot
- Size: 0.41 Acres
- Features: Landscaped, Level, Sprinkler Timer(s), Sprinklers In Front, Sprinklers In Rear
Details
- Parcel number: 289399
- Zoning description: F2, DR
- Special conditions: Standard
Construction
Type & style
- Home type: SingleFamily
- Architectural style: Northwest
- Property subtype: Single Family Residence
Materials
- Frame
- Foundation: Stemwall
- Roof: Composition
Condition
- New construction: Yes
- Year built: 2026
Details
- Builder name: Timberline Incorporated
Utilities & green energy
- Sewer: Public Sewer
- Water: Public
- Utilities for property: Natural Gas Available
Community & HOA
Community
- Features: Pool, Pickleball, Park, Playground, Short Term Rentals Allowed, Sport Court, Tennis Court(s), Trail(s)
- Security: Carbon Monoxide Detector(s), Smoke Detector(s)
- Subdivision: Caldera Springs
HOA
- Has HOA: Yes
- Amenities included: Clubhouse, Firewise Certification, Fitness Center, Gated, Golf Course, Park, Pickleball Court(s), Playground, Pool, Resort Community, Restaurant, Security, Sewer, Snow Removal, Sport Court, Tennis Court(s), Trail(s)
- HOA fee: $360 monthly
Location
- Region: Bend
Financial & listing details
- Price per square foot: $521/sqft
- Annual tax amount: $10,326
- Date on market: 10/22/2026
- Cumulative days on market: 184 days
- Listing terms: Cash,Conventional
- Road surface type: Paved
Estimated market value
$1,787,900
$1.70M - $1.88M
$5,168/mo
Price history
| Date | Event | Price |
|---|---|---|
| 10/23/2026 | Listed for sale | $1,799,000-4.8%$521/sqft |
Source:  Oregon Datashare #220229924 Report a problem | ||
| 10/9/2026 | Listing removed | $1,889,900$548/sqft |
Source: Oregon Datashare #220218367 Report a problem | ||
| 8/11/2026 | Price change | $1,889,900-3.9%$548/sqft |
Source: Oregon Datashare #220218367 Report a problem | ||
| 7/1/2026 | Price change | $1,965,900-3.9%$570/sqft |
Source: Oregon Datashare #220218367 Report a problem | ||
| 4/30/2026 | Listed for sale | $2,045,999+380.3%$593/sqft |
Source: Oregon Datashare #220218367 Report a problem | ||
| 4/14/2025 | Sold | $426,000$123/sqft |
Source: Oregon Datashare #220189825 Report a problem | ||
| 2/14/2025 | Pending sale | $426,000$123/sqft |
Source: Oregon Datashare #220189825 Report a problem | ||
| 9/13/2024 | Listed for sale | $426,000$123/sqft |
Source: Oregon Datashare #220189825 Report a problem | ||
Public tax history
Tax history is unavailable.
Monthly payment
Est. payment
Payment breakdown
Explore the cost of this home by adjusting the details. Changes won't be saved.Climate risks
Neighborhood: Sunriver
Nearby schools
Schools provided by the listing agent
- Elementary: Three Rivers Elem
- Middle: Three Rivers
Source: Oregon Datashare. This data may not be complete. We recommend contacting the local school district to confirm school assignments for this home.

Similar homes
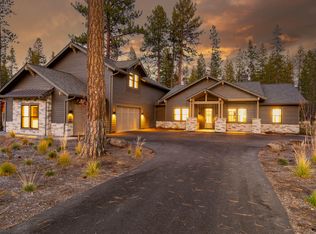
- $1,799,0005 bd5 ba3.8k sqft17788 Preservation Loop #487, Bend, OR 97707New Construction
 MLS ID #220229926, Michelle Powell, Cascade Hasson SIR. Oregon Datashare
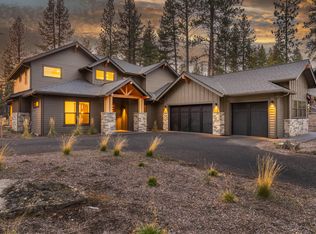
- $1,650,0005 bd5 ba3.4k sqft56236 Rockcress Ln #436, Bend, OR 97707New Construction
 MLS ID #220229927, Michelle Powell, Cascade Hasson SIR. Oregon Datashare
- $1,650,0005 bd5 ba3.8k sqft56244 Rockcress Ln #437, Bend, OR 97707New Construction
 MLS ID #220229923, Michelle Powell, Cascade Hasson SIR. Oregon Datashare
- $1,879,0005 bd5 ba3.7k sqft17779 Preservation Loop #465, Bend, OR 97707New Construction
 MLS ID #220222585, Linda Dorr-Fagan, Sunriver Realty. Oregon Datashare
- $1,985,0004 bd5 ba3.3k sqft56413 Fireglass Loop #194, Bend, OR 97707For SaleMLS ID #220229150, Judi Hein, Cascade Hasson SIR. Oregon Datashare
- $1,799,0004 bd5 ba2.5k sqft56425 Elk Run Dr #29, Bend, OR 97707New ConstructionMLS ID #220229224, Lindsay Marie Kuzara, Sunriver Realty. Oregon Datashare
- $2,125,0004 bd5 ba3k sqft56240 Trailmere Cir #239, Bend, OR 97707For SaleMLS ID #220225015, Nola Jean Horton-Jones, Cascade Hasson SIR. Oregon Datashare
- $1,975,0004 bd4 ba3.8k sqft56604 Sunstone Loop #151, Bend, OR 97707For SaleMLS ID #220225248, Kerri Kurtz, Cascade Hasson SIR. Oregon Datashare
- $1,695,0004 bd4 ba2.7k sqft56964 Dancing Rock Loop #97, Bend, OR 97707For SaleMLS ID #220223844, Mike Sullivan, Cascade Hasson SIR. Oregon Datashare
- $2,299,0004 bd5 ba3.9k sqft56370 Fireglass Loop #179, Bend, OR 97707For SaleMLS ID #220224288, Jenn L Schaake, Cascade Hasson SIR. Oregon Datashare
- $1,454,0003 bd3 ba2.4k sqft56311 Fireglass Loop, Bend, OR 97707For SaleMLS ID #220228217, Kimberly Powell, Cascade Hasson SIR. Oregon Datashare
- $1,449,0004 bd5 ba2.5k sqft18171 Forestbrook Loop #9, Bend, OR 97707For SaleMLS ID #220216106, Linda Dorr-Fagan, Sunriver Realty. Oregon Datashare
- $2,395,0004 bd4 ba3.6k sqft17181 Merganser Dr, Bend, OR 97707For SaleMLS ID #220217263, Debra Ann Mortimore, Sunriver Realty. Oregon Datashare
- $1,999,9003 bd3 ba2.8k sqft55635 Gatehouse Ln, Bend, OR 97707For SaleMLS ID #220217549, Kelly Winch, Cascade Hasson SIR. Oregon Datashare
- $1,250,0004 bd4 ba2.6k sqft17925 Foursome Ln, Sunriver, OR 97707For SaleMLS ID #220230741, Jason V Aleksey, Cascade Hasson SIR. Oregon Datashare
- $2,460,0005 bd7 ba4.1k sqft56481 Sunstone Loop Lot 111, Bend, OR 97707New ConstructionMLS ID #220224248, Eveline Osintsev, Cascade Hasson SIR. Oregon Datashare
- $2,290,0003 bd3 ba3.2k sqft55383 Huntington Rd, Bend, OR 97707For SaleMLS ID #220223278, Pamela L. Mayo-Phillips, Cascade Hasson SIR. Oregon Datashare
- $2,295,0004 bd4 ba2.6k sqft57624 Red Alder Ln #7, Bend, OR 97707New ConstructionMLS ID #220228717, Christine Larsen, Berkshire Hathaway SR. Oregon Datashare
- $1,850,0005 bd4 ba3.4k sqft2244 NW Lolo Dr, Bend, OR 97703For SaleMLS ID #220228564, Sonja Kathleen Porter, Harcourts The Garner Group Real Estate. Oregon Datashare
- $1,100,0003 bd4 ba1.8k sqft56504 Caldera Springs Ct #30, Bend, OR 97707For SaleMLS ID #220214327, Heather L Wells, Cascade Hasson SIR. Oregon Datashare
