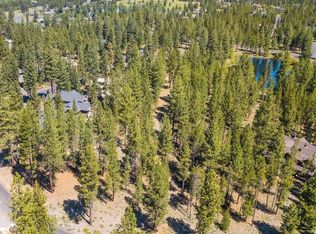
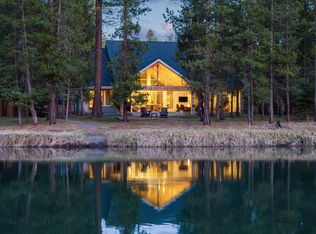
An exceptional expression of luxury mountain living, this meticulously maintained Olsen Brothers custom residence offers timeless design and impeccable craftsmanship in the heart of Caldera Springs. The thoughtfully designed floor plan features 4 bedrooms, including 2 main-level suites, 4.5 baths, a private office, and an expansive bonus room with wet bar. Soaring vaulted ceilings with exposed trusses, engineered hickory hardwood floors, knotty alder millwork, custom built-ins, SONOS surround sound, Hunter Douglas blinds, and a dramatic dry-stacked stone fireplace define the sophisticated interior. The chef's kitchen is complemented by a butler's pantry with prep sink and wet bar with wine fridge. Outdoor living features a covered patio with built-in BBQ, radiant heater, and hot tub wiring. Oversized, extra-deep 3-car garage with workshop space. Enjoy Caldera Springs' resort amenities, lakes, trails, dining, and recreation just minutes from Sunriver and Bend. Create your legacy.
Active
Price cut: $151K (9/18)
$2,349,000
56370 Fireglass Loop #179, Bend, OR 97707
4beds
5baths
3,901sqft
Single Family Residence
Built in 2021
0.35 Acres Lot
$2,277,700 Zestimate®
$602/sqft
$360/mo HOA
What's special
- 100 days
- 418
- 19
Zillow last checked:
Listing updated:
Listed by:
Cascade Hasson SIR 541-593-2122
Source: Oregon Datashare,MLS#: 220224288
Facts & features
Interior
Bedrooms & bathrooms
- Bedrooms: 4
- Bathrooms: 5
Heating
- Fireplace(s), Natural Gas, Zoned
Cooling
- Central Air, Heat Pump, Zoned
Appliances
- Included: Cooktop, Dishwasher, Disposal, Double Oven, Dryer, Microwave, Range, Range Hood, Refrigerator, Washer, Water Heater, Wine Refrigerator
Features
- Breakfast Bar, Built-in Features, Ceiling Fan(s), Double Vanity, Dry Bar, Enclosed Toilet(s), Granite Counters, In-Law Floorplan, Kitchen Island, Linen Closet, Open Floorplan, Pantry, Primary Downstairs, Shower/Tub Combo, Smart Thermostat, Soaking Tub, Solid Surface Counters, Stone Counters, Vaulted Ceiling(s), Walk-In Closet(s), Wet Bar
- Flooring: Carpet, Hardwood, Tile
- Windows: Double Pane Windows, ENERGY STAR Qualified Windows
- Basement: None
- Has fireplace: Yes
- Fireplace features: Gas, Great Room, Primary Bedroom
- Common walls with other units/homes: No Common Walls
Interior area
- Total structure area: 3,901
- Total interior livable area: 3,901 sqft
Property
Parking
- Total spaces: 3
- Parking features: Attached, Driveway, Electric Vehicle Charging Station(s), Garage Door Opener, Storage
- Attached garage spaces: 3
- Has uncovered spaces: Yes
Features
- Levels: Two
- Stories: 2
- Patio & porch: Covered, Deck, Patio, Porch, Rear Porch
- Exterior features: Built-in Barbecue
- Pool features: None
- Has view: Yes
- View description: Forest, Neighborhood, Pond, Territorial
- Has water view: Yes
- Water view: Pond
Lot
- Size: 0.35 Acres
- Features: Drip System, Landscaped, Level
Details
- Parcel number: 252267
- Zoning description: F2, AS, DR, LM,
- Special conditions: Standard
Construction
Type & style
- Home type: SingleFamily
- Architectural style: Northwest
- Property subtype: Single Family Residence
Materials
- Frame
- Foundation: Stemwall
- Roof: Composition
Condition
- New construction: No
- Year built: 2021
Details
- Builder name: Olsen Brothers
Utilities & green energy
- Sewer: Public Sewer
- Water: Backflow Domestic, Public, Water Meter
- Utilities for property: Natural Gas Available
Community & HOA
Community
- Features: Pool, Pickleball, Access to Public Lands, Park, Playground, Short Term Rentals Allowed, Sport Court, Tennis Court(s), Trail(s)
- Security: Carbon Monoxide Detector(s), Security System Owned, Smoke Detector(s)
- Subdivision: Caldera Springs
HOA
- Has HOA: Yes
- Amenities included: Airport/Runway, Clubhouse, Firewise Certification, Fitness Center, Gated, Golf Course, Landscaping, Marina, Park, Pickleball Court(s), Playground, Pool, Resort Community, Restaurant, RV/Boat Storage, Security, Snow Removal, Sport Court, Stable(s), Tennis Court(s), Trail(s)
- HOA fee: $1,080 quarterly
Location
- Region: Bend
Financial & listing details
- Price per square foot: $602/sqft
- Annual tax amount: $19,651
- Date on market: 6/29/2026
- Cumulative days on market: 100 days
- Listing terms: Cash,Conventional
- Road surface type: Paved
Estimated market value
$2,277,700
$2.16M - $2.39M
$5,953/mo
Price history
| Date | Event | Price |
|---|---|---|
| 9/18/2026 | Price change | $2,349,000-6%$602/sqft |
Source:  Oregon Datashare #220224288 Report a problem Oregon Datashare #220224288 Report a problem | ||
| 6/29/2026 | Listed for sale | $2,500,000+1.1%$641/sqft |
Source: Oregon Datashare #220224288 Report a problem | ||
| 6/25/2024 | Sold | $2,472,500-4.7%$634/sqft |
Source: Oregon Datashare #220178719 Report a problem | ||
| 6/13/2024 | Pending sale | $2,595,000$665/sqft |
Source: Oregon Datashare #220178719 Report a problem | ||
| 5/14/2024 | Contingent | $2,595,000$665/sqft |
Source: Oregon Datashare #220178719 Report a problem | ||
| 3/16/2024 | Listed for sale | $2,595,000+1492%$665/sqft |
Source: Oregon Datashare #220178719 Report a problem | ||
| 6/9/2020 | Sold | $163,000$42/sqft |
Source: Agent Provided Report a problem | ||
Public tax history
Tax history is unavailable.
Find assessor info on the county website
Monthly payment
Est. payment
Payment breakdown
Explore the cost of this home by adjusting the details. Changes won't be saved.Climate risks
Neighborhood: Sunriver
Nearby schools
Schools provided by the listing agent
- Elementary: Three Rivers Elem
- Middle: Three Rivers
Source: Oregon Datashare. This data may not be complete. We recommend contacting the local school district to confirm school assignments for this home.
Similar homes
- $2,125,0004 bd5 ba3k sqft56240 Trailmere Cir #239, Bend, OR 97707For Sale

 MLS ID #220225015, Nola Jean Horton-Jones, Cascade Hasson SIR. Oregon Datashare
 - $2,100,0005 bd6 ba3.6k sqft56346 Fireglass Loop, Bend, OR 97707For Sale
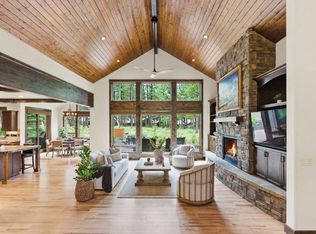 MLS ID #220222401, Tab B Howard, The Agency Bend. Oregon Datashare
 - $2,395,0004 bd4 ba3.6k sqft17181 Merganser Dr, Bend, OR 97707For Sale
 MLS ID #220217263, Debra Ann Mortimore, Sunriver Realty. Oregon Datashare
 - $1,975,0004 bd3 ba3.8k sqft56604 Sunstone Loop #151, Bend, OR 97707For Sale
 MLS ID #220225248, Kerri Kurtz, Cascade Hasson SIR. Oregon Datashare
 - $1,695,0003 bd4 ba3.3k sqft56328 Fireglass Loop, Bend, OR 97707For SaleMLS ID #220220685, Michael A Hughes, Sunriver Realty. Oregon Datashare
- $2,500,0005 bd7 ba4.1k sqft56481 Sunstone Loop Lot 111, Bend, OR 97707New ConstructionMLS ID #220224248, Eveline Osintsev, Cascade Hasson SIR. Oregon Datashare
- $2,290,0003 bd3 ba3.2k sqft55383 Huntington Rd, Bend, OR 97707For SaleMLS ID #220223278, Pamela L. Mayo-Phillips, Cascade Hasson SIR. Oregon Datashare
- $1,959,0005 bd5 ba3.7k sqft17779 Preservation Loop #465, Bend, OR 97707New ConstructionMLS ID #220222585, Linda Dorr-Fagan, Sunriver Realty. Oregon Datashare
- $1,454,0003 bd3 ba2.4k sqft56311 Fireglass Loop, Bend, OR 97707For SaleMLS ID #220228217, Kimberly Powell, Cascade Hasson SIR. Oregon Datashare
- $1,889,9005 bd5 ba3.6k sqft17780 Preservation Loop #486, Bend, OR 97707New ConstructionMLS ID #220218367, Linda Dorr-Fagan, Sunriver Realty. Oregon Datashare
- $1,795,0004 bd5 ba5.4k sqft17267 Kingsburg Rd, Bend, OR 97707For SaleMLS ID #220221375, Robyn Grimes Tuttle, Premiere Property Group, LLC. Oregon Datashare
- $2,295,0004 bd4 ba2.6k sqft57624 Red Alder Ln #7, Bend, OR 97707New ConstructionMLS ID #220228717, Christine Larsen, Berkshire Hathaway SR. Oregon Datashare
- $2,750,0005 bd7 ba4.2k sqft56216 Mirror Rock Loop Lot 379, Bend, OR 97707New ConstructionMLS ID #220228666, Mike Sullivan, Cascade Hasson SIR. Oregon Datashare
- $1,695,0004 bd4 ba2.7k sqft56964 Dancing Rock Loop #97, Bend, OR 97707For SaleMLS ID #220223844, Mike Sullivan, Cascade Hasson SIR. Oregon Datashare
- $1,970,0004 bd5 ba4.4k sqft54937 Forest Ln, Bend, OR 97707For SaleMLS ID #220224802, Kurt Clements, ListWithFreedom.com Inc. Oregon Datashare
- $1,899,9005 bd5 ba3.8k sqft17788 Preservation Loop #487, Bend, OR 97707New ConstructionMLS ID #220218368, Linda Dorr-Fagan, Sunriver Realty. Oregon Datashare
- $1,699,0005 bd5 ba3.6k sqft56236 Rockcress Ln #436, Bend, OR 97707New ConstructionMLS ID #220208667, Linda Dorr-Fagan, Sunriver Realty. Oregon Datashare
- $1,699,0005 bd5 ba3.8k sqft56244 Rockcress Ln #437, Bend, OR 97707New ConstructionMLS ID #220208669, Linda Dorr-Fagan, Sunriver Realty. Oregon Datashare
- $1,595,0005 bd5 ba3.3k sqft18211 Oregon Loop #1, Bend, OR 97707For SaleMLS ID #220228842, Heather L Wells, Cascade Hasson SIR. Oregon Datashare
- $1,449,0004 bd5 ba2.5k sqft18171 Forestbrook Loop #9, Bend, OR 97707For SaleMLS ID #220216106, Linda Dorr-Fagan, Sunriver Realty. Oregon Datashare
