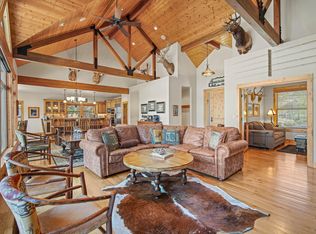
Resort-style living begins at home. Start your day with a swim in the private swim spa, recharge in the dedicated home gym, unwind in the custom steam room, or gather around the outdoor gas fireplace beneath the Central Oregon sky. The chef's kitchen is designed for entertaining with Viking appliances, a dry bar & a wine refrigerator. Thoughtfully designed with 2 main-level ensuite bedrooms, a spacious 3-car garage with built-in storage & generous living spaces throughout, comfort meets everyday luxury. Upstairs, 2 additional bedrooms, a shared bath & a cozy sitting area create the perfect retreat for family & guests.
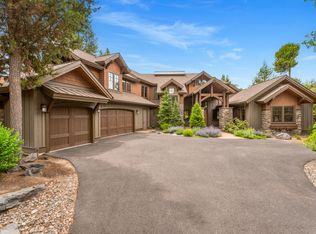
Outside, enjoy the beautifully refreshed exterior with newly stained siding. From your doorstep, experience everything Caldera Springs has to offer--paddle Obsidian & Trailmere Lakes, dine lakeside, explore miles of trails, or stay active at the Fitness Center. World-class skiing at Mt. Bachelor or shopping, dining & entertainment of Bend are both just 20 minutes away.
Active
$1,995,000
56604 Sunstone Loop #151, Bend, OR 97707
4beds
3baths
3,813sqft
Single Family Residence
Built in 2017
0.41 Acres Lot
$1,921,800 Zestimate®
$523/sqft
$360/mo HOA
What's special
Outdoor gas fireplaceCustom steam roomPrivate swim spaDry barDedicated home gymGenerous living spaces throughoutViking appliances
- 2 days |
- 179 |
- 6 |
Likely to sell faster than
Zillow last checked:
Listing updated:
Listed by:
Cascade Hasson SIR 541-593-2122
Source: Oregon Datashare,MLS#: 220225248
Loading...
Facts & features
Interior
Bedrooms & bathrooms
- Bedrooms: 4
- Bathrooms: 3
Heating
- Forced Air, Heat Pump, Natural Gas, Radiant
Cooling
- Heat Pump, Zoned
Appliances
- Included: Dishwasher, Disposal, Dryer, Microwave, Range, Range Hood, Refrigerator, Washer, Water Heater, Wine Refrigerator
Features
- Breakfast Bar, Built-in Features, Ceiling Fan(s), Central Vacuum, Double Vanity, Enclosed Toilet(s), Granite Counters, Kitchen Island, Linen Closet, Open Floorplan, Pantry, Primary Downstairs, Shower/Tub Combo, Smart Thermostat, Solid Surface Counters, Tile Counters, Vaulted Ceiling(s), Walk-In Closet(s), Wired for Sound
- Flooring: Concrete, Hardwood, Tile
- Windows: Double Pane Windows, Skylight(s), Wood Frames
- Basement: None
- Has fireplace: Yes
- Fireplace features: Gas, Great Room, Wood Burning
- Common walls with other units/homes: No Common Walls
Interior area
- Total structure area: 3,813
- Total interior livable area: 3,813 sqft
Property
Parking
- Total spaces: 3
- Parking features: Asphalt, Attached, Driveway, Garage Door Opener, Workshop in Garage
- Attached garage spaces: 3
- Has uncovered spaces: Yes
Features
- Levels: Two
- Stories: 2
- Patio & porch: Covered, Front Porch, Patio, Other, See Remarks
- Spa features: Spa/Hot Tub
- Has view: Yes
- View description: Neighborhood, Territorial
Lot
- Size: 0.41 Acres
- Features: Drip System, Landscaped, Level, Native Plants, Sprinkler Timer(s), Sprinklers In Front, Sprinklers In Rear
Details
- Parcel number: 252199
- Zoning description: F2, AS, DR, WA
- Special conditions: Standard
Construction
Type & style
- Home type: SingleFamily
- Architectural style: Craftsman,Northwest
- Property subtype: Single Family Residence
Materials
- Frame
- Foundation: Stemwall
- Roof: Composition,Metal
Condition
- New construction: No
- Year built: 2017
Details
- Builder name: BC Custom Homes
Utilities & green energy
- Sewer: Public Sewer
- Water: Public
- Utilities for property: Natural Gas Available
Community & HOA
Community
- Features: Pickleball, Access to Public Lands, Park, Playground, Short Term Rentals Allowed, Tennis Court(s), Trail(s)
- Security: Carbon Monoxide Detector(s), Security System Owned, Smoke Detector(s), Other
- Subdivision: Caldera Springs
HOA
- Has HOA: Yes
- Amenities included: Clubhouse, Firewise Certification, Fitness Center, Gated, Golf Course, Park, Pickleball Court(s), Playground, Pool, Resort Community, Restaurant, Security, Sewer, Snow Removal, Tennis Court(s), Trail(s)
- HOA fee: $360 monthly
Location
- Region: Bend
Financial & listing details
- Price per square foot: $523/sqft
- Annual tax amount: $18,929
- Date on market: 7/14/2026
- Cumulative days on market: 2 days
- Listing terms: Cash,Conventional
- Inclusions: Furnishings per inventory
- Exclusions: See exclusions included on inventory list
- Road surface type: Paved
Estimated market value
$1,921,800
$1.83M - $2.02M
$5,452/mo
Price history
| Date | Event | Price |
|---|---|---|
| 7/14/2026 | Listed for sale | $1,995,000$523/sqft |
Source:  Oregon Datashare #220225248 Report a problem Oregon Datashare #220225248 Report a problem | ||
| 1/13/2026 | Listing removed | $1,995,000$523/sqft |
Source: Oregon Datashare #220209626 Report a problem | ||
| 12/27/2025 | Pending sale | $1,995,000$523/sqft |
Source: Oregon Datashare #220209626 Report a problem | ||
| 9/23/2025 | Listed for sale | $1,995,000$523/sqft |
Source: Oregon Datashare #220209626 Report a problem | ||
Public tax history
Tax history is unavailable.
Monthly payment
Est. payment
Payment breakdown
Explore the cost of this home by adjusting the details. Changes won't be saved.Climate risks
Neighborhood: Sunriver
Nearby schools
GreatSchools rating
- 4/10Three Rivers K-8 SchoolGrades: K-8Distance: 1 mi
- 2/10Lapine Senior High SchoolGrades: 9-12Distance: 12.6 mi
- 4/10Caldera High SchoolGrades: 9-12Distance: 13.2 mi
Schools provided by the listing agent
- Elementary: Three Rivers Elem
- Middle: Three Rivers
Source: Oregon Datashare. This data may not be complete. We recommend contacting the local school district to confirm school assignments for this home.
- $--0.41 Acres56604 Sunstone Loop, Sunriver, OR 97707Off Market
- $1,990,1004 bd2 ba3.8k sqft56604 Sunstone Loop, Bend, OR 97707Off Market
- $2,394,000-- bd-- ba3.6k sqft56598 Sunstone Loop, Bend, OR 97707Off Market
- $3,140,900-- bd-- ba4.9k sqft56610 Sunstone Loop, Bend, OR 97707Off Market
- $1,613,8004 bd3 ba3.3k sqft56611 Sunstone Loop, Bend, OR 97707Off Market
- $1,950,0004 bd4 ba3.5k sqft56599 Sunstone Loop #128, Bend, OR 97707Sold
- $1,950,0004 bd3 ba3.5k sqft56599 Sunstone Loop, Bend, OR 97707Sold
- $2,410,2006 bd4 ba4.8k sqft56592 Sunstone Loop, Bend, OR 97707Off Market
A local agent can set up tours, give advice and negotiate with sellers.
A local lender can help you make sure your offer is ready when you are.
Similar homes
- $2,125,0004 bd5 ba3k sqft56240 Trailmere Cir, Bend, OR 97707For Sale

 MLS ID #220225015, Nola Jean Horton-Jones, Cascade Hasson SIR. Oregon Datashare
 - $1,999,9993 bd5 ba3.6k sqft56689 Dancing Rock Loop, Bend, OR 97707For Sale
 MLS ID #220221927, Nola Jean Horton-Jones, Cascade Hasson SIR. Oregon Datashare
 - $2,200,0004 bd5 ba3.6k sqft56820 Dancing Rock Loop #49, Bend, OR 97707For Sale
 MLS ID #220224209, Judi Hein, Cascade Hasson SIR. Oregon Datashare
 - $1,799,0003 bd4 ba3.3k sqft56328 Fireglass Loop, Bend, OR 97707For Sale
 MLS ID #220220685, Michael A Hughes, Sunriver Realty. Oregon Datashare
 - $1,583,0003 bd5 ba3.5k sqft57733 Wallowa Loop, Sunriver, OR 97707For SaleMLS ID #220223723, Nola Jean Horton-Jones, Cascade Hasson SIR. Oregon Datashare
- $1,739,0004 bd4 ba2.7k sqft56964 Dancing Rock Loop #97, Bend, OR 97707For SaleMLS ID #220223844, Mike Sullivan, Cascade Hasson SIR. Oregon Datashare
- $1,695,0003 bd5 ba3.2k sqft56670 Sunstone Loop #141, Bend, OR 97707For SaleMLS ID #220217972, Mike Sullivan, Cascade Hasson SIR. Oregon Datashare
- $1,750,0004 bd5 ba2.5k sqft56441 Elk Run Dr #31, Sunriver, OR 97707New ConstructionMLS ID #220225063, Lindsay Marie Kuzara, Sunriver Realty. Oregon Datashare
- $1,965,9005 bd5 ba3.6k sqft17780 Preservation Loop #486, Bend, OR 97707New ConstructionMLS ID #220218367, Linda Dorr-Fagan, Sunriver Realty. Oregon Datashare
- $1,795,0004 bd5 ba5.4k sqft17267 Kingsburg Rd, Bend, OR 97707For SaleMLS ID #220221375, Robyn Grimes Tuttle, Premiere Property Group, LLC. Oregon Datashare
- $2,064,0005 bd5 ba3.7k sqft17779 Preservation Loop #465, Bend, OR 97707New ConstructionMLS ID #220222585, Linda Dorr-Fagan, Sunriver Realty. Oregon Datashare
- $1,989,0005 bd5 ba3.8k sqft17788 Preservation Loop #487, Bend, OR 97707New ConstructionMLS ID #220218368, Linda Dorr-Fagan, Sunriver Realty. Oregon Datashare
- $2,139,0005 bd5 ba3.2k sqft18211 Basalt Ln #328, Bend, OR 97707New ConstructionMLS ID #220221720, Lindsay Marie Kuzara, Sunriver Realty. Oregon Datashare
- $1,799,9004 bd3 ba2.7k sqft55162 Lazy River Dr, Bend, OR 97707For SaleMLS ID #220219207, Robyn Grimes Tuttle, Premiere Property Group, LLC. Oregon Datashare
- $1,944,5005 bd5 ba3.6k sqft17818 Preservation Loop #492, Bend, OR 97707New ConstructionMLS ID #220214096, Linda Dorr-Fagan, Sunriver Realty. Oregon Datashare
- $2,393,0004 bd5 ba3.2k sqft17833 Preservation Loop #429, Bend, OR 97707New ConstructionMLS ID #220225066, Kristen Morgan Butz, Sunriver Realty. Oregon Datashare
- $1,725,0004 bd5 ba2.5k sqft56449 Elk Run Dr #32, Bend, OR 97707New ConstructionMLS ID #220222051, Lindsay Marie Kuzara, Sunriver Realty. Oregon Datashare
- $2,395,0004 bd4 ba3.6k sqft17181 Merganser Dr, Bend, OR 97707For SaleMLS ID #220217263, Debra Ann Mortimore, Sunriver Realty. Oregon Datashare
- $1,839,0005 bd5 ba3.8k sqft56244 Rockcress Ln #437, Bend, OR 97707New ConstructionMLS ID #220208669, Linda Dorr-Fagan, Sunriver Realty. Oregon Datashare
- $1,790,0005 bd5 ba3.6k sqft56236 Rockcress Ln #436, Bend, OR 97707New ConstructionMLS ID #220208667, Linda Dorr-Fagan, Sunriver Realty. Oregon Datashare
