Exceptional new custom home on a spacious ½-acre lot, scheduled for completion in mid-September. Offering 2,730 sq. ft., this thoughtfully designed single-level home features 3 bedrooms, 2.5 baths, plus a versatile flex room ideal as an office, media room, or potential 4th bedroom. The open-concept great room boasts vaulted ceilings with exposed beams, a chef's kitchen with a custom walnut island, hard-surface countertops, luxary Thermador stainless steel appliances, and a butler's pantry with abundant storage. Premium features include a high-end finish package, fully insulated interior walls, and an upgraded HVAC system. The oversized 1,006 sq. ft. 3-car garage features an extra-tall RV-height door, plus dedicated RV parking. Plenty of room for a future shop or ADU, with the option to have the same custom builder complete additional structures after closing.
Active
$1,175,000
17498 Snow Goose Rd, Bend, OR 97707
4beds
3baths
2,730sqft
Single Family Residence
Built in 2026
0.49 Acres Lot
$1,159,800 Zestimate®
$430/sqft
$25/mo HOA
What's special
Fully insulated interior wallsUpgraded hvac systemHigh-end finish packageDedicated rv parkingOpen-concept great roomExtra-tall rv-height doorHard-surface countertops
- 52 days
- 447
- 19
Zillow last checked:
Listing updated:
Listed by:
eXp Realty, LLC 888-814-9613
Source: Oregon Datashare,MLS#: 220225933
Facts & features
Interior
Bedrooms & bathrooms
- Bedrooms: 4
- Bathrooms: 3
Heating
- Fireplace(s), Forced Air, Propane, Wood
Cooling
- Central Air
Appliances
- Included: Dishwasher, Disposal, Oven, Range, Range Hood, Refrigerator, Water Heater
Features
- Built-in Features, Double Vanity, Dual Flush Toilet(s), Enclosed Toilet(s), Kitchen Island, Linen Closet, Open Floorplan, Pantry, Primary Downstairs, Shower/Tub Combo, Soaking Tub, Solid Surface Counters, Stone Counters, Tile Shower, Vaulted Ceiling(s), Walk-In Closet(s), Wet Bar
- Flooring: Simulated Wood
- Windows: Low Emissivity Windows, Double Pane Windows, ENERGY STAR Qualified Windows, Tinted Windows, Vinyl Frames
- Basement: None
- Has fireplace: Yes
- Fireplace features: Great Room, Wood Burning
- Common walls with other units/homes: No Common Walls
Interior area
- Total structure area: 2,730
- Total interior livable area: 2,730 sqft
Property
Parking
- Total spaces: 3
- Parking features: Asphalt, Attached, Driveway, Garage Door Opener, RV Access/Parking, Storage, Workshop in Garage
- Attached garage spaces: 3
- Has uncovered spaces: Yes
Accessibility
- Accessibility features: Accessible Bedroom, Accessible Full Bath
Features
- Levels: One
- Stories: 1
- Patio & porch: Patio, Rear Porch
- Exterior features: Fire Pit
- Has view: Yes
- View description: Territorial
Lot
- Size: 0.49 Acres
- Features: Corner Lot, Level, Native Plants
Details
- Parcel number: 125700
- Zoning description: RR10, WA
- Special conditions: Standard
Construction
Type & style
- Home type: SingleFamily
- Architectural style: Craftsman,Ranch
- Property subtype: Single Family Residence
Materials
- Frame
- Foundation: Stemwall
- Roof: Composition
Condition
- New construction: Yes
- Year built: 2026
Utilities & green energy
- Sewer: Public Sewer
- Water: Private
Green energy
- Water conservation: Water-Smart Landscaping
Community & HOA
Community
- Features: Short Term Rentals Allowed
- Security: Carbon Monoxide Detector(s), Smoke Detector(s)
- Subdivision: Oww
HOA
- Has HOA: Yes
- Amenities included: Marina
- HOA fee: $295 annually
Location
- Region: Bend
Financial & listing details
- Price per square foot: $430/sqft
- Tax assessed value: $155,000
- Annual tax amount: $248
- Date on market: 7/24/2026
- Cumulative days on market: 53 days
- Listing terms: Cash,Conventional
- Road surface type: Paved
Estimated market value
$1,159,800
$1.10M - $1.22M
$4,271/mo
Price history
| Date | Event | Price |
|---|---|---|
| 7/24/2026 | Listed for sale | $1,175,000+487.5%$430/sqft |
Source:  Oregon Datashare #220225933 Report a problem Oregon Datashare #220225933 Report a problem | ||
| 2/20/2026 | Sold | $200,000$73/sqft |
Source: Oregon Datashare #220210132 Report a problem | ||
| 2/11/2026 | Pending sale | $200,000$73/sqft |
Source: Oregon Datashare #220210132 Report a problem | ||
| 10/3/2025 | Listed for sale | $200,000$73/sqft |
Source: Oregon Datashare #220210132 Report a problem | ||
Public tax history
| Year | Property taxes | Tax assessment |
|---|---|---|
| 2025 | $248 +32.1% | $9,130 +2.9% |
| 2024 | $188 +1.2% | $8,870 +6% |
| 2023 | $185 +3.2% | $8,370 |
| 2022 | $180 +1.4% | $8,370 +5.9% |
| 2021 | $177 | $7,900 |
| 2020 | -- | $7,900 +6% |
| 2019 | $169 | $7,450 |
| 2018 | $169 +1.6% | $7,450 +2.9% |
| 2017 | $166 +4.4% | $7,240 +3% |
| 2016 | $159 | $7,030 +2.9% |
| 2015 | $159 +3% | $6,830 +2.9% |
| 2014 | $154 | $6,640 |
Find assessor info on the county website
Monthly payment
Est. payment
Payment breakdown
Explore the cost of this home by adjusting the details. Changes won't be saved.Climate risks
Neighborhood: Three Rivers
Nearby schools
Schools provided by the listing agent
- Elementary: Three Rivers Elem
- Middle: Three Rivers
Source: Oregon Datashare. This data may not be complete. We recommend contacting the local school district to confirm school assignments for this home.
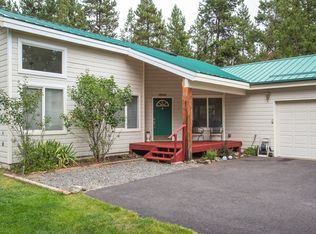
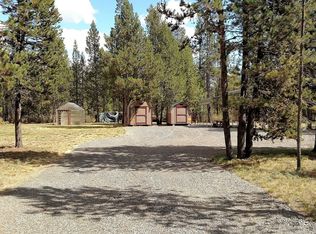
Similar homes
- $1,249,0003 bd4 ba2.4k sqft17075 Pasadena Rd, Bend, OR 97707For Sale

 MLS ID #220225627, Kelly Radcliffe Winch, Cascade Hasson SIR. Oregon Datashare
 - $1,395,0003 bd4 ba2.3k sqft17121 Merganser Dr, Bend, OR 97707For Sale
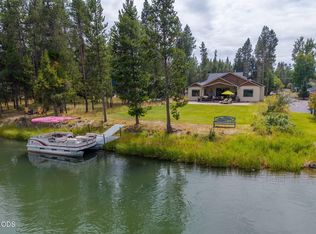 MLS ID #220225870, Jennifer Gregoriou, eXp Realty, LLC. Oregon Datashare
 - $1,199,0004 bd3 ba3k sqft18004 Tan Oak Ln, Sunriver, OR 97707For Sale
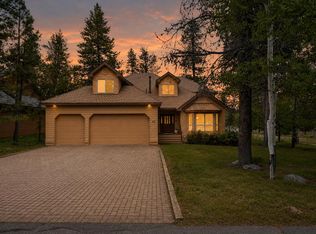 MLS ID #220222698, Stephanie Peters, Real Broker. Oregon Datashare
 - $899,0004 bd4 ba2.7k sqft17169 Kingsburg Rd, Bend, OR 97707For Sale
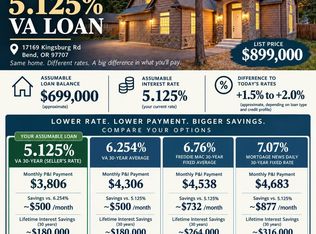 MLS ID #220224282, Kerri Kurtz, Cascade Hasson SIR. Oregon Datashare
 - $1,039,0004 bd2 ba2.5k sqft16787 Pony Express Way, Bend, OR 97707For SaleMLS ID #220210910, Kerri Kurtz, Cascade Hasson SIR. Oregon Datashare
- $1,165,0003 bd3 ba2.9k sqft18217 Oregon Loop House 41, Bend, OR 97707For SaleMLS ID #220224182, Veronica Meister Theriot, RE/MAX Key Properties. Oregon Datashare
- $819,0004 bd3 ba2.4k sqft17216 Jacinto Rd, Bend, OR 97707New ConstructionMLS ID #220213433, Paul Frazier, eXp Realty, LLC. Oregon Datashare
- $799,9004 bd4 ba2.3k sqft55815 Lost Rider Loop, Bend, OR 97707For SaleMLS ID #220211774, Annie Yillik Wayland, Cascade Hasson SIR. Oregon Datashare
- $1,475,0004 bd4 ba3k sqft17926 Foursome Ln #3, Bend, OR 97707For SaleMLS ID #220227505, Annie Yillik Wayland, Cascade Hasson SIR. Oregon Datashare
- $729,0005 bd3 ba2.7k sqft55670 Big River Dr, Bend, OR 97707For SaleMLS ID #220219643, Kerri Kurtz, Cascade Hasson SIR. Oregon Datashare
- $1,449,0004 bd5 ba2.5k sqft18171 Forestbrook Loop #9, Bend, OR 97707For SaleMLS ID #220216106, Linda Dorr-Fagan, Sunriver Realty. Oregon Datashare
- $1,395,0005 bd4 ba2.5k sqft57752 Lassen Ln #9, Bend, OR 97707For SaleMLS ID #220219571, Mike Riley, Cascade Hasson SIR. Oregon Datashare
- $775,0002 bd3 ba1.4k sqft17349 Harlequin Dr, Bend, OR 97707For SaleMLS ID #220222593, Nicolette Rice, Cascade Hasson SIR. Oregon Datashare
- $1,695,0003 bd5 ba3.2k sqft56670 Sunstone Loop #141, Bend, OR 97707For SaleMLS ID #220217972, Mike Sullivan, Cascade Hasson SIR. Oregon Datashare
- $1,195,0005 bd3 ba3.2k sqft20398 Big Bear Ct, Bend, OR 97702For SaleMLS ID #220226285, Ashley E Neff, Ninebark Real Estate. Oregon Datashare
- $1,250,0004 bd3 ba3.8k sqft20921 Miramar Dr, Bend, OR 97702For SaleMLS ID #220228394, Shannon J Gleasman, Bennington Properties LLC. Oregon Datashare
- $1,199,0004 bd3 ba2.7k sqft21125 Bear Creek Rd, Bend, OR 97701For SaleMLS ID #220222328, Michele Vance Anderson, Cascade Hasson SIR. Oregon Datashare
- $1,695,0003 bd4 ba3.3k sqft56328 Fireglass Loop, Bend, OR 97707For SaleMLS ID #220220685, Michael A Hughes, Sunriver Realty. Oregon Datashare
- $1,150,0003 bd3 ba2.5k sqft60726 Golf Village Loop, Bend, OR 97702For SaleMLS ID #220224694, Traci R Utterback, Coldwell Banker Sun Country. Oregon Datashare
- $743,0004 bd2 ba2k sqft17146 Covina Rd, Bend, OR 97707New ConstructionMLS ID #220217626, Nola Jean Horton-Jones, Cascade Hasson SIR. Oregon Datashare
