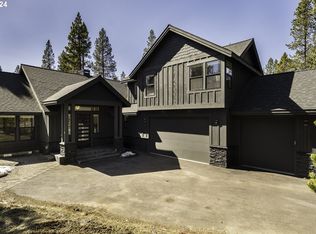
Discover your dream home in Sunriver, Oregon, with a recent price improvement of $84,000. This exquisite custom-built residence, completed in 2020, features 5 bedrooms and 3.5 bathrooms across approximately 2,537 square feet of luxurious living space. The open-concept layout showcases hardwood floors in the living areas and bedrooms, enhanced by tile flooring in the bathrooms. The stunning kitchen is a culinary delight, offering a 10-foot island, quartz countertops, a Bosch six-burner range, and a built-in Miele espresso maker. Two ensuite bedrooms on the main floor provide comfort and privacy, while the great room invites relaxation by the cozy six-foot gas fireplace. Entertain outdoors on the enclosed covered rear deck, complete with an extra-large hot tub and paver patio. The three-car garage features an additional lockout bay for convenience. Enjoy resort-style amenities with 34 miles of paved bike paths, parks, restaurants, and the scenic Deschutes River all within reach.
Active
Price cut: $84K (7/28)
$1,395,000
57752 Lassen Ln #9, Bend, OR 97707
5beds
4baths
2,537sqft
Single Family Residence
Built in 2020
0.26 Acres Lot
$1,366,800 Zestimate®
$550/sqft
$173/mo HOA
What's special
Bosch six-burner rangeCozy six-foot gas fireplacePaver patioExtra-large hot tubBuilt-in miele espresso makerGreat roomEnclosed covered rear deck
- 171 days
- 306
- 24
Zillow last checked:
Listing updated:
Listed by:
Cascade Hasson SIR 541-593-2122
Source: Oregon Datashare,MLS#: 220219571
Facts & features
Interior
Bedrooms & bathrooms
- Bedrooms: 5
- Bathrooms: 4
Heating
- Forced Air, Natural Gas
Cooling
- Central Air
Appliances
- Included: Dishwasher, Disposal, Dryer, Microwave, Range, Range Hood, Refrigerator, Washer
Features
- Ceiling Fan(s), Double Vanity, Kitchen Island, Linen Closet, Primary Downstairs, Smart Thermostat, Solid Surface Counters, Tile Shower, Vaulted Ceiling(s), Walk-In Closet(s)
- Flooring: Hardwood, Tile
- Windows: Vinyl Frames
- Basement: None
- Has fireplace: Yes
- Fireplace features: Gas, Great Room
- Common walls with other units/homes: No Common Walls
Interior area
- Total structure area: 2,537
- Total interior livable area: 2,537 sqft
Property
Parking
- Total spaces: 3
- Parking features: Asphalt, Attached, Driveway, Garage Door Opener
- Attached garage spaces: 3
- Has uncovered spaces: Yes
Features
- Levels: Two
- Stories: 2
- Patio & porch: Covered Deck, Deck, Patio, Porch
- Spa features: Spa/Hot Tub
- Has view: Yes
- View description: Territorial
Lot
- Size: 0.26 Acres
- Features: Native Plants, Wooded
Details
- Parcel number: 170323
- Zoning description: SURS, AS, DR
- Special conditions: Standard
Construction
Type & style
- Home type: SingleFamily
- Architectural style: Northwest
- Property subtype: Single Family Residence
Materials
- Frame
- Foundation: Stemwall
- Roof: Composition
Condition
- New construction: No
- Year built: 2020
Utilities & green energy
- Sewer: Private Sewer, Public Sewer
- Water: Private, Public
- Utilities for property: Natural Gas Available
Community & HOA
Community
- Features: Pool, Pickleball, Access to Public Lands, Park, Playground, Short Term Rentals Allowed, Sport Court, Tennis Court(s), Trail(s)
- Security: Carbon Monoxide Detector(s), Smoke Detector(s)
- Subdivision: Deer Park
HOA
- Has HOA: Yes
- Amenities included: Airport/Runway, Clubhouse, Firewise Certification, Fitness Center, Golf Course, Marina, Park, Pickleball Court(s), Playground, Pool, Resort Community, Restaurant, RV/Boat Storage, Security, Sewer, Snow Removal, Sport Court, Stable(s), Tennis Court(s), Trail(s)
- HOA fee: $173 monthly
Location
- Region: Bend
Financial & listing details
- Price per square foot: $550/sqft
- Annual tax amount: $8,283
- Date on market: 7/20/2026
- Cumulative days on market: 171 days
- Listing terms: Cash,Conventional
- Inclusions: All furnishings included
- Road surface type: Paved
Estimated market value
$1,366,800
$1.30M - $1.44M
$3,864/mo
Price history
| Date | Event | Price |
|---|---|---|
| 7/28/2026 | Price change | $1,395,000-5.7%$550/sqft |
Source:  Oregon Datashare #220219571 Report a problem Oregon Datashare #220219571 Report a problem | ||
| 6/10/2026 | Price change | $1,479,000-1.4%$583/sqft |
Source: Oregon Datashare #220219571 Report a problem | ||
| 4/17/2026 | Listed for sale | $1,500,000$591/sqft |
Source: Oregon Datashare #220219571 Report a problem | ||
Public tax history
Tax history is unavailable.
Monthly payment
Est. payment
Payment breakdown
Explore the cost of this home by adjusting the details. Changes won't be saved.Climate risks
Neighborhood: Sunriver
Nearby schools
Schools provided by the listing agent
- Elementary: Three Rivers Elem
- Middle: Three Rivers
- High: Caldera High
Source: Oregon Datashare. This data may not be complete. We recommend contacting the local school district to confirm school assignments for this home.
Similar homes
- $1,425,0004 bd4 ba3k sqft17926 Foursome Ln #3, Bend, OR 97707For Sale

 MLS ID #220227505, Annie Yillik Wayland, Cascade Hasson SIR. Oregon Datashare
 - $1,140,0003 bd3 ba2.9k sqft18217 Oregon Loop House 41, Bend, OR 97707For Sale
 MLS ID #220224182, Veronica Meister Theriot, RE/MAX Key Properties. Oregon Datashare
 - $1,449,0004 bd5 ba2.5k sqft18171 Forestbrook Loop #9, Bend, OR 97707For Sale
 MLS ID #220216106, Linda Dorr-Fagan, Sunriver Realty. Oregon Datashare
 - $1,199,9005 bd4 ba3k sqft16775 Pony Express Way, Bend, OR 97707For Sale
 MLS ID #220198607, Eleanor L Anderson, Cascade Hasson SIR. Oregon Datashare
 - $1,479,0005 bd4 ba3k sqft60484 Kangaroo Loop, Bend, OR 97702For SaleMLS ID #220226195, Jordan Grandlund, Cascade Hasson SIR. Oregon Datashare
- $839,0003 bd3 ba2.1k sqft17926 Playoff Ln #3, Bend, OR 97707For SaleMLS ID #220227195, Geoff Paul Tiffany, Vantage Point Brokers, LLC. Oregon Datashare
- $899,0004 bd4 ba2.7k sqft17169 Kingsburg Rd, Bend, OR 97707For SaleMLS ID #220224282, Kerri Kurtz, Cascade Hasson SIR. Oregon Datashare
- $1,425,0004 bd4 ba3.1k sqft60012 Ridgeview Dr W, Bend, OR 97702For SaleMLS ID #220217444, Stephanie Wilson Ruiz, Cascade Hasson SIR. Oregon Datashare
- $1,175,0004 bd3 ba2.7k sqft17498 Snow Goose Rd, Bend, OR 97707New ConstructionMLS ID #220225933, Paul Frazier, eXp Realty, LLC. Oregon Datashare
- $1,699,0005 bd5 ba3.6k sqft56236 Rockcress Ln #436, Bend, OR 97707New ConstructionMLS ID #220208667, Linda Dorr-Fagan, Sunriver Realty. Oregon Datashare
- $729,0005 bd3 ba2.7k sqft55670 Big River Dr, Bend, OR 97707For SaleMLS ID #220219643, Kerri Kurtz, Cascade Hasson SIR. Oregon Datashare
- $955,0004 bd2 ba2k sqft16785 Stage Stop Dr, Bend, OR 97707For SaleMLS ID #220224149, Scott Eversaul, MORE Realty, Inc.. Oregon Datashare
- $1,579,0003 bd3 ba2.8k sqft60780 Currant Way, Bend, OR 97702For SaleMLS ID #220228111, Debra May O'Shea, Sunriver Realty. Oregon Datashare
- $1,475,0004 bd5 ba3k sqft62720 NW Ridge Rock Ct, Bend, OR 97703For SaleMLS ID #220228438, Francie Kay Engel, Bend Premier Real Estate LLC. Oregon Datashare
- $699,0004 bd3 ba2.2k sqft55967 Wood Duck Dr, Bend, OR 97707For SaleMLS ID #220214808, Robyn Grimes Tuttle, Premiere Property Group, LLC. Oregon Datashare
- $1,245,0004 bd4 ba2.8k sqft3193 NW Colonial Dr, Bend, OR 97703For SaleMLS ID #220225578, Nicole Fitch, John L Scott Bend. Oregon Datashare
- $1,525,0003 bd3 ba2.8k sqft2966 NW Meldrum Ct, Bend, OR 97703For SaleMLS ID #220227377, Silvia Linda Giffin-Knight, Cascade Hasson SIR. Oregon Datashare
- $989,0005 bd3 ba2.7k sqft1705 NE Shepard Rd, Bend, OR 97701For SaleMLS ID #220229541, Sondra L Burnham, Stellar Realty Northwest. Oregon Datashare
- $1,299,9004 bd3 ba2.7k sqft2621 NW Sky Vista Ct, Bend, OR 97703For SaleMLS ID #220227658, Mollie Marie Hogan, Varsity Real Estate. Oregon Datashare
- $1,889,9005 bd5 ba3.6k sqft17780 Preservation Loop #486, Bend, OR 97707New ConstructionMLS ID #220218367, Linda Dorr-Fagan, Sunriver Realty. Oregon Datashare
