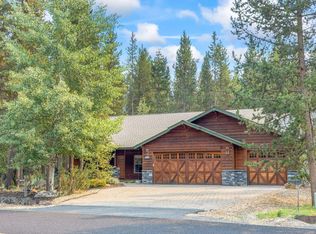
Built in 2021 and thoughtfully enhanced in 2026 with designer-level updates, this River Meadows home offers a turn-key custom feel plus the desirable attached RV garage. With a 14-foot door and room for a 40-foot RV, the garage offers exceptional flexibility for a RV, boat, or extra storage. Inside, the owners have elevated the home with fresh interior/exterior paint, modern gray interior doors, upgraded quartz countertops, a new backsplash, professionally painted kitchen cabinetry, Hunter Douglas automated blinds throughout, and a beautifully remodeled primary bath with a freestanding soaking tub, marble-style shower, glass enclosure, and matte black fixtures. Enjoy a private back patio with gas fire pit, hot tub, and peaceful forested common space. River Meadows offers a true Central Oregon lifestyle with access to the Deschutes River trail, clubhouse, fitness center, pool, pickleball, tennis, private docks, boat ramp, RV/boat storage, parks, playground, trails, and snow removal.
Active
$955,000
16785 Stage Stop Dr, Bend, OR 97707
4beds
2baths
2,063sqft
Single Family Residence
Built in 2021
0.35 Acres Lot
$-- Zestimate®
$463/sqft
$130/mo HOA
What's special
Modern gray interior doorsHot tubBeautifully remodeled primary bathProfessionally painted kitchen cabinetryFreestanding soaking tubMatte black fixturesPeaceful forested common space
- 105 days
- 246
- 15
Zillow last checked:
Listing updated:
Listed by:
MORE Realty, Inc. 541-255-3733
Source: Oregon Datashare,MLS#: 220224149
Facts & features
Interior
Bedrooms & bathrooms
- Bedrooms: 4
- Bathrooms: 2
Heating
- Electric, Heat Pump
Cooling
- Heat Pump
Appliances
- Included: Dishwasher, Disposal, Microwave, Oven, Range, Water Heater
Features
- Breakfast Bar, Ceiling Fan(s), Double Vanity, Enclosed Toilet(s), Kitchen Island, Pantry, Soaking Tub, Solid Surface Counters, Tile Shower, Vaulted Ceiling(s), Walk-In Closet(s)
- Flooring: Laminate, Tile
- Windows: Double Pane Windows, Vinyl Frames
- Basement: None
- Has fireplace: Yes
- Fireplace features: Family Room, Propane
- Common walls with other units/homes: No Common Walls
Interior area
- Total structure area: 2,063
- Total interior livable area: 2,063 sqft
- Finished area below ground: 0
Property
Parking
- Total spaces: 4
- Parking features: Garage Door Opener, RV Access/Parking, RV Garage, Tandem
- Garage spaces: 4
Features
- Levels: One
- Stories: 1
- Patio & porch: Covered, Front Porch, Patio
- Exterior features: Fire Pit, RV Hookup
- Has private pool: Yes
- Pool features: Association, Community, In Ground, Outdoor Pool
- Spa features: Indoor Spa/Hot Tub, Spa/Hot Tub
- Has view: Yes
- View description: Forest
Lot
- Size: 0.35 Acres
- Features: Drip System, Landscaped, Level, Native Plants
Details
- Additional structures: RV/Boat Storage
- Parcel number: 192024
- Zoning description: RR10
- Special conditions: Standard
Construction
Type & style
- Home type: SingleFamily
- Architectural style: Craftsman,Northwest
- Property subtype: Single Family Residence
Materials
- Frame
- Foundation: Concrete Perimeter
- Roof: Composition
Condition
- New construction: No
- Year built: 2021
Utilities & green energy
- Sewer: Public Sewer
- Water: Public, Water Meter
Community & HOA
Community
- Features: Pool, Pickleball, Access to Public Lands, Park, Playground, Short Term Rentals Allowed, Tennis Court(s), Trail(s)
- Security: Carbon Monoxide Detector(s), Security System Owned, Smoke Detector(s)
- Subdivision: River Meadows
HOA
- Has HOA: Yes
- Amenities included: Clubhouse, Firewise Certification, Fitness Center, Marina, Park, Pickleball Court(s), Playground, Pool, Resort Community, RV/Boat Storage, Sewer, Snow Removal, Sport Court, Tennis Court(s), Trail(s)
- HOA fee: $130 monthly
Location
- Region: Bend
Financial & listing details
- Price per square foot: $463/sqft
- Tax assessed value: $766,740
- Annual tax amount: $5,423
- Date on market: 10/1/2026
- Cumulative days on market: 105 days
- Listing terms: Cash,Conventional,FHA,VA Loan
- Road surface type: Paved
Estimated market value
Not available
Estimated sales range
Not available
Not available
Price history
| Date | Event | Price |
|---|---|---|
| 6/26/2026 | Listed for sale | $955,000+12.1%$463/sqft |
Source:  Oregon Datashare #220224149 Report a problem Oregon Datashare #220224149 Report a problem | ||
| 6/11/2025 | Sold | $852,000+0.2%$413/sqft |
Source: Oregon Datashare #220200206 Report a problem | ||
| 4/28/2025 | Pending sale | $849,900$412/sqft |
Source: Oregon Datashare #220200206 Report a problem | ||
| 4/23/2025 | Listed for sale | $849,900+749.9%$412/sqft |
Source: Oregon Datashare #220200206 Report a problem | ||
| 6/17/2020 | Sold | $100,000-9.1%$48/sqft |
Source: Oregon Datashare #202002717 Report a problem | ||
| 5/6/2020 | Listed for sale | $110,000$53/sqft |
Source: Sunriver Realty #202002717 Report a problem | ||
| 5/6/2020 | Pending sale | $110,000$53/sqft |
Source: Sunriver Realty #202002717 Report a problem | ||
| 4/29/2020 | Listed for sale | $110,000+29.4%$53/sqft |
Source: Sunriver Realty #202002717 Report a problem | ||
| 2/7/2020 | Sold | $85,000-10.5%$41/sqft |
Source: Oregon Datashare #201903030 Report a problem | ||
| 1/17/2020 | Pending sale | $95,000$46/sqft |
Source: RE/MAX Key Properties #201903030 Report a problem | ||
| 12/4/2019 | Price change | $95,000+5.7%$46/sqft |
Source: RE/MAX Key Properties #201903030 Report a problem | ||
| 8/2/2019 | Price change | $89,900-5.4%$44/sqft |
Source: RE/MAX Key Properties #201903030 Report a problem | ||
| 7/2/2019 | Price change | $95,000-2.1%$46/sqft |
Source: RE/MAX Key Properties #201903030 Report a problem | ||
| 5/10/2019 | Price change | $97,000-2%$47/sqft |
Source: RE/MAX Key Properties #201903030 Report a problem | ||
| 11/30/2018 | Listed for sale | $99,000+25.3%$48/sqft |
Source: RE/MAX Out West Realty, LLC #201811373 Report a problem | ||
| 5/6/2016 | Sold | $79,000$38/sqft |
Source: Public Record Report a problem | ||
Public tax history
| Year | Property taxes | Tax assessment |
|---|---|---|
| 2025 | $5,424 +4% | $306,260 +3% |
| 2024 | $5,215 +2.1% | $297,340 +6.1% |
| 2023 | $5,108 -4.4% | $280,280 -13% |
| 2022 | $5,343 +202.2% | $322,230 +526.9% |
| 2021 | $1,768 | $51,400 |
| 2020 | -- | $51,400 +6.1% |
| 2019 | $765 | $48,460 |
| 2018 | $765 +2.4% | $48,460 +3% |
| 2017 | $747 +6.6% | $47,050 +3% |
| 2016 | $701 | $45,680 +3% |
| 2015 | $701 +4.6% | $44,350 +3% |
| 2014 | $670 | $43,060 |
Find assessor info on the county website
Monthly payment
Est. payment
Payment breakdown
Explore the cost of this home by adjusting the details. Changes won't be saved.Climate risks
Neighborhood: Three Rivers
Nearby schools
Schools provided by the listing agent
- Elementary: Three Rivers Elem
- Middle: Three Rivers
- High: Caldera High
Source: Oregon Datashare. This data may not be complete. We recommend contacting the local school district to confirm school assignments for this home.
Similar homes
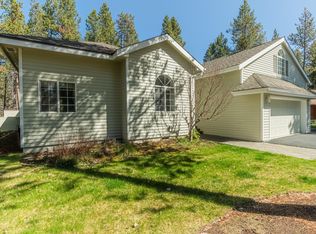
- $780,0004 bd2 ba2.3k sqft16876 Pony Express Way, Bend, OR 97707For Sale
 MLS ID #220220502, Bradley S Yoast, Realty First LLC. Oregon Datashare
 - $899,0004 bd4 ba2.7k sqft17169 Kingsburg Rd, Bend, OR 97707For Sale
 MLS ID #220224282, Kerri Kurtz, Cascade Hasson SIR. Oregon Datashare
 - $884,0004 bd4 ba2.7k sqft17463 Egret Drive, Bend, OR 97707For Sale
 MLS ID #220217348, Taylor Aksland. eXp Realty
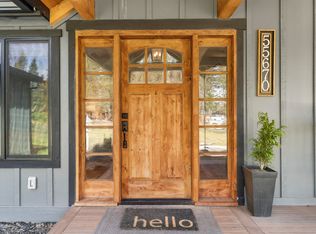
 - $729,0005 bd3 ba2.7k sqft55670 Big River Dr, Bend, OR 97707For Sale
 MLS ID #220219643, Kerri Kurtz, Cascade Hasson SIR. Oregon Datashare
 - $599,9503 bd3 ba2k sqft16722 Stage Stop Dr, Bend, OR 97707For SaleMLS ID #220225349, Rachel Popp, Works Real Estate. Oregon Datashare
- $775,0003 bd2 ba1.7k sqft17476 Rail Dr, Bend, OR 97707For SaleMLS ID #220227405, Kimberly D Riley Pc, Cascade Hasson SIR. Oregon Datashare
- $1,199,9005 bd4 ba3k sqft16775 Pony Express Way, Bend, OR 97707For SaleMLS ID #220198607, Eleanor L Anderson, Cascade Hasson SIR. Oregon Datashare
- $983,0004 bd4 ba2.2k sqft58103 Kinglet Rd #33, Bend, OR 97707For SaleMLS ID #220225572, Daniel D Cook, Berkshire Hathaway HomeService. Oregon Datashare
- $699,0004 bd3 ba2.2k sqft55967 Wood Duck Dr, Bend, OR 97707For SaleMLS ID #220214808, Robyn Grimes Tuttle, Premiere Property Group, LLC. Oregon Datashare
- $819,0004 bd3 ba2.4k sqft17216 Jacinto Rd, Bend, OR 97707New ConstructionMLS ID #220213433, Paul Frazier, eXp Realty, LLC. Oregon Datashare
- $499,0003 bd2 ba1k sqft55510 Gross Dr, Bend, OR 97707For SaleMLS ID #220228325, Haley Ann Overton, Real Broker. Oregon Datashare
- $839,0003 bd3 ba2.1k sqft17926 Playoff Ln #3, Bend, OR 97707For SaleMLS ID #220227195, Geoff Paul Tiffany, Vantage Point Brokers, LLC. Oregon Datashare
- $1,175,0004 bd3 ba2.7k sqft17498 Snow Goose Rd, Bend, OR 97707New ConstructionMLS ID #220225933, Paul Frazier, eXp Realty, LLC. Oregon Datashare
- $699,0004 bd2 ba2k sqft17146 Covina Rd, Bend, OR 97707New ConstructionMLS ID #220217626, Nola Jean Horton-Jones, Cascade Hasson SIR. Oregon Datashare
- $699,0003 bd2 ba1.7k sqft17876 R U Guelfi Rd, Bend, OR 97707For SaleMLS ID #220225128, Anna Luttrell, Sunriver Realty. Oregon Datashare
- $789,0003 bd3 ba2.5k sqft16732 Contorta Pl, La Pine, OR 97739For SaleMLS ID #220226095, Melanie Jean Solmes, Knightsbridge International. Oregon Datashare
- $1,395,0005 bd4 ba2.5k sqft57752 Lassen Ln #9, Bend, OR 97707For SaleMLS ID #220219571, Mike Riley, Cascade Hasson SIR. Oregon Datashare
- $635,0002 bd2 ba1.6k sqft57384 Acacia Ln, Sunriver, OR 97707For SaleMLS ID #220227478, Jason Lucas Hartenberger, Century 21 North Homes Realty. Oregon Datashare
- $765,0005 bd3 ba2.6k sqft53770 Boundary Rd, La Pine, OR 97739For SaleMLS ID #220222646, Micah Frazier, eXp Realty, LLC. Oregon Datashare
- $950,0002 bd3 ba1.2k sqft19737 SW River Camp Ln, Bend, OR 97702For SaleMLS ID #220228242, Shelley Griffin, Harcourts The Garner Group Real Estate. Oregon Datashare
