Five bedrooms, two separated primary suites and accessibility-focused features define this updated single-level Bend home near the Deschutes River. The 2,793 sq. ft. layout includes 3 full baths, with a spacious second primary added in 2022 featuring an accessible bedroom, full bath, hallway, closets, kitchen features and zero-entry shower. Updates include the roof, Trex front porch, flooring, countertops, interior and exterior paint, plus ductless heating and cooling in the newer suite. The 0.52-acre property offers a hot tub, fire pit, gazebo, patio areas and a detached single-car garage with storage. Across the road from the Deschutes River, the home offers access to public lands and Central Oregon recreation including biking, hiking, skiing, lakes and camping. Short-term rentals are allowed and a permit has been issued.
Active
Price cut: $31K (9/2)
$729,000
55670 Big River Dr, Bend, OR 97707
5beds
3baths
2,793sqft
Single Family Residence
Built in 1979
0.52 Acres Lot
$716,400 Zestimate®
$261/sqft
$17/mo HOA
What's special
Hot tubFire pitPatio areasAccessible bedroomDuctless heating and coolingTwo separated primary suitesInterior and exterior paint
- 182 days
- 686
- 48
Zillow last checked:
Listing updated:
Listed by:
Cascade Hasson SIR 541-593-2122
Source: Oregon Datashare,MLS#: 220219643
Facts & features
Interior
Bedrooms & bathrooms
- Bedrooms: 5
- Bathrooms: 3
Heating
- Electric, Forced Air, Wall Furnace, Wood
Cooling
- Ductless
Appliances
- Included: Cooktop, Dishwasher, Disposal, Dryer, Microwave, Oven, Range, Refrigerator, Tankless Water Heater, Trash Compactor, Washer, Water Heater
Features
- Ceiling Fan(s), Double Vanity, In-Law Floorplan, Linen Closet, Pantry, Primary Downstairs, Shower/Tub Combo, Solid Surface Counters, Tile Shower, Vaulted Ceiling(s), Walk-In Closet(s)
- Flooring: Carpet, Laminate, Tile
- Windows: Double Pane Windows, Skylight(s), Vinyl Frames
- Basement: None
- Has fireplace: Yes
- Fireplace features: Family Room, Insert, Primary Bedroom, Propane, Wood Burning
- Common walls with other units/homes: No Common Walls
Interior area
- Total structure area: 2,793
- Total interior livable area: 2,793 sqft
Video & virtual tour
Property
Parking
- Total spaces: 1
- Parking features: Detached, Driveway, Gravel, Storage
- Garage spaces: 1
- Has uncovered spaces: Yes
Accessibility
- Accessibility features: Accessible Bedroom, Accessible Closets, Accessible Full Bath, Accessible Hallway(s), Accessible Kitchen
Features
- Levels: One
- Stories: 1
- Patio & porch: Front Porch, Patio, See Remarks
- Exterior features: Fire Pit
- Spa features: Spa/Hot Tub
- Has view: Yes
- View description: Neighborhood, Territorial
Lot
- Size: 0.52 Acres
- Features: Level, Sprinkler Timer(s), Sprinklers In Front, Sprinklers In Rear
Details
- Additional structures: Gazebo, Storage
- Parcel number: 137414
- Zoning description: RR10, LM, WA
- Special conditions: Standard
Construction
Type & style
- Home type: SingleFamily
- Architectural style: Northwest
- Property subtype: Single Family Residence
Materials
- Frame
- Foundation: Stemwall
- Roof: Composition,Metal
Condition
- New construction: No
- Year built: 1979
Utilities & green energy
- Sewer: Sand Filter, Septic Tank
- Water: Public, Shared Well
Community & HOA
Community
- Features: Access to Public Lands, Short Term Rentals Allowed
- Security: Carbon Monoxide Detector(s), Smoke Detector(s)
- Subdivision: OWW1
HOA
- Has HOA: Yes
- Amenities included: Water
- HOA fee: $200 annually
Location
- Region: Bend
Financial & listing details
- Price per square foot: $261/sqft
- Tax assessed value: $671,590
- Annual tax amount: $4,129
- Date on market: 4/20/2026
- Cumulative days on market: 182 days
- Listing terms: Cash,Conventional
- Road surface type: Paved
Estimated market value
$716,400
$681,000 - $752,000
$3,661/mo
Price history
| Date | Event | Price |
|---|---|---|
| 9/2/2026 | Price change | $729,000-4.1%$261/sqft |
Source:  Oregon Datashare #220219643 Report a problem Oregon Datashare #220219643 Report a problem | ||
| 7/24/2026 | Price change | $760,000-3.8%$272/sqft |
Source: Oregon Datashare #220219643 Report a problem | ||
| 6/13/2026 | Price change | $789,999-1.3%$283/sqft |
Source: Oregon Datashare #220219643 Report a problem | ||
| 4/20/2026 | Listed for sale | $799,999+400%$286/sqft |
Source: Oregon Datashare #220219643 Report a problem | ||
| 6/8/2016 | Sold | $160,000+0.1%$57/sqft |
Source: Public Record Report a problem | ||
| 11/26/2014 | Sold | $159,900+0.6%$57/sqft |
Source: Public Record Report a problem | ||
| 4/30/2013 | Listing removed | $159,000$57/sqft |
Source: Eagle Commercial Real Estate #201206333 Report a problem | ||
| 3/23/2013 | Price change | $159,000-5.9%$57/sqft |
Source: Eagle Commercial Real Estate #201206333 Report a problem | ||
| 1/2/2013 | Price change | $169,000-5.6%$61/sqft |
Source: Eagle Commercial Real Estate #201206333 Report a problem | ||
| 10/11/2012 | Price change | $179,000-5.3%$64/sqft |
Source: Eagle Commercial Real Estate #201206333 Report a problem | ||
| 8/21/2012 | Price change | $189,000-5%$68/sqft |
Source: Eagle Commercial Real Estate #201206333 Report a problem | ||
| 7/31/2012 | Listed for sale | $199,000-28.4%$71/sqft |
Source: Eagle Commercial Real Estate #201206333 Report a problem | ||
| 10/5/2006 | Sold | $278,000$100/sqft |
Source: Public Record Report a problem | ||
Public tax history
| Year | Property taxes | Tax assessment |
|---|---|---|
| 2025 | $4,129 +5.7% | $245,200 +3% |
| 2024 | $3,907 +2.2% | $238,060 +25% |
| 2023 | $3,822 +27.7% | $190,450 |
| 2022 | $2,992 +2.4% | $190,450 +6.1% |
| 2021 | $2,922 | $179,530 |
| 2020 | -- | $179,530 +6.1% |
| 2019 | $2,696 | $169,240 |
| 2018 | $2,696 +2.9% | $169,240 +3% |
| 2017 | $2,621 +7.6% | $164,320 +3% |
| 2016 | $2,437 | $159,540 +3% |
| 2015 | $2,437 +9% | $154,900 +3% |
| 2014 | $2,235 | $150,390 +13.2% |
| 2013 | -- | $132,820 +4.2% |
| 2012 | -- | $127,480 -2% |
| 2011 | -- | $130,120 -7.6% |
| 2010 | -- | $140,810 -3.6% |
| 2009 | -- | $146,110 +3% |
| 2008 | -- | $141,860 +3% |
| 2007 | -- | $137,730 +3% |
| 2006 | -- | $133,720 +3% |
| 2005 | -- | $129,830 -10.7% |
| 2002 | -- | $145,385 +8.7% |
| 2001 | -- | $133,730 +0.7% |
| 2000 | -- | $132,795 |
Find assessor info on the county website
Monthly payment
Est. payment
Payment breakdown
Explore the cost of this home by adjusting the details. Changes won't be saved.Climate risks
Neighborhood: Three Rivers
Nearby schools
Schools provided by the listing agent
- Elementary: Three Rivers Elem
- Middle: Three Rivers
- High: Caldera High
Source: Oregon Datashare. This data may not be complete. We recommend contacting the local school district to confirm school assignments for this home.


Similar homes
- $780,0004 bd2 ba2.3k sqft16876 Pony Express Way, Bend, OR 97707For Sale
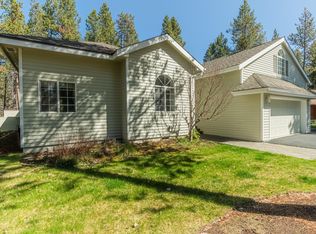
 MLS ID #220220502, Bradley S Yoast, Realty First LLC. Oregon Datashare
 - $648,7004 bd4 ba2k sqft16826 Brenda Dr, Sunriver, OR 97707For Sale
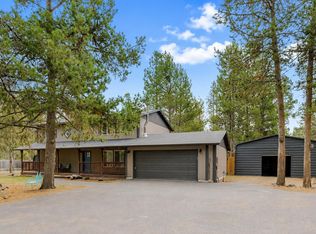 MLS ID #220217548, Shell D DeVore, High Desert Realty, LLC. Oregon Datashare
 - $699,0004 bd3 ba2.2k sqft55967 Wood Duck Dr, Bend, OR 97707For Sale
 MLS ID #220214808, Robyn Grimes Tuttle, Premiere Property Group, LLC. Oregon Datashare
 - $599,9503 bd3 ba2k sqft16722 Stage Stop Dr, Bend, OR 97707For Sale
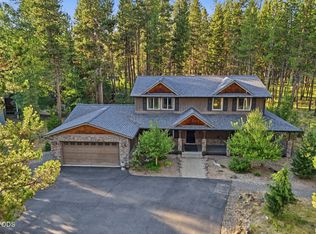 MLS ID #220225349, Rachel Popp, Works Real Estate. Oregon Datashare
 - $790,0003 bd3 ba2.6k sqft54977 Huntington Rd, Bend, OR 97707For SaleMLS ID #220217729, Kimberly Powell, Cascade Hasson SIR. Oregon Datashare
- $1,039,0004 bd2 ba2.5k sqft16787 Pony Express Way, Bend, OR 97707For SaleMLS ID #220210910, Kerri Kurtz, Cascade Hasson SIR. Oregon Datashare
- $775,0003 bd2 ba1.7k sqft17476 Rail Dr, Bend, OR 97707For SaleMLS ID #220227405, Kimberly D Riley Pc, Cascade Hasson SIR. Oregon Datashare
- $899,0004 bd4 ba2.7k sqft17169 Kingsburg Rd, Bend, OR 97707For SaleMLS ID #220224282, Kerri Kurtz, Cascade Hasson SIR. Oregon Datashare
- $769,0003 bd2 ba1.7k sqft17440 Gull Dr, Bend, OR 97707For SaleMLS ID #220220875, Mitch Glen Darby, Berkshire Hathaway HomeService. Oregon Datashare
- $699,9004 bd2 ba1.6k sqft18016 Camas Ln #5, Bend, OR 97707For SaleMLS ID #220219963, Tia Orman, Cascade Hasson SIR. Oregon Datashare
- $569,0003 bd2 ba1.5k sqft55350 Gross Dr, Bend, OR 97707For SaleMLS ID #220226660, Cyndi Elizabeth Robertson, Cascade Hasson SIR. Oregon Datashare
- $699,0004 bd2 ba2k sqft17146 Covina Rd, Bend, OR 97707New ConstructionMLS ID #220217626, Nola Jean Horton-Jones, Cascade Hasson SIR. Oregon Datashare
- $699,0003 bd2 ba1.7k sqft17876 R U Guelfi Rd, Bend, OR 97707For SaleMLS ID #220225128, Anna Luttrell, Sunriver Realty. Oregon Datashare
- $549,5003 bd2 ba2.3k sqft17283 Kingfisher Dr, Bend, OR 97707For SaleMLS ID #220223586, Terry J. Denoux, Works Real Estate. Oregon Datashare
- $499,9503 bd2 ba1.7k sqft16801 Gross Dr, Bend, OR 97707For SaleMLS ID #220223638, Janda D. Fleming, Works Real Estate. Oregon Datashare
- $509,0003 bd2 ba1.4k sqft17405 Killdeer Dr, Bend, OR 97707For SaleMLS ID #220229513, Jenna Merry Swain, Ninebark Real Estate. Oregon Datashare
- $819,0004 bd3 ba2.4k sqft17216 Jacinto Rd, Bend, OR 97707New ConstructionMLS ID #220213433, Paul Frazier, eXp Realty, LLC. Oregon Datashare
- $795,0003 bd3 ba1.6k sqft17916 Sandtrap Ln, Sunriver, OR 97707For SaleMLS ID #220222485, Nola Jean Horton-Jones, Cascade Hasson SIR. Oregon Datashare
- $765,0005 bd3 ba2.6k sqft53770 Boundary Rd, La Pine, OR 97739For SaleMLS ID #220222646, Micah Frazier, eXp Realty, LLC. Oregon Datashare
- $849,0003 bd3 ba1.8k sqft17704 Rogue Ln, Sunriver, OR 97707For SaleMLS ID #220227916, Christopher Hughson, Oregon Realty Advisors, Inc.. Oregon Datashare
