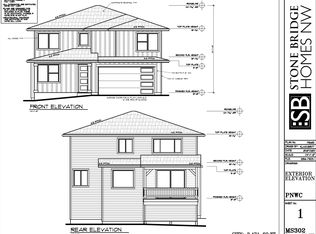
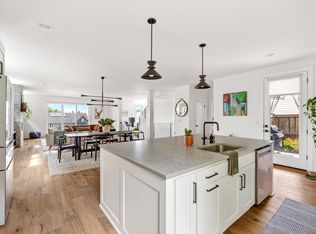
Perched in the popular Marken Summit neighborhood on Bend's Westside! This home has a classic & contemporary style with high end finishes. The open great room floor plan has tall ceilings, large picture windows, an inviting fireplace and opens to a large covered deck that is ideal for entertaining 12 months a year. The impressive kitchen features custom cabinets, slab quartz countertops, stainless appliances, tons of storage and a large walk-in pantry/dry bar. There are four bedrooms upstairs including an impressive primary suite with large closet, full tiled shower and double vanities. 4th bedroom could also serve as a large bonus room. For those who work from home or need room for guest overflow there is an office adjacent to a half-bath on the main level. The cul-de-sac brings the community together, while the fully fenced back yard is a private oasis with beautiful paver patio, green grass and a hot tub & sauna area. Earth Advantage Certified & built by Stone Bridge Homes NW.
Active
$1,350,000
2621 NW Sky Vista Ct, Bend, OR 97703
4beds
3baths
2,778sqft
Single Family Residence
Built in 2021
4,791 Square Feet Lot
$1,324,400 Zestimate®
$486/sqft
$-- HOA
What's special
Inviting fireplaceHigh end finishesGreen grassClassic and contemporary styleBeautiful paver patioLarge picture windowsTall ceilings
- 4 days
- 337
- 24
Likely to sell faster than
Zillow last checked:
Listing updated:
Listed by:
Varsity Real Estate 541-215-4442
Source: Oregon Datashare,MLS#: 220227658
Facts & features
Interior
Bedrooms & bathrooms
- Bedrooms: 4
- Bathrooms: 3
Heating
- ENERGY STAR Qualified Equipment, Forced Air
Cooling
- Central Air
Appliances
- Included: Dishwasher, Disposal, Microwave, Oven, Refrigerator, Water Heater
Features
- Kitchen Island, Open Floorplan, Tile Shower
- Flooring: Carpet, Laminate, Tile
- Windows: Double Pane Windows
- Basement: None
- Has fireplace: Yes
- Fireplace features: Gas
- Common walls with other units/homes: No Common Walls
Interior area
- Total structure area: 2,778
- Total interior livable area: 2,778 sqft
Video & virtual tour
Property
Parking
- Total spaces: 2
- Parking features: Attached, Garage Door Opener
- Attached garage spaces: 2
Features
- Levels: Two
- Stories: 2
- Patio & porch: Deck
- Has view: Yes
- View description: Territorial
Lot
- Size: 4,791 Square Feet
- Features: Landscaped
Details
- Parcel number: 282762
- Zoning description: RS
- Special conditions: Standard
Construction
Type & style
- Home type: SingleFamily
- Architectural style: Contemporary,Northwest
- Property subtype: Single Family Residence
Materials
- Frame
- Foundation: Stemwall
- Roof: Composition
Condition
- New construction: No
- Year built: 2021
Utilities & green energy
- Sewer: Public Sewer
- Water: Public
Community & HOA
Community
- Security: Carbon Monoxide Detector(s), Smoke Detector(s)
- Subdivision: Marken Summit
HOA
- Has HOA: No
Location
- Region: Bend
Financial & listing details
- Price per square foot: $486/sqft
- Annual tax amount: $7,444
- Date on market: 8/26/2026
- Cumulative days on market: 4 days
- Listing terms: Cash,Conventional
- Inclusions: Range/oven, refrigerator, washer, dryer
Estimated market value
$1,324,400
$1.26M - $1.39M
$4,797/mo
Price history
| Date | Event | Price |
|---|---|---|
| 8/26/2026 | Listed for sale | $1,350,000+20%$486/sqft |
Source:  Oregon Datashare #220227658 Report a problem Oregon Datashare #220227658 Report a problem | ||
| 2/14/2023 | Sold | $1,125,000-4.3%$405/sqft |
Source: Oregon Datashare #220156514 Report a problem | ||
| 1/7/2023 | Pending sale | $1,175,000$423/sqft |
Source: Oregon Datashare #220156514 Report a problem | ||
| 12/20/2022 | Price change | $1,175,000-2.1%$423/sqft |
Source: Oregon Datashare #220156514 Report a problem | ||
| 11/18/2022 | Listed for sale | $1,200,000+17.6%$432/sqft |
Source: Oregon Datashare #220156514 Report a problem | ||
| 9/17/2021 | Sold | $1,020,000+1%$367/sqft |
Source: Oregon Datashare #220122346 Report a problem | ||
| 5/13/2021 | Pending sale | $1,010,000$364/sqft |
Source: Oregon Datashare #220122346 Report a problem | ||
| 5/11/2021 | Listed for sale | $1,010,000$364/sqft |
Source: Oregon Datashare #220122346 Report a problem | ||
Public tax history
Tax history is unavailable.
Monthly payment
Est. payment
Payment breakdown
Explore the cost of this home by adjusting the details. Changes won't be saved.Climate risks
Neighborhood: Summit West
Nearby schools
Schools provided by the listing agent
- Elementary: High Lakes Elem
- Middle: Pacific Crest Middle
- High: Summit High
Source: Oregon Datashare. This data may not be complete. We recommend contacting the local school district to confirm school assignments for this home.


Similar homes
- $1,250,0004 bd3 ba2.7k sqft2543 NW Marken St, Bend, OR 97703For Sale
 MLS ID #220221738, Tiffany Clark, Bend Premier Real Estate LLC. Oregon Datashare
 - $1,425,0004 bd3 ba2.9k sqft670 NW Powell Butte Loop, Bend, OR 97703For Sale
 MLS ID #220224553, Carol Tobey, Harcourts The Garner Group Real Estate. Oregon Datashare
 - $1,419,0004 bd4 ba3k sqft19017 Mount Shasta Dr, Bend, OR 97703For Sale
 MLS ID #220222315, Brian John Ladd, Cascade Hasson SIR. Oregon Datashare
 - $1,200,0004 bd3 ba3.3k sqft19062 Mount McLoughlin Ln, Bend, OR 97703For Sale
 MLS ID #220223152, Connie T Mitchell, Stellar Realty Northwest. Oregon Datashare
 - $1,299,9005 bd4 ba3.7k sqft466 NW Flagline Dr, Bend, OR 97703For SaleMLS ID #220227172, Shana Sellers, Bend Premier Real Estate LLC. Oregon Datashare
- $1,289,0003 bd3 ba2.5k sqft3051 NW Hidden Ridge Dr NW, Bend, OR 97703For SaleMLS ID #220226950, Mary Marie Younger, Real Broker. Oregon Datashare
- $1,495,0004 bd4 ba3.9k sqft3063 NW Duffy Dr, Bend, OR 97703For SaleMLS ID #220221074, Tiffany Clark, Bend Premier Real Estate LLC. Oregon Datashare
- $1,485,0004 bd3 ba2.4k sqft2258 Brickyard St, Bend, OR 97701For SaleMLS ID #220224151, Chris Robin Goffrier, Cascade Hasson SIR. Oregon Datashare
- $1,075,0003 bd3 ba2.2k sqft2557 NW Pine Terrace Dr, Bend, OR 97703For SaleMLS ID #220227584, Kaisha LeAnne Brannon, Cascade Hasson SIR. Oregon Datashare
- $1,697,0004 bd3 ba3k sqft2238 NW Brickyard St, Bend, OR 97703For SaleMLS ID #220220251, Jessica Ardeljan, Stellar Realty Northwest. Oregon Datashare
- $1,699,0003 bd3 ba2.6k sqft3178 NW Celilo Ln, Bend, OR 97703For SaleMLS ID #220227142, Brooke E Welter, Curtis Homes Realty. Oregon Datashare
- $1,180,0004 bd3 ba2.2k sqft3038 NW Butte View Dr, Bend, OR 97703For SaleMLS ID #220224590, Keri Frances Taylor, Berkshire Hathaway HomeService. Oregon Datashare
- $1,149,0003 bd3 ba1.8k sqft1287 NW City Heights Dr, Bend, OR 97703For SaleMLS ID #220226411, Jared Chase, Cascade Hasson SIR. Oregon Datashare
- $1,585,0003 bd4 ba2.4k sqft1225 NW Elgin Ave, Bend, OR 97703For SaleMLS ID #220224730, Inez Martin, Harcourts The Garner Group Real Estate. Oregon Datashare
- $1,699,0005 bd3 ba4k sqft3335 NW Fairway Heights Dr, Bend, OR 97703New ConstructionMLS ID #220227630, Sally-Jane Cardenas Ochoa, Works Real Estate. Oregon Datashare
- $1,325,0003 bd3 ba2.7k sqft19504 SW Century Dr, Bend, OR 97702For SaleMLS ID #220214751, Colleen M Peterson, Engel & Voelkers Bend. Oregon Datashare
- $1,099,0003 bd2 ba1.9k sqft3083 NW Hidden Ridge Dr, Bend, OR 97703For SaleMLS ID #220226914, Nick Wilhite, The Agency Bend. Oregon Datashare
- $1,600,0003 bd4 ba2.6k sqft62475 NW Woodsman Loop, Bend, OR 97703New ConstructionOregon Datashare
- $1,750,0004 bd3 ba2k sqft1315 NW Elgin Ave #1 & 2, Bend, OR 97703For SaleMLS ID #220226587, Alec Christopher Hayden, Invest in Bend Real Estate. Oregon Datashare
- $1,799,0004 bd4 ba3.1k sqft3027 NW Polarstar Ave Lot 38, Bend, OR 97703New ConstructionOregon Datashare
