Gorgeous home in a Terrific location! Just 2 blocks from River Access and Parks and close to Downtown Bend's restaurants, shops, and entertainment. This Custom-built, 2-story home has Living Areas and Primary bedroom and bath on the first floor. 2 bedrooms, 2 full baths and a Bonus Room are located upstairs. Large living area includes gas fireplace and wood floors. The kitchen is equipped with BOSCH appliances, solid surface counters, kitchen island, loads of cabinet and pantry space. HVAC is dual zoned, so 1st and 2nd floor temperatures stay comfortable. Front and back yards are landscaped and on drip systems for easy maintenance. Large covered front porch is accessed via 3-panel glass collapsible doors making indoor/outdoor living easy and enjoyable. Living areas, Kitchen and back yard are wired for speakers to enjoy your Tunes. Large, 2-car garage with room to park additional vehicles behind.
Pending
Price cut: $39K (8/26)
$1,585,000
1225 NW Elgin Ave, Bend, OR 97703
3beds
4baths
2,419sqft
Single Family Residence
Built in 2021
4,791 Square Feet Lot
$1,525,800 Zestimate®
$655/sqft
$-- HOA
What's special
Gas fireplaceWood floorsLarge covered front porchKitchen islandSolid surface counters
- 104 days
- 135
- 14
Zillow last checked:
Listing updated:
Listed by:
Harcourts The Garner Group Real Estate 541-633-2895
Source: Oregon Datashare,MLS#: 220224730
Facts & features
Interior
Bedrooms & bathrooms
- Bedrooms: 3
- Bathrooms: 4
Heating
- Forced Air, Natural Gas
Cooling
- Central Air, None
Appliances
- Included: Cooktop, Dishwasher, Disposal, Microwave, Oven, Range, Range Hood, Refrigerator
Features
- Ceiling Fan(s), Double Vanity, Dual Flush Toilet(s), Enclosed Toilet(s), Kitchen Island, Linen Closet, Pantry, Primary Downstairs, Soaking Tub, Tile Shower, Walk-In Closet(s), Wired for Data, Wired for Sound
- Flooring: Carpet, Hardwood, Tile
- Windows: Double Pane Windows, Vinyl Frames
- Basement: None
- Has fireplace: Yes
- Fireplace features: Gas, Great Room
- Common walls with other units/homes: No Common Walls
Interior area
- Total structure area: 2,419
- Total interior livable area: 2,419 sqft
Property
Parking
- Total spaces: 2
- Parking features: Attached, Concrete, Driveway, Garage Door Opener
- Attached garage spaces: 2
- Has uncovered spaces: Yes
Features
- Levels: Two
- Stories: 2
- Patio & porch: Covered
- Fencing: Fenced
- Has view: Yes
- View description: Neighborhood
Lot
- Size: 4,791 Square Feet
- Features: Level, Sprinkler Timer(s), Sprinklers In Front, Sprinklers In Rear
Details
- Parcel number: 250547
- Zoning description: RS
- Special conditions: Standard
Construction
Type & style
- Home type: SingleFamily
- Architectural style: Traditional
- Property subtype: Single Family Residence
Materials
- Frame
- Foundation: Stemwall
- Roof: Composition,Metal
Condition
- New construction: No
- Year built: 2021
Utilities & green energy
- Sewer: Public Sewer
- Water: Public
Green energy
- Water conservation: Water-Smart Landscaping
Community & HOA
Community
- Security: Carbon Monoxide Detector(s), Smoke Detector(s)
- Subdivision: Highland
HOA
- Has HOA: No
Location
- Region: Bend
Financial & listing details
- Price per square foot: $655/sqft
- Tax assessed value: $1,413,220
- Annual tax amount: $6,261
- Date on market: 7/10/2026
- Cumulative days on market: 104 days
- Listing terms: Cash,Conventional,VA Loan
- Inclusions: Dishwasher, Microwave, Oven, Induction Range, Range Hood, Refrigerator, Gas Fire Pit (located in back yard)
- Exclusions: Yard decor and other personal property
- Road surface type: Paved
Estimated market value
$1,525,800
$1.45M - $1.60M
$6,638/mo
Price history
| Date | Event | Price |
|---|---|---|
| 9/8/2026 | Pending sale | $1,585,000$655/sqft |
Source:  Oregon Datashare #220224730 Report a problem Oregon Datashare #220224730 Report a problem | ||
| 8/26/2026 | Price change | $1,585,000-2.4%$655/sqft |
Source: Oregon Datashare #220224730 Report a problem | ||
| 8/7/2026 | Price change | $1,624,000-1.6%$671/sqft |
Source: Oregon Datashare #220224730 Report a problem | ||
| 7/10/2026 | Listed for sale | $1,650,000+32%$682/sqft |
Source: Oregon Datashare #220224730 Report a problem | ||
| 7/19/2021 | Listing removed | -- |
Source: Oregon Datashare #220127162 Report a problem | ||
| 7/19/2021 | Listed for sale | $1,250,000$517/sqft |
Source: Oregon Datashare #220127162 Report a problem | ||
| 7/14/2021 | Pending sale | $1,250,000$517/sqft |
Source: Oregon Datashare #220127162 Report a problem | ||
| 5/14/2021 | Sold | $1,250,000$517/sqft |
Source: Public Record Report a problem | ||
Public tax history
| Year | Property taxes | Tax assessment |
|---|---|---|
| 2025 | $6,261 +3.9% | $370,560 +3% |
| 2024 | $6,024 +7.9% | $359,770 +268.2% |
| 2023 | $5,584 +260.8% | $97,720 |
| 2022 | $1,548 +219.5% | $97,720 +229.2% |
| 2021 | $484 | $29,680 |
| 2020 | -- | $29,680 +6% |
| 2019 | $447 | $27,990 |
| 2018 | $447 +2.9% | $27,990 +3% |
| 2017 | $434 +8% | $27,180 +3% |
| 2016 | $402 | $26,390 +3% |
| 2015 | $402 +5.9% | $25,630 +3% |
| 2014 | $380 | $24,890 +3% |
| 2013 | -- | $24,170 +3% |
| 2012 | -- | $23,470 +3% |
| 2011 | -- | $22,790 +3% |
| 2010 | -- | $22,130 +3% |
| 2009 | -- | $21,490 +3% |
| 2008 | -- | $20,870 +3% |
| 2007 | -- | $20,270 +3% |
| 2006 | -- | $19,680 |
Find assessor info on the county website
Monthly payment
Est. payment
Payment breakdown
Explore the cost of this home by adjusting the details. Changes won't be saved.Climate risks
Neighborhood: River West
Nearby schools
Schools provided by the listing agent
- Elementary: William E Miller Elem
- Middle: Cascade Middle
- High: Summit High
Source: Oregon Datashare. This data may not be complete. We recommend contacting the local school district to confirm school assignments for this home.
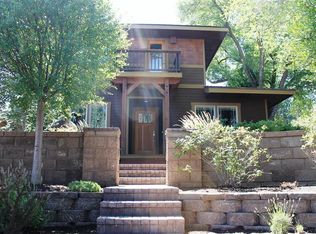
Similar homes
- $1,499,0003 bd3 ba2k sqft1354 NW Baltimore Ave, Bend, OR 97703For Sale
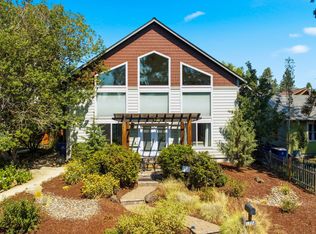
 MLS ID #220227646, Nick Wilhite, The Agency Bend. Oregon Datashare
 - $1,585,0004 bd3 ba2.5k sqft2215 NW High Lakes Loop, Bend, OR 97703For Sale
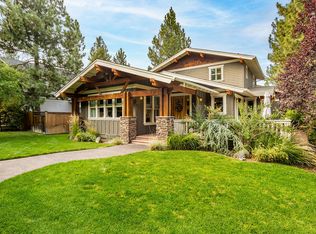 MLS ID #220228229, Ryan J. Bak, Knightsbridge International. Oregon Datashare
 - $1,649,0004 bd3 ba2k sqft1315 NW Elgin Ave #1 & 2, Bend, OR 97703For Sale
 MLS ID #220226587, Alec Christopher Hayden, Invest in Bend Real Estate. Oregon Datashare
 - $1,500,0004 bd3 ba3.1k sqft861 NW Yosemite Dr, Bend, OR 97703For Sale
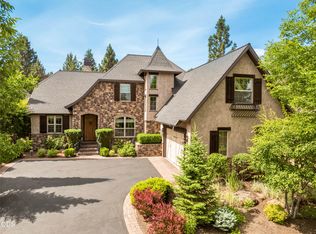 MLS ID #220230190, Michele Vance Anderson, Cascade Hasson SIR. Oregon Datashare
 - $1,699,9005 bd3 ba2.9k sqft1365 NW Jacksonville Ave, Bend, OR 97703For SaleMLS ID #220217910, Shelley Griffin, Harcourts The Garner Group Real Estate. Oregon Datashare
- $1,599,9003 bd3 ba2.6k sqft3178 NW Celilo Ln, Bend, OR 97703For SaleMLS ID #220227142, Brooke E Welter, Curtis Homes Realty. Oregon Datashare
- $1,399,0004 bd3 ba3.3k sqft2322 NW High Lakes Loop, Bend, OR 97703For SaleMLS ID #220229932, Sharon Ann Hammons, Stellar Realty Northwest. Oregon Datashare
- $1,395,0003 bd4 ba2.3k sqft2721 NW Champion Cir, Bend, OR 97703For SaleMLS ID #220225803, Robyn E Jones, Jones Group Realtors LLC. Oregon Datashare
- $1,475,0004 bd5 ba3k sqft62720 NW Ridge Rock Ct, Bend, OR 97703For SaleMLS ID #220228438, Francie Kay Engel, Bend Premier Real Estate LLC. Oregon Datashare
- $1,679,0004 bd3 ba2.8k sqft3431 NW Jackwood Pl, Bend, OR 97703For SaleMLS ID #220225187, Tab B Howard, The Agency Bend. Oregon Datashare
- $2,195,0004 bd4 ba3.2k sqft1230 NW Hartford Ave, Bend, OR 97703For SaleMLS ID #220229704, J. P. Faherty, The Agency Bend. Oregon Datashare
- $1,899,0005 bd4 ba3.4k sqft2244 NW Lolo Dr, Bend, OR 97703For SaleMLS ID #220228564, Sonja Kathleen Porter, Harcourts The Garner Group Real Estate. Oregon Datashare
- $1,145,0003 bd4 ba2.6k sqft1960 NW Keenan Ct, Bend, OR 97703For SaleMLS ID #220228378, Lesli N. Fox, Cascade Hasson SIR. Oregon Datashare
- $1,245,0004 bd4 ba2.8k sqft3193 NW Colonial Dr, Bend, OR 97703For SaleMLS ID #220225578, Nicole Fitch, John L Scott Bend. Oregon Datashare
- $1,595,0004 bd3 ba2.7k sqft21483 Bunchgrass Ct, Bend, OR 97701For SaleMLS ID #220216271, Laura Blossey, Avenir Realty. Oregon Datashare
- $1,795,0004 bd3 ba2.5k sqft3154 NW Strickland Way, Bend, OR 97703For SaleMLS ID #220228085, Natalie Elizabeth Nolte, Engel & Voelkers Bend. Oregon Datashare
- $1,325,0003 bd2 ba2.1k sqft691 NW Yosemite Dr, Bend, OR 97703For SaleMLS ID #220220675, Korren V. Bower, Cascade Hasson SIR. Oregon Datashare
- $1,695,0003 bd3 ba2.3k sqft3333 NW Leavitt Ln #256, Bend, OR 97703New ConstructionMLS ID #220227817, Alison J Mata, Harcourts The Garner Group Real Estate. Oregon Datashare
- $1,649,0003 bd3 ba2.7k sqft64794 Hunnell Rd, Bend, OR 97703For SaleMLS ID #220224449, Jodell Born, Cascade Hasson SIR. Oregon Datashare
- $1,890,0004 bd3 ba2.3k sqft1964 NW 1st St, Bend, OR 97703For SaleMLS ID #220228119, Kenzie Carlstrom, RE/MAX Key Properties. Oregon Datashare
