Luxury, low-maintenance living in one of NW Bend's most desirable neighborhoods--all under $1.4M! Tucked into a peaceful, tree-lined setting across from open green space, this beautifully designed single-level home is centered around a private, sun-filled courtyard that creates seamless indoor-outdoor living. The open kitchen, dining, and living areas are filled with natural light and feature custom built-ins, a cozy gas fireplace, and a stylish tile backsplash. The private primary suite offers vaulted ceilings, direct courtyard access, and a spa-inspired ensuite. Whether you're entertaining guests or enjoying a quiet morning coffee, the courtyard is the heart of the home. Just minutes from River's Edge Golf Course, trails, parks, dining, and downtown Bend, this lock-and-leave property offers the perfect blend of comfort, style, and convenience. Rarely does a home combine single-level living, privacy, and such an exceptional NW Bend location at this price point.
Active
Price cut: $24K (7/21)
$1,375,000
691 NW Yosemite Dr, Bend, OR 97703
3beds
2baths
2,150sqft
:
Get pre-qualified$9,226/mo
Single Family Residence
Built in 2009
0.26 Acres Lot
$1,336,500 Zestimate®
$640/sqft
$87/mo HOA
What's special
Cozy gas fireplacePeaceful tree-lined settingSpa-inspired ensuiteCustom built-insVaulted ceilingsPrivate primary suiteFilled with natural light
- 83 days |
- 819 |
- 27 |
Zillow last checked:
Listing updated:
Listed by:
Cascade Hasson SIR 541-383-7600
Source: Oregon Datashare,MLS#: 220220675
Facts & features
Interior
Bedrooms & bathrooms
- Bedrooms: 3
- Bathrooms: 2
Heating
- Forced Air, Natural Gas
Cooling
- Central Air
Appliances
- Included: Cooktop, Dishwasher, Disposal, Double Oven, Dryer, Microwave, Range Hood, Refrigerator, Washer, Water Heater
Features
- Breakfast Bar, Built-in Features, Ceiling Fan(s), Central Vacuum, Double Vanity, Kitchen Island, Linen Closet, Open Floorplan, Pantry, Primary Downstairs, Shower/Tub Combo, Soaking Tub, Solid Surface Counters, Tile Shower, Walk-In Closet(s), Wired for Sound
- Flooring: Carpet, Hardwood, Tile
- Windows: Vinyl Frames
- Basement: None
- Has fireplace: Yes
- Fireplace features: Gas, Great Room
- Common walls with other units/homes: No Common Walls
Interior area
- Total structure area: 2,150
- Total interior livable area: 2,150 sqft
Video & virtual tour
Property
Parking
- Total spaces: 2
- Parking features: Attached, Concrete, Driveway, Garage Door Opener
- Attached garage spaces: 2
- Has uncovered spaces: Yes
Features
- Levels: One
- Stories: 1
- Patio & porch: Front Porch
- Exterior features: Courtyard
- Pool features: None
- Fencing: Fenced
Lot
- Size: 0.26 Acres
- Features: Drip System, Landscaped, Level, Sprinkler Timer(s), Sprinklers In Front, Sprinklers In Rear
Details
- Parcel number: 246313
- Zoning description: RS
- Special conditions: Standard
Construction
Type & style
- Home type: SingleFamily
- Architectural style: Ranch
- Property subtype: Single Family Residence
Materials
- Frame
- Foundation: Stemwall
- Roof: Asphalt
Condition
- New construction: No
- Year built: 2009
Details
- Builder name: Ridgeline Custom Homes
Utilities & green energy
- Sewer: Public Sewer
- Water: Public
Community & HOA
Community
- Features: Short Term Rentals Not Allowed
- Security: Carbon Monoxide Detector(s), Smoke Detector(s)
- Subdivision: Awbrey Park
HOA
- Has HOA: Yes
- Amenities included: Park, Playground, Trail(s)
- HOA fee: $260 quarterly
Location
- Region: Bend
Financial & listing details
- Price per square foot: $640/sqft
- Annual tax amount: $8,633
- Date on market: 5/5/2026
- Cumulative days on market: 83 days
- Listing terms: Cash,Conventional,FHA,VA Loan
- Inclusions: See Private Remarks
- Exclusions: See
- Road surface type: Paved
Estimated market value
$1,336,500
$1.27M - $1.40M
$5,197/mo
Price history
| Date | Event | Price |
|---|---|---|
| 7/21/2026 | Price change | $1,375,000-1.7%$640/sqft |
Source:  Oregon Datashare #220220675 Report a problem Oregon Datashare #220220675 Report a problem | ||
| 6/8/2026 | Price change | $1,399,000-1.8%$651/sqft |
Source: Oregon Datashare #220220675 Report a problem | ||
| 5/5/2026 | Listed for sale | $1,425,000-1.7%$663/sqft |
Source: Oregon Datashare #220220675 Report a problem | ||
| 6/30/2023 | Sold | $1,450,000-3.2%$674/sqft |
Source: Oregon Datashare #220164784 Report a problem | ||
| 6/5/2023 | Pending sale | $1,498,000$697/sqft |
Source: Oregon Datashare #220164784 Report a problem | ||
| 5/26/2023 | Listed for sale | $1,498,000$697/sqft |
Source: Oregon Datashare #220164784 Report a problem | ||
Public tax history
Tax history is unavailable.
Monthly payment
Est. payment
Payment breakdown
Explore the cost of this home by adjusting the details. Changes won't be saved.Climate risks
Neighborhood: Awbrey Butte
Nearby schools
GreatSchools rating
- 8/10North Star ElementaryGrades: K-5Distance: 1.5 mi
- 7/10Pacific Crest Middle SchoolGrades: 6-8Distance: 3.2 mi
- 10/10Summit High SchoolGrades: 9-12Distance: 3 mi
Schools provided by the listing agent
- Elementary: North Star Elementary
- Middle: Pacific Crest Middle
- High: Summit High
Source: Oregon Datashare. This data may not be complete. We recommend contacting the local school district to confirm school assignments for this home.
- $1,320,1003 bd2 ba2.1k sqft691 NW Yosemite Dr, Bend, OR 97703Off Market
- $1,366,3005 bd3 ba4k sqft679 NW Yosemite Dr, Bend, OR 97703Off Market
- $1,482,8003 bd3 ba3.5k sqft703 NW Yosemite Dr, Bend, OR 97703Off Market
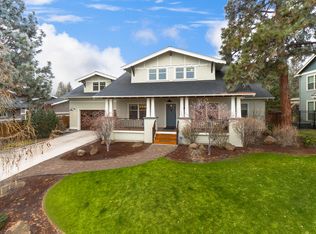
- $1,344,7004 bd4 ba4.4k sqft3422 NW Bryce Canyon Ln, Bend, OR 97703Off Market

- $1,703,2004 bd4 ba4.4k sqft3422 NW Bryce Canyon Ln, Bend, OR 97703Off Market
- $1,332,3004 bd3 ba3.1k sqft3418 NW Bryce Canyon Ln, Bend, OR 97703Off Market
- $1,200,0004 bd5 ba4.3k sqft3426 NW Bryce Canyon Ln, Bend, OR 97703Sold
- $1,200,0004 bd5 ba4.3k sqft3426 NW Bryce Canyon Ln, Bend, OR 97703Sold
A local agent can set up tours, give advice and negotiate with sellers.
A local lender can help you make sure your offer is ready when you are.
Similar homes
- $1,295,0004 bd4 ba2.8k sqft3193 NW Colonial Dr, Bend, OR 97703For Sale

 MLS ID #220225578, Nicole Fitch, John L Scott Bend. Oregon Datashare
 - $1,349,0003 bd2 ba2.4k sqft3534 NW McCready Dr, Bend, OR 97703For Sale
 MLS ID #220221574, Karen Malanga, RE/MAX Key Properties. Oregon Datashare
 - $1,225,0004 bd3 ba3k sqft3281 NW Bungalow Dr, Bend, OR 97703For Sale
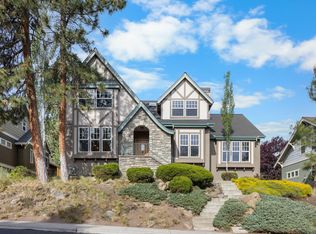 MLS ID #220222001, Janet Barton, John L Scott Bend. Oregon Datashare
 - $1,199,0004 bd3 ba3.1k sqft3081 NW Craftsman Dr, Bend, OR 97703For Sale
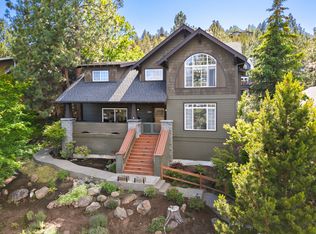 MLS ID #220223129, Stacey Sonne, Invest in Bend Real Estate. Oregon Datashare
 - $965,0003 bd2 ba2.1k sqft2964 NW Fairway Heights Dr, Bend, OR 97703For SaleMLS ID #220220155, Robin L Yeakel, Cascade Hasson SIR. Oregon Datashare
- $1,275,0004 bd4 ba2.7k sqft2594 Obrien Ct, Bend, OR 97703For SaleMLS ID #220220940, Robyn Grimes Tuttle, Premiere Property Group, LLC. Oregon Datashare
- $1,215,0004 bd3 ba2.1k sqft2572 NW Pine Terrace Dr, Bend, OR 97703For SaleMLS ID #220222045, Chris Jay Scott, RE/MAX Key Properties. Oregon Datashare
- $1,249,9993 bd3 ba2.4k sqft2672 NW Brickyard St, Bend, OR 97703For SaleMLS ID #220218163, Deidre Nicole Hayden, Realty First LLC. Oregon Datashare
- $1,030,0004 bd3 ba2.4k sqft577 NW Greyhawk Ave, Bend, OR 97703For SaleMLS ID #220224973, Ryan McGlone, eXp Realty, LLC. Oregon Datashare
- $1,549,0004 bd3 ba2.3k sqft63945 W Quail Haven Dr, Bend, OR 97703For SaleMLS ID #220220137, Nola Jean Horton-Jones, Cascade Hasson SIR. Oregon Datashare
- $998,0004 bd3 ba2.5k sqft3178 NW Clubhouse Dr, Bend, OR 97703For SaleMLS ID #220215972, Beth Mary E Davies, LivOregon Real Estate LLC. Oregon Datashare
- $1,350,0004 bd4 ba2.7k sqft63337 Stonewood Dr, Bend, OR 97701For SaleMLS ID #220223625, Jana Beth Lamirande, Ninebark Real Estate. Oregon Datashare
- $1,419,0004 bd4 ba3k sqft19017 Mount Shasta Dr, Bend, OR 97703For SaleMLS ID #220222315, Brian John Ladd, Cascade Hasson SIR. Oregon Datashare
- $1,049,0004 bd3 ba2.9k sqft3130 NW Colonial Dr, Bend, OR 97703For SaleMLS ID #220217067, Natalie Elizabeth Nolte, Engel & Voelkers Bend. Oregon Datashare
- $925,0003 bd3 ba2.7k sqft62968 Fresca St, Bend, OR 97703For SaleMLS ID #220224421, Molly Ann Renner, Cascade Hasson SIR. Oregon Datashare
- $1,100,0003 bd3 ba2.1k sqft2565 NW Rippling River Ct, Bend, OR 97703For SaleMLS ID #220216150, Heather Lynn Neet, Windermere Heritage. Oregon Datashare
- $1,575,0003 bd3 ba2.1k sqft65880 93rd St, Bend, OR 97703For SaleMLS ID #220224073, Sarah A. Brown, Cascade Hasson SIR. Oregon Datashare
- $1,189,0003 bd3 ba2.2k sqft628 NW Portland Ave, Bend, OR 97703For SaleMLS ID #220205658, Sheila Balyeat, Cascade Hasson SIR. Oregon Datashare
- $714,0003 bd3 ba2k sqft20174 Archie Briggs Rd, Bend, OR 97703For SaleMLS ID #220217014, John William Snippen, RE/MAX Key Properties. Oregon Datashare
- $1,175,0003 bd3 ba2.3k sqft909 NW Delaware Ave, Bend, OR 97703For SaleMLS ID #220222734, Matt J. Johnson, RE/MAX Key Properties. Oregon Datashare
