Enjoy the best of Bend's westside without the construction and growing pains of a new neighborhood. Set in established Three Pines, this beautifully updated 4 bedroom, 3.5 bath home backs to peaceful common space and a small pond, creating a setting that feels private and settled. Inside, expansive wood-wrapped windows bring in abundant natural light, while rich wood floors, custom metal handrails, built-ins and an updated fireplace add warmth and character. The great room flows into an updated kitchen with quality appliances and generous dining space. A main-level primary suite is nicely separated from guest rooms, including a private second floor guest suite. Outside, a paver patio overlooks the pond and common space. Sonos sound, smart home technology and a spacious 3-car garage complete the home, just minutes from Shevlin Park, trails, dining and downtown Bend.
Pending
Price cut: $44.1K (9/15)
$1,374,900
19017 Mount Shasta Dr, Bend, OR 97703
4beds
4baths
3,054sqft
Single Family Residence
Built in 2005
6,098 Square Feet Lot
$1,326,000 Zestimate®
$450/sqft
$143/mo HOA
What's special
Updated fireplaceGenerous dining spaceCustom metal handrailsSmart home technologyRich wood floorsExpansive wood-wrapped windowsAbundant natural light
- 95 days
- 124
- 2
Zillow last checked:
Listing updated:
Listed by:
Cascade Hasson SIR 541-383-7600
Source: Oregon Datashare,MLS#: 220222315
Facts & features
Interior
Bedrooms & bathrooms
- Bedrooms: 4
- Bathrooms: 4
Heating
- Forced Air, Natural Gas
Cooling
- Central Air
Appliances
- Included: Cooktop, Dishwasher, Disposal, Microwave, Oven, Refrigerator, Water Heater, Wine Refrigerator
Features
- Smart Light(s), Breakfast Bar, Double Vanity, Enclosed Toilet(s), Kitchen Island, Linen Closet, Open Floorplan, Pantry, Primary Downstairs, Smart Thermostat, Soaking Tub, Tile Counters, Tile Shower, Vaulted Ceiling(s), Walk-In Closet(s)
- Flooring: Carpet, Hardwood, Stone, Tile
- Windows: Vinyl Frames
- Has fireplace: Yes
- Fireplace features: Gas, Great Room
- Common walls with other units/homes: No Common Walls
Interior area
- Total structure area: 3,054
- Total interior livable area: 3,054 sqft
Video & virtual tour
Property
Parking
- Total spaces: 3
- Parking features: Assigned, Concrete, Driveway, Garage Door Opener
- Garage spaces: 3
- Has uncovered spaces: Yes
Features
- Levels: Two
- Stories: 2
- Patio & porch: Patio, Porch
- Has view: Yes
- View description: Creek/Stream, Neighborhood, Pond, Territorial
- Has water view: Yes
- Water view: Creek/Stream,Pond
- Waterfront features: Pond
Lot
- Size: 6,098 Square Feet
- Features: Drip System, Landscaped, Sprinkler Timer(s)
Details
- Parcel number: 210023
- Zoning description: RS
- Special conditions: Standard
Construction
Type & style
- Home type: SingleFamily
- Architectural style: Northwest,Traditional
- Property subtype: Single Family Residence
Materials
- Frame
- Foundation: Stemwall
- Roof: Composition
Condition
- New construction: No
- Year built: 2005
Utilities & green energy
- Sewer: Public Sewer
- Water: Public
Community & HOA
Community
- Features: Access to Public Lands, Playground, Short Term Rentals Not Allowed, Trail(s)
- Security: Carbon Monoxide Detector(s), Smoke Detector(s)
- Subdivision: Three Pines
HOA
- Has HOA: Yes
- Amenities included: Park, Playground, Trail(s)
- HOA fee: $429 quarterly
Location
- Region: Bend
Financial & listing details
- Price per square foot: $450/sqft
- Tax assessed value: $1,123,960
- Annual tax amount: $8,504
- Date on market: 9/19/2026
- Cumulative days on market: 95 days
- Listing terms: Cash,Conventional
- Road surface type: Paved
Estimated market value
$1,326,000
$1.26M - $1.39M
$5,386/mo
Price history
| Date | Event | Price |
|---|---|---|
| 9/19/2026 | Pending sale | $1,374,900$450/sqft |
Source:  Oregon Datashare #220222315 Report a problem Oregon Datashare #220222315 Report a problem | ||
| 9/15/2026 | Price change | $1,374,900-3.1%$450/sqft |
Source: Oregon Datashare #220222315 Report a problem | ||
| 8/24/2026 | Listed for sale | $1,419,000$465/sqft |
Source: Oregon Datashare #220222315 Report a problem | ||
| 8/14/2026 | Pending sale | $1,419,000$465/sqft |
Source: Oregon Datashare #220222315 Report a problem | ||
| 8/13/2026 | Listed for sale | $1,419,000$465/sqft |
Source: Oregon Datashare #220222315 Report a problem | ||
| 7/28/2026 | Pending sale | $1,419,000$465/sqft |
Source: Oregon Datashare #220222315 Report a problem | ||
| 7/23/2026 | Price change | $1,419,000-3.8%$465/sqft |
Source: Oregon Datashare #220222315 Report a problem | ||
| 5/28/2026 | Listed for sale | $1,475,000+25%$483/sqft |
Source: Oregon Datashare #220222315 Report a problem | ||
| 1/11/2021 | Sold | $1,180,000+66.7%$386/sqft |
Source: Oregon Datashare #220113756 Report a problem | ||
| 11/12/2015 | Sold | $707,800-1%$232/sqft |
Source: Oregon Datashare #201502119 Report a problem | ||
| 7/16/2015 | Price change | $714,900-3.4%$234/sqft |
Source: Coldwell Banker Morris R.E. #201502119 Report a problem | ||
| 4/24/2015 | Price change | $739,900-2.6%$242/sqft |
Source: Coldwell Banker Morris Real Estate #201502119 Report a problem | ||
| 3/17/2015 | Listed for sale | $759,900+141.2%$249/sqft |
Source: Coldwell Banker Morris Real Estate #201502119 Report a problem | ||
| 1/9/2007 | Sold | $315,000-57.9%$103/sqft |
Source: Public Record Report a problem | ||
| 2/22/2006 | Sold | $749,000$245/sqft |
Source: Public Record Report a problem | ||
Public tax history
| Year | Property taxes | Tax assessment |
|---|---|---|
| 2025 | $8,505 +3.9% | $503,340 +3% |
| 2024 | $8,182 +7.9% | $488,680 +6.1% |
| 2023 | $7,585 +4% | $460,640 |
| 2022 | $7,296 +2.9% | $460,640 +6.1% |
| 2021 | $7,087 | $434,210 |
| 2020 | -- | $434,210 +6.1% |
| 2019 | $6,603 | $409,300 |
| 2018 | $6,603 +2.9% | $409,300 +3% |
| 2017 | $6,419 +7.9% | $397,380 +3% |
| 2016 | $5,946 | $385,810 +3% |
| 2015 | $5,946 +5.9% | $374,580 +3% |
| 2014 | $5,615 | $363,670 +3% |
| 2013 | -- | $353,080 +3% |
| 2012 | -- | $342,800 +3% |
| 2011 | -- | $332,820 +3% |
| 2010 | -- | $323,130 +3% |
| 2009 | -- | $313,720 +3% |
| 2008 | -- | $304,590 +3% |
| 2007 | -- | $295,720 +15.4% |
| 2006 | -- | $256,220 +198.7% |
| 2005 | -- | $85,770 +1339.1% |
| 2003 | -- | $5,960 |
Find assessor info on the county website
Monthly payment
Est. payment
Payment breakdown
Explore the cost of this home by adjusting the details. Changes won't be saved.Climate risks
Neighborhood: Summit West
Nearby schools
Schools provided by the listing agent
- Elementary: William E Miller Elem
- Middle: Pacific Crest Middle
- High: Summit High
Source: Oregon Datashare. This data may not be complete. We recommend contacting the local school district to confirm school assignments for this home.
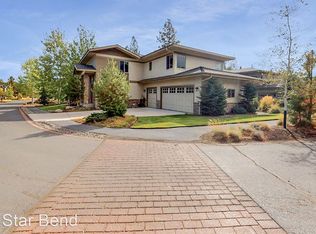
Similar homes
- $1,395,0003 bd4 ba2.3k sqft2721 NW Champion Cir, Bend, OR 97703For Sale
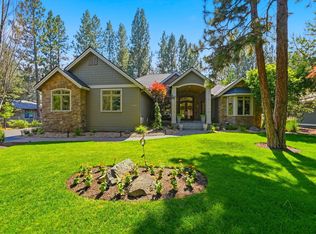
 MLS ID #220225803, Robyn E Jones, Jones Group Realtors LLC. Oregon Datashare
 - $1,280,0003 bd3 ba2.8k sqft19052 Mount Shasta Dr, Bend, OR 97703For Sale
 MLS ID #220228186, Kevin Laue, Varsity Real Estate. Oregon Datashare
 - $1,475,0004 bd5 ba3k sqft62720 NW Ridge Rock Ct, Bend, OR 97703For Sale
 MLS ID #220228438, Francie Kay Engel, Bend Premier Real Estate LLC. Oregon Datashare
 - $1,449,9997 bd4 ba3.2k sqft62677 Mehama Ct, Bend, OR 97703For Sale
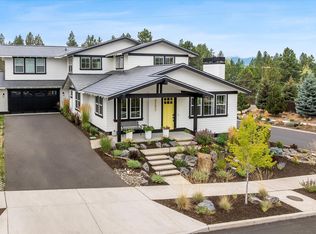 MLS ID #220227257, Natalie Elizabeth Nolte, Engel & Voelkers Bend. Oregon Datashare
 - $1,399,0004 bd3 ba3.3k sqft2322 NW High Lakes Loop, Bend, OR 97703For SaleMLS ID #220229932, Sharon Ann Hammons, Stellar Realty Northwest. Oregon Datashare
- $1,245,0004 bd4 ba2.8k sqft3193 NW Colonial Dr, Bend, OR 97703For SaleMLS ID #220225578, Nicole Fitch, John L Scott Bend. Oregon Datashare
- $1,625,0004 bd4 ba4k sqft2610 Morris Ct, Bend, OR 97703For SaleMLS ID #220229534, Tiffany Clark, Bend Premier Real Estate LLC. Oregon Datashare
- $1,145,0003 bd4 ba2.6k sqft1960 NW Keenan Ct, Bend, OR 97703For SaleMLS ID #220228378, Lesli N. Fox, Cascade Hasson SIR. Oregon Datashare
- $1,495,0004 bd4 ba3.9k sqft3063 NW Duffy Dr, Bend, OR 97703For SaleMLS ID #220221074, Tiffany Clark, Bend Premier Real Estate LLC. Oregon Datashare
- $1,585,0004 bd3 ba2.5k sqft2215 NW High Lakes Loop, Bend, OR 97703For SaleMLS ID #220228229, Ryan J. Bak, Knightsbridge International. Oregon Datashare
- $1,447,0003 bd3 ba2.1k sqft62768 NW Sand Lily Way, Bend, OR 97703For SaleMLS ID #220225806, Natalie Elizabeth Nolte, Engel & Voelkers Bend. Oregon Datashare
- $1,675,0003 bd4 ba3.2k sqft152 NW Champanelle Way, Bend, OR 97703For SaleMLS ID #220225784, Karin Lee Johnson, Coldwell Banker Bain. Oregon Datashare
- $1,175,0004 bd3 ba3k sqft3281 NW Bungalow Dr, Bend, OR 97703For SaleMLS ID #220222001, Janet Barton, John L Scott Bend. Oregon Datashare
- $1,325,0003 bd2 ba2.1k sqft691 NW Yosemite Dr, Bend, OR 97703For SaleMLS ID #220220675, Korren V. Bower, Cascade Hasson SIR. Oregon Datashare
- $1,150,0003 bd4 ba2.4k sqft1158 NW Redfield Cir, Bend, OR 97703For SaleMLS ID #220226280, Kenneth Dale Henry, Ninebark Real Estate. Oregon Datashare
- $1,325,0003 bd3 ba2.5k sqft61524 Tam McArthur Loop, Bend, OR 97702For SaleMLS ID #220226749, Tammy Caruso, eXp Realty, LLC. Oregon Datashare
- $1,150,0003 bd3 ba1.8k sqft2632 NW Ordway Ave, Bend, OR 97703For SaleMLS ID #220229229, Krystyna Mardula, Keller Williams Realty Central Oregon. Oregon Datashare
- $1,895,0004 bd4 ba3.4k sqft3422 NW Jackwood Pl, Bend, OR 97703New ConstructionMLS ID #220222303, Laura Blossey, Avenir Realty. Oregon Datashare
- $1,499,0003 bd3 ba2k sqft1354 NW Baltimore Ave, Bend, OR 97703For SaleMLS ID #220227646, Nick Wilhite, The Agency Bend. Oregon Datashare
- $1,690,0004 bd5 ba4.3k sqft63710 Scenic Dr, Bend, OR 97703For SaleMLS ID #220228704, Garrett Patrick LaMure, MORE Realty, Inc.. Oregon Datashare
