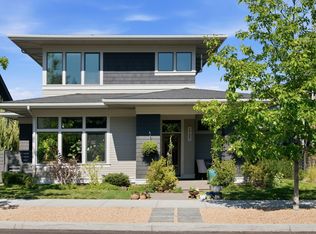
Built in 2024 in Shevlin Commons, one of Bend's most sought-after west-side conservation communities, this home delivers custom-level quality without the upkeep of a larger residence. Radiant-heated floors run throughout the main level, with custom cabinetry, millwork, premium appliances, and walls of glass that fill the great room with light and connect to the outdoor living areas. The main-level primary suite is a private retreat with a spa-style bath and steam shower, while the private hot tub extends that experience outdoors. Upstairs, a loft and two guest bedrooms offer flexible space without wasted square footage. Every square foot is intentional -- an efficient plan for buyers who value craftsmanship, comfort, and location over size. Direct trail access puts miles of hiking and biking at your doorstep, while the low-maintenance design offers true lock-and-leave simplicity. Ideal for a downsizer or second-home buyer seeking west-side Bend living and easy outdoor access.
Active
Price cut: $50.7K (9/12)
$1,447,000
62768 NW Sand Lily Way, Bend, OR 97703
3beds
3baths
2,133sqft
Single Family Residence
Built in 2024
5,662 Square Feet Lot
$-- Zestimate®
$678/sqft
$205/mo HOA
What's special
Premium appliancesSteam showerSpa-style bathCustom cabinetry
- 79 days
- 487
- 44
Zillow last checked:
Listing updated:
Listed by:
Engel & Voelkers Bend 541-350-8256
Source: Oregon Datashare,MLS#: 220225806
Facts & features
Interior
Bedrooms & bathrooms
- Bedrooms: 3
- Bathrooms: 3
Heating
- Ductless, Electric, Hot Water, Natural Gas, Radiant, Zoned
Cooling
- Ductless, Heat Pump, Zoned
Appliances
- Included: Dishwasher, Disposal, Dryer, Microwave, Range, Range Hood, Refrigerator, Tankless Water Heater, Washer
Features
- Breakfast Bar, Ceiling Fan(s), Double Vanity, Enclosed Toilet(s), Linen Closet, Open Floorplan, Pantry, Primary Downstairs, Solid Surface Counters, Tile Shower, Vaulted Ceiling(s), Walk-In Closet(s)
- Flooring: Carpet, Hardwood, Tile
- Windows: Double Pane Windows
- Has fireplace: Yes
- Fireplace features: Gas, Great Room
- Common walls with other units/homes: No Common Walls
Interior area
- Total structure area: 2,133
- Total interior livable area: 2,133 sqft
Video & virtual tour
Property
Parking
- Total spaces: 2
- Parking features: Asphalt, Attached, Driveway, Garage Door Opener
- Attached garage spaces: 2
- Has uncovered spaces: Yes
Features
- Levels: Two
- Stories: 2
- Patio & porch: Patio, Porch, Rear Porch
- Has view: Yes
- View description: Neighborhood, Territorial
Lot
- Size: 5,662 Square Feet
- Features: Landscaped, Level, Sprinkler Timer(s), Sprinklers In Front, Sprinklers In Rear
Details
- Parcel number: 208482
- Zoning description: RS
- Special conditions: Standard
Construction
Type & style
- Home type: SingleFamily
- Architectural style: Northwest
- Property subtype: Single Family Residence
Materials
- Frame
- Foundation: Stemwall
- Roof: Membrane,Metal
Condition
- New construction: No
- Year built: 2024
Utilities & green energy
- Sewer: Public Sewer
- Water: Public
- Utilities for property: Natural Gas Available
Community & HOA
Community
- Features: Access to Public Lands, Park, Short Term Rentals Not Allowed, Trail(s)
- Security: Carbon Monoxide Detector(s), Smoke Detector(s)
- Subdivision: Shevlin Commons
HOA
- Has HOA: Yes
- Amenities included: Clubhouse, Park, Security, Snow Removal, Trail(s)
- HOA fee: $615 quarterly
Location
- Region: Bend
Financial & listing details
- Price per square foot: $678/sqft
- Tax assessed value: $1,258,670
- Annual tax amount: $8,451
- Date on market: 7/23/2026
- Cumulative days on market: 79 days
- Listing terms: Cash,Conventional,FHA,USDA Loan,VA Loan
- Inclusions: Fridge, washer and dryer, hot tub
- Exclusions: Personal belongings and furniture
- Road surface type: Paved
Estimated market value
Not available
Estimated sales range
Not available
$5,434/mo
Price history
| Date | Event | Price |
|---|---|---|
| 9/12/2026 | Price change | $1,447,000-3.4%$678/sqft |
Source:  Oregon Datashare #220225806 Report a problem Oregon Datashare #220225806 Report a problem | ||
| 8/3/2026 | Price change | $1,497,700-0.2%$702/sqft |
Source: Oregon Datashare #220225806 Report a problem | ||
| 7/23/2026 | Listed for sale | $1,500,000-6.3%$703/sqft |
Source: Oregon Datashare #220225806 Report a problem | ||
| 9/9/2025 | Listing removed | -- |
Source: Owner Report a problem | ||
| 7/27/2025 | Listed for sale | $1,600,000-2.6%$750/sqft |
Source: Owner Report a problem | ||
| 4/1/2025 | Listing removed | -- |
Source: Owner Report a problem | ||
| 1/12/2025 | Listed for sale | $1,642,800+405.5%$770/sqft |
Source: Owner Report a problem | ||
| 3/24/2023 | Sold | $325,000+71.5%$152/sqft |
Source: Public Record Report a problem | ||
| 9/8/2020 | Listing removed | $189,500$89/sqft |
Source: Hasson Company Realtors #202001356 Report a problem | ||
| 9/2/2020 | Listed for sale | $189,500+11.5%$89/sqft |
Source: Hasson Company Realtors #202001356 Report a problem | ||
| 7/14/2020 | Sold | $170,000-10.3%$80/sqft |
Source: Public Record Report a problem | ||
| 6/30/2020 | Pending sale | $189,500$89/sqft |
Source: Hasson Company Realtors #202001356 Report a problem | ||
| 2/21/2020 | Listed for sale | $189,500$89/sqft |
Source: Hasson Company #202001356 Report a problem | ||
| 11/13/2019 | Listing removed | $189,500$89/sqft |
Source: Hasson Company Realtors #201903266 Report a problem | ||
| 8/2/2019 | Price change | $189,500-5%$89/sqft |
Source: Hasson Company Realtors #201903266 Report a problem | ||
| 4/30/2019 | Listed for sale | $199,500+10.9%$94/sqft |
Source: Hasson Company #201903266 Report a problem | ||
| 11/25/2014 | Listing removed | $179,900$84/sqft |
Source: Oregon Group Realty LLC #201405193 Report a problem | ||
| 6/2/2014 | Listed for sale | $179,900+138.3%$84/sqft |
Source: Oregon Group Realty LLC #201405193 Report a problem | ||
| 11/22/2011 | Sold | $75,500-73.5%$35/sqft |
Source: Public Record Report a problem | ||
| 10/21/2005 | Sold | $285,000$134/sqft |
Source: Public Record Report a problem | ||
Public tax history
| Year | Property taxes | Tax assessment |
|---|---|---|
| 2025 | $8,452 +255.3% | $496,300 +252.1% |
| 2024 | $2,379 +7.8% | $140,960 +6.1% |
| 2023 | $2,207 +3.9% | $132,880 |
| 2022 | $2,123 +2.9% | $132,880 +6.1% |
| 2021 | $2,063 | $125,260 |
| 2020 | -- | $125,260 +6.1% |
| 2019 | $1,905 | $118,080 |
| 2018 | $1,905 +2.9% | $118,080 +3% |
| 2017 | $1,851 +7.9% | $114,650 +3% |
| 2016 | $1,715 | $111,320 +3% |
| 2015 | $1,715 +5.9% | $108,080 +3% |
| 2014 | $1,620 | $104,940 +3% |
| 2013 | -- | $101,890 +13.9% |
| 2012 | -- | $89,480 -5% |
| 2011 | -- | $94,190 -4.8% |
| 2010 | -- | $98,930 +3% |
| 2009 | -- | $96,050 +3% |
| 2008 | -- | $93,260 +3% |
| 2007 | -- | $90,550 +3% |
| 2006 | -- | $87,920 +3% |
| 2005 | -- | $85,360 +6.1% |
| 2003 | -- | $80,470 |
Find assessor info on the county website
Monthly payment
Est. payment
Payment breakdown
Explore the cost of this home by adjusting the details. Changes won't be saved.Climate risks
Neighborhood: Summit West
Nearby schools
Schools provided by the listing agent
- Elementary: William E Miller Elem
- Middle: Pacific Crest Middle
- High: Summit High
Source: Oregon Datashare. This data may not be complete. We recommend contacting the local school district to confirm school assignments for this home.
Similar homes
- $1,475,0004 bd5 ba3k sqft62720 NW Ridge Rock Ct, Bend, OR 97703For Sale

 MLS ID #220228438, Francie Kay Engel, Bend Premier Real Estate LLC. Oregon Datashare
 - $1,395,0003 bd4 ba2.3k sqft2721 NW Champion Cir, Bend, OR 97703For Sale
 MLS ID #220225803, Robyn E Jones, Jones Group Realtors LLC. Oregon Datashare
 - $1,449,0003 bd3 ba2.2k sqft1757 NW Fields St, Bend, OR 97703For Sale
 MLS ID #220227448, Stephen T Wells, Wellspring NW Realty LLC. Oregon Datashare
 - $1,525,0003 bd3 ba2.8k sqft2966 NW Meldrum Ct, Bend, OR 97703For Sale
 MLS ID #220227377, Silvia Linda Giffin-Knight, Cascade Hasson SIR. Oregon Datashare
 - $1,299,9004 bd3 ba2.7k sqft2621 NW Sky Vista Ct, Bend, OR 97703For SaleMLS ID #220227658, Mollie Marie Hogan, Varsity Real Estate. Oregon Datashare
- $1,679,0004 bd3 ba2.8k sqft3431 NW Jackwood Pl, Bend, OR 97703For SaleMLS ID #220225187, Tab B Howard, The Agency Bend. Oregon Datashare
- $2,100,0003 bd3 ba2.4k sqft62773 NW Sand Lily Way, Bend, OR 97703For SaleMLS ID #220228560, Alison J Mata, Harcourts The Garner Group Real Estate. Oregon Datashare
- $1,599,9003 bd3 ba2.6k sqft3178 NW Celilo Ln, Bend, OR 97703For SaleMLS ID #220227142, Brooke E Welter, Curtis Homes Realty. Oregon Datashare
- $1,249,0003 bd3 ba2.5k sqft3051 NW Hidden Ridge Dr NW, Bend, OR 97703For SaleMLS ID #220226950, Mary Marie Younger, Real Broker. Oregon Datashare
- $1,145,0003 bd4 ba2.6k sqft1960 NW Keenan Ct, Bend, OR 97703For SaleMLS ID #220228378, Lesli N. Fox, Cascade Hasson SIR. Oregon Datashare
- $1,399,9003 bd2 ba1.8k sqft3356 NW Celilo Ln Lot 290, Bend, OR 97703New ConstructionMLS ID #220223256, Ryan McGlone, eXp Realty, LLC. Oregon Datashare
- $1,399,0003 bd3 ba2.4k sqft2850 NW Lucus Ct, Bend, OR 97703New ConstructionMLS ID #220213098, Keith Lawrence Dodge, MORE Realty, Inc.. Oregon Datashare
- $1,049,9003 bd2 ba1.9k sqft3119 NW Hidden Ridge Dr, Bend, OR 97703For SaleMLS ID #220229593, Alison J Mata, Harcourts The Garner Group Real Estate. Oregon Datashare
- $1,325,0003 bd2 ba2.1k sqft691 NW Yosemite Dr, Bend, OR 97703For SaleMLS ID #220220675, Korren V. Bower, Cascade Hasson SIR. Oregon Datashare
- $1,885,0003 bd3 ba2.3k sqft3175 NW Strickland Way, Bend, OR 97703For SaleMLS ID #220228358, Tara Wieche, Bend Premier Real Estate LLC. Oregon Datashare
- $1,695,0003 bd3 ba2.3k sqft3333 NW Leavitt Ln #256, Bend, OR 97703New ConstructionMLS ID #220227817, Alison J Mata, Harcourts The Garner Group Real Estate. Oregon Datashare
- $1,649,0004 bd3 ba2k sqft1315 NW Elgin Ave #1 & 2, Bend, OR 97703For SaleMLS ID #220226587, Alec Christopher Hayden, Invest in Bend Real Estate. Oregon Datashare
- $1,795,0004 bd3 ba2.5k sqft3154 NW Strickland Way, Bend, OR 97703For SaleMLS ID #220228085, Natalie Elizabeth Nolte, Engel & Voelkers Bend. Oregon Datashare
- $1,050,0003 bd2 ba1.9k sqft3083 NW Hidden Ridge Dr, Bend, OR 97703For SaleMLS ID #220226914, Nick Wilhite, The Agency Bend. Oregon Datashare
- $1,050,0003 bd2 ba1.7k sqft2424 NW Crossing Dr, Bend, OR 97703For SaleMLS ID #220228859, Kelly Ann Burke, Stellar Realty Northwest. Oregon Datashare
