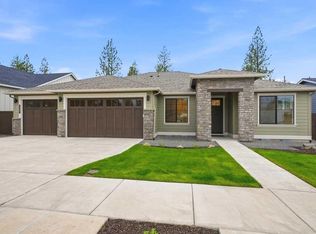
Amazing opportunity to own a truly unique COBA Showcase Home in Discovery West, built by MCD Homes in collaboration with some of Bend's finest local vendors and design partners. This thoughtfully designed single-level home features 3 bedrooms, 2 baths, a spacious courtyard, inviting front porch, open kitchen/dining/living areas, and an impressive garage layout with both tandem and single-car spaces. Curated interior selections include warm hardwood flooring, Cashmere Taj quartz surfaces, statement tilework, designer bath finishes, a stylish fireplace surround, and elevated laundry and kitchen details. Every element was carefully selected to showcase quality craftsmanship, local collaboration, and modern Central Oregon living. A rare chance to own a showcase-level home with a distinctive story in one of Bend's most sought-after communities.
Active
Price increase: $100 (6/17)
$1,480,000
3356 NW Celilo Ln Lot 290, Bend, OR 97703
3beds
2baths
1,883sqft
:
Get pre-qualified$9,679/mo
Single Family Residence
Built in 2025
7,840 Square Feet Lot
$1,466,400 Zestimate®
$786/sqft
$33/mo HOA
What's special
Stylish fireplace surroundDesigner bath finishesStatement tileworkWarm hardwood flooringCashmere taj quartz surfacesSpacious courtyardInviting front porch
- 46 days |
- 284 |
- 9 |
Zillow last checked:
Listing updated:
Listed by:
eXp Realty, LLC 888-814-9613
Source: Oregon Datashare,MLS#: 220223256
Facts & features
Interior
Bedrooms & bathrooms
- Bedrooms: 3
- Bathrooms: 2
Heating
- Forced Air
Cooling
- Central Air, ENERGY STAR Qualified Equipment
Appliances
- Included: Dishwasher, Disposal, Microwave, Range, Range Hood, Refrigerator, Tankless Water Heater
Features
- Built-in Features, Double Vanity, Enclosed Toilet(s), Primary Downstairs, Shower/Tub Combo, Smart Thermostat, Soaking Tub, Solid Surface Counters, Stone Counters, Tile Shower, Walk-In Closet(s), Wired for Sound
- Flooring: Simulated Wood, Stone, Tile
- Windows: Low Emissivity Windows, Double Pane Windows, ENERGY STAR Qualified Windows, Vinyl Frames
- Basement: None
- Has fireplace: Yes
- Fireplace features: Gas, Great Room
- Common walls with other units/homes: No Common Walls
Interior area
- Total structure area: 1,883
- Total interior livable area: 1,883 sqft
Property
Parking
- Total spaces: 3
- Parking features: Alley Access, Attached, Concrete, Garage Door Opener, On Street
- Attached garage spaces: 3
- Has uncovered spaces: Yes
Features
- Levels: One
- Stories: 1
- Patio & porch: Covered, Front Porch, Patio, Porch
- Exterior features: Courtyard, Fire Pit
- Pool features: None
- Fencing: Fenced
- Has view: Yes
- View description: Neighborhood, Territorial
Lot
- Size: 7,840 Square Feet
- Features: Landscaped, Level, Native Plants, Sprinklers In Front, Sprinklers In Rear, Water Feature
Details
- Parcel number: 292711
- Zoning description: RL
- Special conditions: Standard
Construction
Type & style
- Home type: SingleFamily
- Architectural style: Bungalow
- Property subtype: Single Family Residence
Materials
- Frame
- Foundation: Stemwall
- Roof: Composition
Condition
- New construction: Yes
- Year built: 2025
Details
- Builder name: MCD HOMES LLC
Utilities & green energy
- Sewer: Public Sewer
- Water: Backflow Domestic, Public
Green energy
- Water conservation: Water-Smart Landscaping
Community & HOA
Community
- Features: Access to Public Lands, Park, Short Term Rentals Not Allowed, Trail(s)
- Security: Carbon Monoxide Detector(s), Smoke Detector(s)
- Subdivision: Discovery West Phase 8 & 9
HOA
- Has HOA: Yes
- Amenities included: Snow Removal, Trail(s)
- HOA fee: $395 annually
Location
- Region: Bend
Financial & listing details
- Price per square foot: $786/sqft
- Date on market: 6/12/2026
- Cumulative days on market: 47 days
- Listing terms: Cash,Conventional
- Road surface type: Paved
Estimated market value
$1,466,400
$1.39M - $1.54M
$4,040/mo
Price history
| Date | Event | Price |
|---|---|---|
| 6/17/2026 | Price change | $1,480,000+0%$786/sqft |
Source:  Oregon Datashare #220223256 Report a problem Oregon Datashare #220223256 Report a problem | ||
| 6/12/2026 | Listed for sale | $1,479,900$786/sqft |
Source: Oregon Datashare #220223256 Report a problem | ||
Public tax history
Tax history is unavailable.
Monthly payment
Est. payment
Payment breakdown
Explore the cost of this home by adjusting the details. Changes won't be saved.Climate risks
Neighborhood: Summit West
Nearby schools
GreatSchools rating
- 8/10William E Miller ElementaryGrades: K-5Distance: 0.4 mi
- 7/10Pacific Crest Middle SchoolGrades: 6-8Distance: 0.5 mi
- 10/10Summit High SchoolGrades: 9-12Distance: 0.6 mi
Schools provided by the listing agent
- Elementary: William E Miller Elem
- Middle: Pacific Crest Middle
- High: Summit High
Source: Oregon Datashare. This data may not be complete. We recommend contacting the local school district to confirm school assignments for this home.
- $1,999,9004 bd4 ba3.3k sqft3355 NW Leavitt Ln LOT 268, Bend, OR 97703Pending
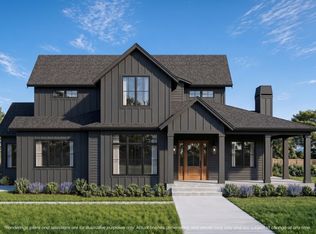
- $---- sqft3358 NW Leavitt Ln, Bend, OR 97703New Construction
- $1,541,8753 bd3 ba2.4k sqft3186 NW Strickland Way, Bend, OR 97703Sold
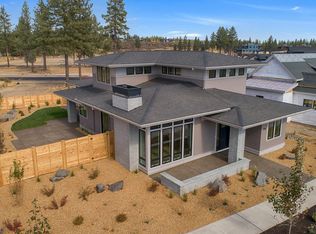
- $1,699,9004 bd4 ba2.4k sqft3369 NW Celilo Ln LOT 281, Bend, OR 97703New Construction

- $1,899,0004 bd4 ba2.9k sqft3358 NW Leavitt Ln LOT 276, Bend, OR 97703Sold
- $1,849,9004 bd3 ba2.7k sqft3414 NW Celilo Ln LOT 313, Bend, OR 97703Pending
- $1,699,9003 bd2 ba2.2k sqft3413 NW Celilo Ln #304, Bend, OR 97703New Construction
- $1,900,0003 bd4 ba2.8k sqft3429 NW Celilo Ln #308, Bend, OR 97703Sold
A local agent can set up tours, give advice and negotiate with sellers.
A local lender can help you make sure your offer is ready when you are.
Similar homes
- $1,500,0003 bd3 ba2.1k sqft62768 NW Sand Lily Way, Bend, OR 97703For Sale

 MLS ID #220225806, Natalie Elizabeth Nolte, Engel & Voelkers Bend. Oregon Datashare
 - $1,549,0004 bd4 ba2.7k sqft2176 Lolo Dr, Bend, OR 97703For Sale
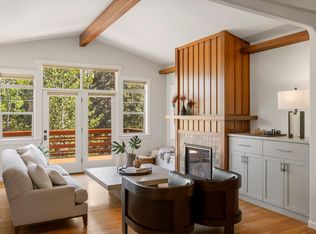 MLS ID #220221854, Michele Vance Anderson, Cascade Hasson SIR. Oregon Datashare
 - $1,750,0003 bd3 ba2.3k sqft3202 NW Strickland Way, Bend, OR 97703For Sale
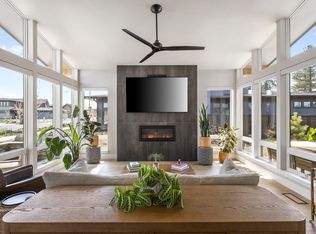 MLS ID #220220551, Nicolette Rice, Cascade Hasson SIR. Oregon Datashare
 - $1,475,0003 bd3 ba2.5k sqft1307 NW Ochoa Dr, Bend, OR 97703New Construction
 Oregon Datashare
 - $1,639,0003 bd3 ba2.5k sqft3354 NW Leavitt Ln Lot 275, Bend, OR 97703New ConstructionMLS ID #220196979, Janis Grout, Harcourts The Garner Group Real Estate. Oregon Datashare
- $1,485,0004 bd3 ba2.4k sqft2258 Brickyard St, Bend, OR 97701For SaleMLS ID #220224151, Chris Robin Goffrier, Cascade Hasson SIR. Oregon Datashare
- $1,595,0003 bd3 ba2.4k sqft3118 NW Mayer Pl, Bend, OR 97703For SaleMLS ID #220220510, Lisa Anne Lamberto, Cascade Hasson SIR. Oregon Datashare
- $1,395,0003 bd3 ba2.2k sqft1361 NW Ochoa Dr, Bend, OR 97703New ConstructionOregon Datashare
- $1,399,9003 bd3 ba2.7k sqft2631 Waymaker Ct, Bend, OR 97703For SaleMLS ID #220224056, John Kromm, Real Broker. Oregon Datashare
- $1,689,9903 bd4 ba2.8k sqft62531 NW Woodsman Loop #78, Bend, OR 97703New ConstructionMLS ID #220224991, Melissa Albright, Harcourts The Garner Group Real Estate. Oregon Datashare
- $1,629,0003 bd4 ba2.6k sqft62475 NW Woodsman Loop, Bend, OR 97703New ConstructionOregon Datashare
- from $1,445,0004 bd3 ba2.5k sqftThe Siskiyou (2 Car) - Collier Plan, Collier, Bend, OR 97703New ConstructionPahlisch Homes
- $1,495,0004 bd3 ba2.3k sqft120 NW Sisemore St, Bend, OR 97703For SaleMLS ID #220215188, Satenik Donaca, Satenik Donaca Real Estate. Oregon Datashare
- $1,274,9504 bd3 ba2.7k sqft2543 NW Marken St, Bend, OR 97703For SaleMLS ID #220221738, Tiffany Clark, Bend Premier Real Estate LLC. Oregon Datashare
- $1,750,0004 bd3 ba1.9k sqft1027 Albany Ave #1&2, Bend, OR 97703For SaleEngel & Volkers
- $1,399,0003 bd3 ba2.4k sqft2850 NW Lucus Ct, Bend, OR 97703New ConstructionMLS ID #220213098, Keith Lawrence Dodge, MORE Realty, Inc.. Oregon Datashare
- $1,750,0003 bd3 ba1.7k sqft1235 NW Hartford Ave, Bend, OR 97703For SaleMLS ID #220215792, Eleanor L Anderson, Cascade Hasson SIR. Oregon Datashare
- $1,399,9004 bd4 ba2.7k sqft2643 NW Waymaker Ct, Bend, OR 97703For SaleMLS ID #220216548, Mollie Marie Hogan, Varsity Real Estate. Oregon Datashare
- $989,9003 bd2 ba1.6k sqft1340 NW Trenton Ave, Bend, OR 97703For SaleMLS ID #220225761, April Grow, Cascade Hasson SIR. Oregon Datashare
- $1,499,0003 bd4 ba2.6k sqft19211 Gateway Loop, Bend, OR 97702For SaleMLS ID #220210595, Tammy Caruso, eXp Realty, LLC. Oregon Datashare
