Skip main navigation
Pending
  • $1,849,900

    3414 NW Celilo Ln Lot 313, Bend, OR 97703

    4beds
    3baths
    2,725sqft
    : 
    $12,329/mo
    Get pre-qualified
    Single Family Residence
    Built in 2025
    9,147 Square Feet Lot
    $1,824,600 Zestimate®
    $679/sqft
    $33/mo HOA

    What's special

    Elevated finishesMostly main-level livingExceptional floor plansPremium thermador appliancesSpeed ovenGenerous primary suiteWarm brass lighting
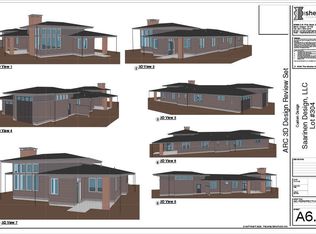
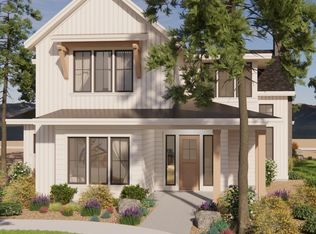
    Welcome to Ollin Construction's newest project in Discovery West. This prairie-style home offers the best of mostly main-level living with a generous primary suite, guest suite with full bath, and dedicated study off the well-appointed kitchen with walk-in pantry. Expansive windows in the living and dining areas capture abundant southern light and create a bright, inviting atmosphere. Upstairs features a third bedroom, full bath, and bonus room with closet that could function as a fourth bedroom. Thoughtfully curated finishes include walnut cabinetry, quartz counters, designer tile selections, matte black fixtures, warm brass lighting, and wide plank white oak flooring. Premium Thermador appliances include a 36'' gas range, built-in refrigerator, speed oven, and dual dishwashers. The 3-car garage includes a 26' deep bay with an 11' door-ideal for a Sprinter van or all your Central Oregon toys. Exceptional floor plans, elevated finishes, and attention to detail define Ollin Construction.
    70 days
    |
    299
    |
    6
    |

    Zillow last checked:

    Listing updated:

    Listed by:

    eXp Realty, LLC 888-814-9613

    Source: Oregon Datashare,MLS#: 220221350MLS Logo

      Facts & features

      Interior

      Bedrooms & bathrooms
      • Bedrooms: 4
      • Bathrooms: 3
      Heating
      • ENERGY STAR Qualified Equipment, Forced Air, Natural Gas
      Cooling
      • Central Air
      Appliances
      • Included: Dishwasher, Disposal, Microwave, Range, Range Hood, Refrigerator, Water Heater
      Features
      • Kitchen Island, Pantry, Primary Downstairs, Walk-In Closet(s)
      • Flooring: Carpet, Simulated Wood, Tile
      • Windows: ENERGY STAR Qualified Windows
      • Basement: None
      • Has fireplace: Yes
      • Fireplace features: Gas, Living Room
      • Common walls with other units/homes: No Common Walls
      Interior area
      • Total structure area: 2,725
      • Total interior livable area: 2,725 sqft

      Property

      Parking
      • Total spaces: 3
      • Parking features: Alley Access, Attached, Garage Door Opener, RV Garage
      • Attached garage spaces: 3
      Features
      • Levels: Two
      • Stories: 2
      • Patio & porch: Front Porch, Patio
      • Pool features: None
      • Has view: Yes
      • View description: Neighborhood
      Lot
      • Size: 9,147 Square Feet
      • Features: Level
      Details
      • Parcel number: 292742
      • Zoning description: RL
      • Special conditions: Standard

      Construction

      Type & style
      • Home type: SingleFamily
      • Architectural style: Prairie
      • Property subtype: Single Family Residence
      Materials
      • Frame
      • Foundation: Stemwall
      • Roof: Composition
      Condition
      • New construction: Yes
      • Year built: 2025
      Details
      • Builder name: Ollin Construction

      Utilities & green energy

      • Sewer: Public Sewer
      • Water: Public

      Community & HOA

      Community
      • Features: Trail(s)
      • Security: Carbon Monoxide Detector(s), Smoke Detector(s)
      • Subdivision: Discovery West Phase 8 & 9
      HOA
      • Has HOA: Yes
      • Amenities included: Snow Removal
      • HOA fee: $395 annually
      Location
      • Region: Bend

      Financial & listing details

      • Price per square foot: $679/sqft
      • Date on market: 5/14/2026
      • Cumulative days on market: 70 days
      • Listing terms: Cash,Conventional
      • Inclusions: Kitchen Refrigerator
      • Road surface type: Paved

        Estimated market value

        $1,824,600

        $1.73M - $1.92M

        $5,352/mo

        Price history

        DateEventPrice
        7/13/2026Pending sale$1,849,900$679/sqft
        Source: eXp Realty #220221350 Report a problem
        5/14/2026Listed for sale$1,849,900$679/sqft
        Source: Oregon Datashare #220221350 Report a problem

        Public tax history

        Tax history is unavailable.

        Monthly payment

        Est. payment

        Payment breakdown

        Explore the cost of this home by adjusting the details. Changes won't be saved.
        All calculations are estimates and provided by Zillow, Inc. for informational purposes only. Actual amounts may vary.
        HOA fees may include property taxes on listings classified as Co-Ops. Contact the listing agent and/or owner for fee details.
        Mortgage interest rates are dependent on a number of factors, including credit score, down payment, and repayment length. Interest rate data provided by Zillow Group Marketplace, Inc. as of 1/1/1970 from various mortgage lenders with which we have lead or other similar arrangements; the Estimated Payment is an average of those rates.
        See how much you could borrow to make a competitive offer.

        Climate risks

        Neighborhood: Summit West

        Getting around

        6 / 100
        Car-Dependent
        0 / 100
        No Nearby Transit
        39 / 100
        Somewhat Bikeable

        Nearby schools

        GreatSchools rating
        Schools provided by the listing agent
        • Elementary: William E Miller Elem
        • Middle: Pacific Crest Middle
        • High: Summit High

        Source: Oregon Datashare. This data may not be complete. We recommend contacting the local school district to confirm school assignments for this home.

        A local agent can set up tours, give advice and negotiate with sellers.

        A local lender can help you make sure your offer is ready when you are.

        Browse local experts

        Similar homes