Welcome 3410 NW Celilo Ln, a spacious and well-appointed two-story home offering 3,141 square feet of thoughtfully designed living space. With 4 bedrooms and 3 bathrooms, this home provides the flexibility and room needed for growing households, guests, or multi-purpose living. The open floor plan creates an inviting flow between the kitchen, dining, and living areas, ideal for both everyday living and entertaining. A spacious walk-in pantry anchors the kitchen, offering generous storage and keeping everything beautifully organized. The primary suite is a true retreat, featuring a large walk-in closet and a comfortable, private layout. Additional bedrooms are well-sized and thoughtfully placed across both levels, allowing for separation and versatility. Outdoor living is seamlessly integrated with a covered porch and covered patio--perfect for relaxing, hosting, or enjoying the changing seasons. A 2-car garage with an additional RV bay adds exceptional storage and flexibility.
Pending
$2,099,000
3410 NW Celilo Ln Lot 312, Bend, OR 97703
4beds
3baths
3,141sqft
:
Get pre-qualified$13,853/mo
Single Family Residence
Built in 2026
9,147 Square Feet Lot
$2,068,700 Zestimate®
$668/sqft
$33/mo HOA
What's special
Covered patioCovered porch
- 34 days |
- 106 |
- 5 |
Zillow last checked:
Listing updated:
Listed by:
Curtis Homes Realty 541-436-0736
Source: Oregon Datashare,MLS#: 220216885
Facts & features
Interior
Bedrooms & bathrooms
- Bedrooms: 4
- Bathrooms: 3
Heating
- ENERGY STAR Qualified Equipment, Forced Air, Natural Gas
Cooling
- Central Air, ENERGY STAR Qualified Equipment
Appliances
- Included: Dishwasher, Disposal, Microwave, Range, Range Hood, Refrigerator, Tankless Water Heater, Wine Refrigerator
Features
- Double Vanity, Enclosed Toilet(s), Kitchen Island, Open Floorplan, Pantry, Solid Surface Counters, Tile Shower, Walk-In Closet(s), Wired for Data
- Flooring: Carpet, Simulated Wood, Tile
- Windows: Double Pane Windows, ENERGY STAR Qualified Windows
- Basement: None
- Has fireplace: Yes
- Fireplace features: Gas, Great Room
- Common walls with other units/homes: No Common Walls
Interior area
- Total structure area: 3,141
- Total interior livable area: 3,141 sqft
Property
Parking
- Total spaces: 3
- Parking features: Alley Access, Attached, Garage Door Opener, RV Garage
- Attached garage spaces: 3
Features
- Levels: Two
- Stories: 2
- Patio & porch: Covered, Patio
- Fencing: Fenced
- Has view: Yes
- View description: Neighborhood
Lot
- Size: 9,147 Square Feet
- Features: Landscaped, Level, Sprinklers In Front, Sprinklers In Rear
Details
- Parcel number: 292729
- Zoning description: RL
- Special conditions: Standard
Construction
Type & style
- Home type: SingleFamily
- Architectural style: Northwest,Traditional
- Property subtype: Single Family Residence
Materials
- Frame
- Foundation: Stemwall
- Roof: Composition
Condition
- New construction: Yes
- Year built: 2026
Details
- Builder name: Curtis Homes LLC
Utilities & green energy
- Sewer: Public Sewer
- Water: Public
Community & HOA
Community
- Features: Park, Short Term Rentals Not Allowed, Trail(s)
- Security: Carbon Monoxide Detector(s), Smoke Detector(s)
- Subdivision: Discovery West Phase 8 & 9
HOA
- Has HOA: Yes
- Amenities included: Firewise Certification, Park, Snow Removal, Trail(s)
- HOA fee: $395 annually
Location
- Region: Bend
Financial & listing details
- Price per square foot: $668/sqft
- Annual tax amount: $1,000
- Date on market: 3/11/2026
- Cumulative days on market: 34 days
- Listing terms: Cash,Conventional
- Road surface type: Paved
Estimated market value
$2,068,700
$1.97M - $2.17M
$5,630/mo
Price history
| Date | Event | Price |
|---|---|---|
| 4/8/2026 | Pending sale | $2,099,000$668/sqft |
Source:  Oregon Datashare #220216885 Report a problem Oregon Datashare #220216885 Report a problem | ||
| 3/11/2026 | Listed for sale | $2,099,000$668/sqft |
Source: Oregon Datashare #220216885 Report a problem | ||
Public tax history
Tax history is unavailable.
Monthly payment
Est. payment
Payment breakdown
Explore the cost of this home by adjusting the details. Changes won't be saved.Climate risks
Neighborhood: Summit West
Nearby schools
GreatSchools rating
- 8/10William E Miller ElementaryGrades: K-5Distance: 0.4 mi
- 7/10Pacific Crest Middle SchoolGrades: 6-8Distance: 0.4 mi
- 10/10Summit High SchoolGrades: 9-12Distance: 0.6 mi
Schools provided by the listing agent
- Elementary: William E Miller Elem
- Middle: Pacific Crest Middle
- High: Summit High
Source: Oregon Datashare. This data may not be complete. We recommend contacting the local school district to confirm school assignments for this home.
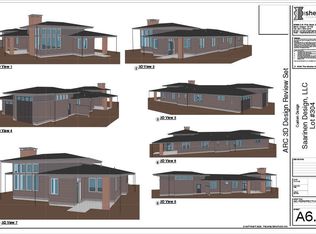
- $1,699,9003 bd2 ba2.2k sqft3413 NW Celilo Ln #304, Bend, OR 97703New Construction
- $1,998,5004 bd4 ba3.1k sqft3401 NW Celilo Ln LOT 289, Bend, OR 97703Pending

- $1,849,9004 bd3 ba2.7k sqft3414 NW Celilo Ln LOT 313, Bend, OR 97703Pending

- $1,850,0004 bd3 ba2.9k sqft3350 NW Leavitt Ln #274, Bend, OR 97703Sold
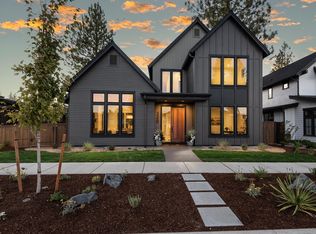
- $1,800,0004 bd3 ba2.9k sqft3350 Leavitt Ln, Bend, OR 97703Sold
- $1,634,8003 bd3 ba2.6k sqft3334 NW Leavitt Ln, Bend, OR 97703Off Market
- $---- sqft3358 NW Leavitt Ln, Bend, OR 97703New Construction
- $1,514,0004 bd3 ba2.4k sqft3338 NW Leavitt Ln LOT 266, Bend, OR 97703Sold
A local agent can set up tours, give advice and negotiate with sellers.
A local lender can help you make sure your offer is ready when you are.
Similar homes
- $1,999,9004 bd4 ba3k sqft3437 NW Celilo Ln Lot 310, Bend, OR 97703New Construction
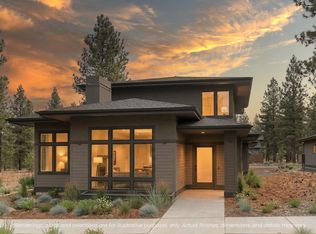
 Oregon Datashare
 - $2,285,0004 bd4 ba3k sqft3113 NW Blodgett Way, Bend, OR 97703For Sale
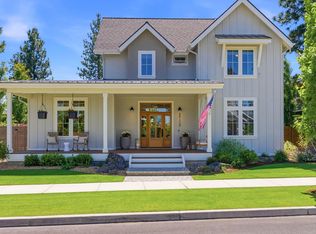 MLS ID #220222736, Cole Billings, Varsity Real Estate. Oregon Datashare
 - $1,799,0004 bd3 ba2.9k sqft3329 NW Leavitt Ln #255, Bend, OR 97703New Construction
 MLS ID #220212155, Brian John Ladd, Cascade Hasson SIR. Oregon Datashare
 - $1,849,0004 bd4 ba3k sqft3118 NW Crossing Dr, Bend, OR 97703New Construction
 MLS ID #220212954, Molly Sheahan Brundage, Stellar Realty Northwest. Oregon Datashare
 - $2,298,5005 bd4 ba3.8k sqft2433 NW Sacagawea Ln, Bend, OR 97703For SaleMLS ID #220220354, Jenna Malia Conrad, Windermere Realty Trust. Oregon Datashare
- $1,849,0004 bd4 ba3.1k sqft3122 NW Crossing Dr, Bend, OR 97703New ConstructionMLS ID #220212928, Molly Sheahan Brundage, Stellar Realty Northwest. Oregon Datashare
- $1,549,0004 bd4 ba2.7k sqft2176 Lolo Dr, Bend, OR 97703For SaleMLS ID #220221854, Michele Vance Anderson, Cascade Hasson SIR. Oregon Datashare
- $2,100,0003 bd4 ba3.1k sqft62692 NW Ember Pl, Bend, OR 97703New ConstructionMalace Homes
- from $2,200,0004 bd5 ba3.3k sqftYamhill Plan, Shevlin West, Bend, OR 97703New ConstructionMalace Homes
- $1,750,0003 bd3 ba2.3k sqft3202 NW Strickland Way, Bend, OR 97703For SaleMLS ID #220220551, Nicolette Rice, Cascade Hasson SIR. Oregon Datashare
- $1,559,0004 bd4 ba2.3k sqft1105 NW Kendrick Pl Lot 295, Bend, OR 97703New ConstructionMLS ID #220219439, Jim Tennant, Curtis Homes Realty. Oregon Datashare
- $1,549,0004 bd4 ba2.3k sqft1109 NW Kendrick Pl #296, Bend, OR 97703New ConstructionMLS ID #220219543, Jim Tennant, Curtis Homes Realty. Oregon Datashare
- $1,998,0004 bd4 ba3.4k sqft3422 NW Jackwood Pl, Bend, OR 97703New ConstructionMLS ID #220222303, Laura Blossey, Avenir Realty. Oregon Datashare
- $1,850,0005 bd4 ba2.8k sqft371 NW Crosby Dr Lot 233, Bend, OR 97703New ConstructionMLS ID #220203124, Shelley Griffin, Harcourts The Garner Group Real Estate. Oregon Datashare
- $2,200,0004 bd5 ba3.5k sqft62581 Mount Hood Dr, Bend, OR 97703New ConstructionMalace Homes
- $2,295,0004 bd4 ba3.2k sqft61636 Hosmer Lake Dr, Bend, OR 97702For SaleMLS ID #220221423, Natalie Elizabeth Nolte, Engel & Voelkers Bend. Oregon Datashare
- $1,679,0003 bd3 ba2.5k sqft3354 NW Leavitt Ln Lot 275, Bend, OR 97703New ConstructionMLS ID #220196979, Janis Grout, Harcourts The Garner Group Real Estate. Oregon Datashare
- $1,849,0004 bd4 ba3.3k sqft3031 NW Polarstar Ave Lot 37, Bend, OR 97703New ConstructionMLS ID #220215551, Jim Tennant, Curtis Homes Realty. Oregon Datashare
- $2,050,0004 bd4 ba3.2k sqft60255 Sunset View Dr, Bend, OR 97702For SaleMLS ID #220222651, Stephanie Wilson Ruiz, Cascade Hasson SIR. Oregon Datashare
- $1,575,0004 bd3 ba2.9k sqft670 NW Powell Butte Loop, Bend, OR 97703For SaleMLS ID #220224553, Carol Tobey, Harcourts The Garner Group Real Estate. Oregon Datashare
