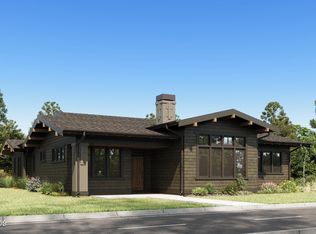
Set on an oversized .22-acre homesite in Discovery West, this Stilson-built home pairs modern farmhouse architecture with a dark, grounded exterior that settles naturally into its surroundings. Inside, the tone shifts to warmth. White oak cabinetry, quartz surfaces, beadboard detailing, and layered lighting create a palette that feels considered and comfortable. The kitchen anchors the home with a Thermador suite, statement island, and walk-through pantry, opening to living spaces that carry easily outdoors. Evenings gather around the firepit, mornings start on the deck, and a dedicated hot tub pad is ready when the day winds down. A main-level primary offers privacy with an easy, intuitive flow, while a dedicated office and true bonus room create space to work, host, or reset. The 3-car garage with RV bay keeps pace with weekends in the mountains or on the trail. A home that moves comfortably between quiet mornings and full, active days.
Pending
$1,999,900
3355 NW Leavitt Ln Lot 268, Bend, OR 97703
4beds
4baths
3,391sqft
:
Get pre-qualified$13,201/mo
Single Family Residence
Built in 2025
9,583 Square Feet Lot
$1,970,600 Zestimate®
$590/sqft
$33/mo HOA
What's special
- 86 days |
- 81 |
- 3 |
Zillow last checked:
Listing updated:
Listed by:
eXp Realty, LLC 888-814-9613
Source: Oregon Datashare,MLS#: 220220966
Facts & features
Interior
Bedrooms & bathrooms
- Bedrooms: 4
- Bathrooms: 4
Heating
- Fireplace(s), ENERGY STAR Qualified Equipment, Forced Air, Natural Gas, Zoned
Cooling
- Central Air, ENERGY STAR Qualified Equipment
Appliances
- Included: Dishwasher, Disposal, Dryer, Microwave, Range, Range Hood, Refrigerator, Washer, Water Heater
Features
- Built-in Features, Double Vanity, Enclosed Toilet(s), Kitchen Island, Linen Closet, Open Floorplan, Pantry, Primary Downstairs, Shower/Tub Combo, Smart Thermostat, Soaking Tub, Solid Surface Counters, Tile Shower, Vaulted Ceiling(s), Walk-In Closet(s), Wet Bar
- Flooring: Simulated Wood, Tile
- Windows: Double Pane Windows, ENERGY STAR Qualified Windows, Vinyl Frames
- Basement: None
- Has fireplace: Yes
- Fireplace features: Gas, Great Room
- Common walls with other units/homes: No Common Walls
Interior area
- Total structure area: 3,391
- Total interior livable area: 3,391 sqft
Property
Parking
- Total spaces: 3
- Parking features: Alley Access, Attached, Concrete, Garage Door Opener, On Street, RV Garage
- Attached garage spaces: 3
- Has uncovered spaces: Yes
Features
- Levels: Two
- Stories: 2
- Patio & porch: Covered, Front Porch, Patio, Porch, Wrap Around
- Exterior features: Fire Pit
- Pool features: None
- Fencing: Fenced
- Has view: Yes
- View description: Neighborhood, Territorial
Lot
- Size: 9,583 Square Feet
- Features: Landscaped, Level, Native Plants, Sprinkler Timer(s), Sprinklers In Front, Sprinklers In Rear
Details
- Parcel number: 290654
- Zoning description: RL
- Special conditions: Standard
Construction
Type & style
- Home type: SingleFamily
- Architectural style: Other
- Property subtype: Single Family Residence
Materials
- Frame
- Foundation: Stemwall
- Roof: Composition
Condition
- New construction: Yes
- Year built: 2025
Details
- Builder name: Stilson Builders
Utilities & green energy
- Sewer: Public Sewer
- Water: Public
Community & HOA
Community
- Features: Access to Public Lands, Short Term Rentals Not Allowed, Trail(s)
- Security: Carbon Monoxide Detector(s), Smoke Detector(s)
- Subdivision: Discovery West Phase 6 & 7
HOA
- Has HOA: Yes
- Amenities included: Snow Removal
- HOA fee: $395 annually
Location
- Region: Bend
Financial & listing details
- Price per square foot: $590/sqft
- Annual tax amount: $2,776
- Date on market: 5/8/2026
- Cumulative days on market: 86 days
- Listing terms: Cash,Conventional
- Inclusions: Refrigerator, Washer, Dryer
- Road surface type: Paved
Estimated market value
$1,970,600
$1.87M - $2.07M
$6,436/mo
Price history
| Date | Event | Price |
|---|---|---|
| 7/11/2026 | Pending sale | $1,999,900$590/sqft |
Source:  Oregon Datashare #220220966 Report a problem Oregon Datashare #220220966 Report a problem | ||
| 5/8/2026 | Listed for sale | $1,999,900$590/sqft |
Source: Oregon Datashare #220220966 Report a problem | ||
Public tax history
Tax history is unavailable.
Monthly payment
Est. payment
Payment breakdown
Explore the cost of this home by adjusting the details. Changes won't be saved.Climate risks
Neighborhood: Summit West
Nearby schools
GreatSchools rating
- 8/10William E Miller ElementaryGrades: K-5Distance: 0.4 mi
- 7/10Pacific Crest Middle SchoolGrades: 6-8Distance: 0.5 mi
- 10/10Summit High SchoolGrades: 9-12Distance: 0.6 mi
Schools provided by the listing agent
- Elementary: William E Miller Elem
- Middle: Pacific Crest Middle
- High: Summit High
Source: Oregon Datashare. This data may not be complete. We recommend contacting the local school district to confirm school assignments for this home.
- $1,480,0003 bd2 ba1.8k sqft3356 NW Celilo Ln LOT 290, Bend, OR 97703New Construction

- $1,541,8753 bd3 ba2.4k sqft3186 NW Strickland Way, Bend, OR 97703Sold
- $---- sqft3358 NW Leavitt Ln, Bend, OR 97703New Construction
- $1,699,9004 bd4 ba2.4k sqft3369 NW Celilo Ln LOT 281, Bend, OR 97703New Construction

- $1,899,0004 bd4 ba2.9k sqft3358 NW Leavitt Ln LOT 276, Bend, OR 97703Sold
- $1,849,9004 bd3 ba2.7k sqft3414 NW Celilo Ln LOT 313, Bend, OR 97703Pending
- $1,900,0003 bd4 ba2.8k sqft3429 NW Celilo Ln #308, Bend, OR 97703Sold
- $1,699,9003 bd2 ba2.2k sqft3413 NW Celilo Ln #304, Bend, OR 97703New Construction
A local agent can set up tours, give advice and negotiate with sellers.
A local lender can help you make sure your offer is ready when you are.
Similar homes
- $1,999,9004 bd4 ba3k sqft3437 NW Celilo Ln Lot 310, Bend, OR 97703New Construction
 Oregon Datashare
 - $1,949,9004 bd4 ba3.4k sqft3440 NW Sullivan Ave Lot 241, Bend, OR 97703New Construction
 MLS ID #220219085, Ryan McGlone, eXp Realty, LLC. Oregon Datashare
 - $2,285,0004 bd4 ba3k sqft3113 NW Blodgett Way, Bend, OR 97703For Sale
 MLS ID #220222736, Cole Billings, Varsity Real Estate. Oregon Datashare
 - $1,834,5004 bd3 ba2.6k sqft3385 NW Celilo Ln Lot 285, Bend, OR 97703New Construction
 Oregon Datashare
 - $1,999,0005 bd4 ba3.5k sqft2745 NW Nordic Ave Lot 18, Bend, OR 97703New ConstructionMLS ID #220222846, Jim Tennant, Curtis Homes Realty. Oregon Datashare
- $1,699,9004 bd4 ba2.4k sqft3369 NW Celilo Ln Lot 281, Bend, OR 97703New ConstructionMLS ID #220225875, Ryan McGlone, eXp Realty, LLC. Oregon Datashare
- $1,825,0004 bd4 ba3k sqft3118 NW Crossing Dr, Bend, OR 97703New ConstructionMLS ID #220212954, Molly Sheahan Brundage, Stellar Realty Northwest. Oregon Datashare
- $1,825,0004 bd4 ba3.1k sqft3122 NW Crossing Dr, Bend, OR 97703New ConstructionMLS ID #220212928, Molly Sheahan Brundage, Stellar Realty Northwest. Oregon Datashare
- $1,725,0004 bd3 ba2.9k sqft3329 NW Leavitt Ln #255, Bend, OR 97703New ConstructionMLS ID #220212155, Brian John Ladd, Cascade Hasson SIR. Oregon Datashare
- $1,829,9005 bd4 ba2.8k sqft371 NW Crosby Dr Lot 233, Bend, OR 97703New ConstructionMLS ID #220203124, Shelley Griffin, Harcourts The Garner Group Real Estate. Oregon Datashare
- $1,750,0003 bd3 ba2.3k sqft3202 NW Strickland Way, Bend, OR 97703For SaleMLS ID #220220551, Nicolette Rice, Cascade Hasson SIR. Oregon Datashare
- $2,298,5005 bd4 ba3.8k sqft2433 NW Sacagawea Ln, Bend, OR 97703For SaleMLS ID #220220354, Jenna Malia Conrad, Windermere Realty Trust. Oregon Datashare
- $1,495,0004 bd4 ba2.7k sqft2176 Lolo Dr, Bend, OR 97703For SaleMLS ID #220221854, Michele Vance Anderson, Cascade Hasson SIR. Oregon Datashare
- $2,200,0004 bd5 ba3.5k sqft62581 Mount Hood Dr, Bend, OR 97703New ConstructionMalace Homes
- $2,084,0004 bd5 ba3k sqft62684 NW Ember Pl, Bend, OR 97703New ConstructionMalace Homes
- $1,559,0004 bd4 ba2.3k sqft1105 NW Kendrick Pl Lot 295, Bend, OR 97703New ConstructionMLS ID #220219439, Jim Tennant, Curtis Homes Realty. Oregon Datashare
- $1,549,0004 bd4 ba2.3k sqft1109 NW Kendrick Pl #296, Bend, OR 97703New ConstructionMLS ID #220219543, Jim Tennant, Curtis Homes Realty. Oregon Datashare
- $1,849,0004 bd4 ba3.3k sqft3031 NW Polarstar Ave Lot 37, Bend, OR 97703New ConstructionMLS ID #220215551, Jim Tennant, Curtis Homes Realty. Oregon Datashare
- $1,639,0003 bd3 ba2.5k sqft3354 NW Leavitt Ln Lot 275, Bend, OR 97703New ConstructionMLS ID #220196979, Janis Grout, Harcourts The Garner Group Real Estate. Oregon Datashare
- $1,874,0004 bd4 ba3.1k sqft3027 NW Polarstar Ave Lot 38, Bend, OR 97703New ConstructionMLS ID #220213343, Jim Tennant, Curtis Homes Realty. Oregon Datashare
