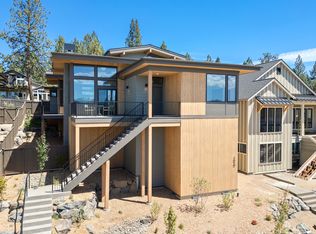
3031 NW Polarstar from COBA Award-winning builder Curtis Homes offers expansive living with a thoughtfully designed layout that blends space, comfort, and modern functionality. This 3,433 square foot, two-story home features four bedrooms and four bathrooms, providing ample room for both everyday living and hosting guests. The open-concept main level seamlessly connects the kitchen, dining, and living areas, creating a bright and inviting space ideal for gathering and entertaining. A dedicated mudroom adds everyday convenience, while two porches and two decks extend the living space outdoors for year-round enjoyment. With a three-car garage, generous square footage, and a layout designed for both flow and flexibility, this home delivers elevated living in the heart of the Talline community.
Active
$1,849,000
3031 NW Polarstar Ave Lot 37, Bend, OR 97703
4beds
4baths
3,372sqft
:
Get pre-qualified$12,050/mo
Single Family Residence
Built in 2026
6,969 Square Feet Lot
$1,834,700 Zestimate®
$548/sqft
$-- HOA
What's special
- 172 days |
- 208 |
- 15 |
Zillow last checked:
Listing updated:
Listed by:
Curtis Homes Realty 541-436-0736
Source: Oregon Datashare,MLS#: 220215551
Facts & features
Interior
Bedrooms & bathrooms
- Bedrooms: 4
- Bathrooms: 4
Heating
- ENERGY STAR Qualified Equipment, Forced Air
Cooling
- Central Air
Appliances
- Included: Dishwasher, Disposal, Microwave, Range, Range Hood, Refrigerator, Tankless Water Heater
Features
- Double Vanity, Enclosed Toilet(s), Kitchen Island, Pantry, Tile Shower, Walk-In Closet(s), Wired for Data
- Flooring: Carpet, Simulated Wood, Tile
- Windows: Double Pane Windows, ENERGY STAR Qualified Windows
- Basement: None
- Has fireplace: Yes
- Fireplace features: Gas, Great Room
- Common walls with other units/homes: No Common Walls
Interior area
- Total structure area: 3,372
- Total interior livable area: 3,372 sqft
Property
Parking
- Total spaces: 3
- Parking features: Attached, Driveway, Garage Door Opener
- Attached garage spaces: 3
- Has uncovered spaces: Yes
Features
- Levels: Two
- Stories: 2
- Patio & porch: Deck, Rear Porch
- Fencing: Fenced
- Has view: Yes
- View description: Mountain(s), Neighborhood
Lot
- Size: 6,969 Square Feet
- Features: Landscaped, Sprinklers In Front, Sprinklers In Rear
Details
- Parcel number: 289024
- Zoning description: RL
- Special conditions: Standard
Construction
Type & style
- Home type: SingleFamily
- Architectural style: Craftsman
- Property subtype: Single Family Residence
Materials
- Frame
- Foundation: Stemwall
- Roof: Composition
Condition
- New construction: Yes
- Year built: 2026
Details
- Builder name: Curtis Homes LLC
Utilities & green energy
- Sewer: Public Sewer
- Water: Public
Community & HOA
Community
- Features: Short Term Rentals Not Allowed
- Security: Carbon Monoxide Detector(s), Smoke Detector(s)
- Subdivision: Talline Phase 1 & 2
HOA
- Has HOA: Yes
- Amenities included: Other
Location
- Region: Bend
Financial & listing details
- Price per square foot: $548/sqft
- Annual tax amount: $2,504
- Date on market: 2/18/2026
- Cumulative days on market: 172 days
- Listing terms: Cash,Conventional
- Road surface type: Paved
Estimated market value
$1,834,700
$1.74M - $1.93M
$6,400/mo
Price history
| Date | Event | Price |
|---|---|---|
| 2/18/2026 | Listed for sale | $1,849,000$548/sqft |
Source:  Oregon Datashare #220215551 Report a problem Oregon Datashare #220215551 Report a problem | ||
Public tax history
Tax history is unavailable.
Monthly payment
Est. payment
Payment breakdown
Explore the cost of this home by adjusting the details. Changes won't be saved.Climate risks
Neighborhood: Summit West
Nearby schools
GreatSchools rating
- 9/10High Lakes Elementary SchoolGrades: K-5Distance: 1.1 mi
- 7/10Pacific Crest Middle SchoolGrades: 6-8Distance: 1.5 mi
- 10/10Summit High SchoolGrades: 9-12Distance: 1.3 mi
Schools provided by the listing agent
- Elementary: High Lakes Elem
- Middle: Pacific Crest Middle
- High: Summit High
Source: Oregon Datashare. This data may not be complete. We recommend contacting the local school district to confirm school assignments for this home.
- $1,899,0004 bd4 ba3.2k sqft3036 NW Polarstar Ct #34, Bend, OR 97703Sold
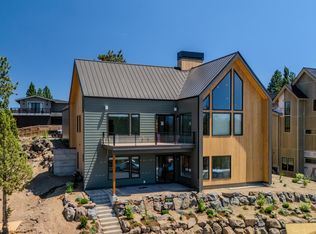
- $1,849,0004 bd4 ba3.1k sqft3027 NW Polarstar Ave LOT 38, Bend, OR 97703New Construction
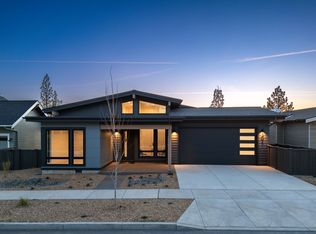
- $1,795,0005 bd3 ba3.2k sqft3023 NW Polarstar Ave LOT 39, Bend, OR 97703Sold
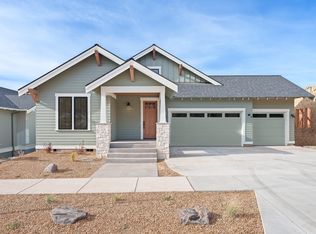
- $2,099,0004 bd4 ba3.7k sqft3032 NW Polarstar Ave LOT 33, Bend, OR 97703Sold
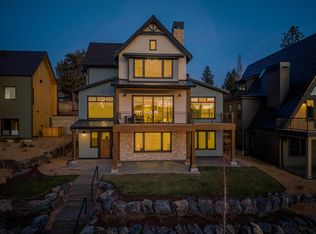
- $1,899,0004 bd4 ba3.1k sqft3028 NW Polarstar Ave, Bend, OR 97703Sold
- $1,899,0005 bd5 ba3.6k sqft3024 NW Polarstar Ave LOT 31, Bend, OR 97703New Construction
- $1,699,0004 bd4 ba2.9k sqft3020 NW Polarstar Ave LOT 30, Bend, OR 97703New Construction
- $1,700,0004 bd4 ba3.4k sqft3015 NW Polarstar Ct LOT 41, Bend, OR 97703Sold
A local agent can set up tours, give advice and negotiate with sellers.
Similar homes
- $1,849,0004 bd4 ba3.1k sqft3027 NW Polarstar Ave Lot 38, Bend, OR 97703New Construction
 MLS ID #220213343, Jim Tennant, Curtis Homes Realty. Oregon Datashare
 - $1,699,0004 bd4 ba2.9k sqft3020 NW Polarstar Ave Lot 30, Bend, OR 97703New Construction
 MLS ID #220215533, Jim Tennant, Curtis Homes Realty. Oregon Datashare
 - $1,738,5004 bd3 ba2.9k sqft3012 NW Polarstar Ct Lot 28, Bend, OR 97703New Construction
 Oregon Datashare
 - $1,899,0005 bd5 ba3.6k sqft3024 NW Polarstar Ave Lot 31, Bend, OR 97703New Construction
 MLS ID #220215531, Jim Tennant, Curtis Homes Realty. Oregon Datashare
 - $1,750,0004 bd3 ba2k sqft1315 NW Elgin Ave #1 & 2, Bend, OR 97703For SaleMLS ID #220226587, Alec Christopher Hayden, Invest in Bend Real Estate. Oregon Datashare
- $1,825,0004 bd4 ba3k sqft3118 NW Crossing Dr, Bend, OR 97703New ConstructionMLS ID #220212954, Molly Sheahan Brundage, Stellar Realty Northwest. Oregon Datashare
- $1,825,0004 bd4 ba3.1k sqft3122 NW Crossing Dr, Bend, OR 97703New ConstructionMLS ID #220212928, Molly Sheahan Brundage, Stellar Realty Northwest. Oregon Datashare
- $1,450,0003 bd3 ba2.3k sqft2255 NW Labiche Ln, Bend, OR 97703For SaleMLS ID #220226343, Erik Berg, Stellar Realty Northwest. Oregon Datashare
- $2,225,0004 bd5 ba3.3k sqft2083 NW Lemhi Pass Dr, Bend, OR 97703For SaleMLS ID #220225466, John Martin Malfatto, Knightsbridge International. Oregon Datashare
- $1,829,9005 bd4 ba2.8k sqft371 NW Crosby Dr Lot 233, Bend, OR 97703New ConstructionMLS ID #220203124, Shelley Griffin, Harcourts The Garner Group Real Estate. Oregon Datashare
- $1,689,9903 bd4 ba2.8k sqft62531 NW Woodsman Loop #78, Bend, OR 97703New ConstructionMLS ID #220224991, Melissa Albright, Harcourts The Garner Group Real Estate. Oregon Datashare
- $1,399,0003 bd4 ba3.2k sqft2498 NW Brickyard St, Bend, OR 97703For SaleMLS ID #220220961, Amanda Catherine Ferrari, Duke Warner Realty ERA Powered. Oregon Datashare
- $1,999,9004 bd4 ba3k sqft3437 NW Celilo Ln Lot 310, Bend, OR 97703New ConstructionOregon Datashare
- $1,495,0004 bd4 ba2.7k sqft2176 Lolo Dr, Bend, OR 97703For SaleMLS ID #220221854, Michele Vance Anderson, Cascade Hasson SIR. Oregon Datashare
- $2,220,0004 bd4 ba3k sqft3113 NW Blodgett Way, Bend, OR 97703For SaleMLS ID #220222736, Cole Billings, Varsity Real Estate. Oregon Datashare
- $1,699,0005 bd4 ba3.5k sqft1355 NW Ochoa Dr, Bend, OR 97703New ConstructionOregon Datashare
- $2,100,0003 bd4 ba3.1k sqft62692 NW Ember Pl, Bend, OR 97703New ConstructionMalace Homes
- $1,629,0003 bd4 ba2.6k sqft62475 NW Woodsman Loop, Bend, OR 97703New ConstructionOregon Datashare
- $1,495,0004 bd3 ba2.9k sqft670 NW Powell Butte Loop, Bend, OR 97703For SaleMLS ID #220224553, Carol Tobey, Harcourts The Garner Group Real Estate. Oregon Datashare
- $2,200,0004 bd5 ba3.5k sqft62581 Mount Hood Dr, Bend, OR 97703New ConstructionMalace Homes
