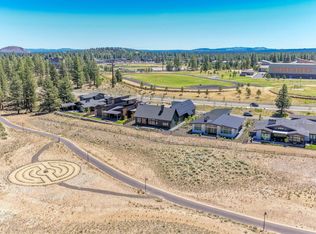
One of the final new-construction rim lots in Discovery West until Phase 15, this MCD Homes Craftsman sits above the trail system below, backing to the rim for a sense of privacy that carries from the expansive entertaining deck throughout the home. Inside, vaulted ceilings and ten-foot main-level heights draw in natural light, while the floor plan unfolds with intention--spaces expand and compress in all the right moments, creating a refined sense of scale and flow. The kitchen defines the main living area with Thermador appliances, floor-to-ceiling cabinetry, and layered material selections that feel both refined and enduring. A main-level office and primary suite offer thoughtful single-level living, while the daylight basement extends the experience with three additional bedrooms, a bonus room, and a covered patio overlooking the open space below.
Each MCD home is guided by a distinct design vision, brought to life through hands-on craftsmanship from builders present on site every
Active
$1,949,900
3440 NW Sullivan Ave Lot 241, Bend, OR 97703
4beds
4baths
3,420sqft
:
Get pre-qualified$12,866/mo
Single Family Residence
Built in 2025
9,147 Square Feet Lot
$1,933,500 Zestimate®
$570/sqft
$28/mo HOA
What's special
Rim lotTen-foot main-level heightsMain-level officeBonus roomDaylight basementExpansive entertaining deckVaulted ceilings
- 115 days |
- 654 |
- 32 |
Zillow last checked:
Listing updated:
Listed by:
eXp Realty, LLC 888-814-9613
Source: Oregon Datashare,MLS#: 220219085
Facts & features
Interior
Bedrooms & bathrooms
- Bedrooms: 4
- Bathrooms: 4
Heating
- ENERGY STAR Qualified Equipment, Forced Air, Heat Pump, Natural Gas, Radiant, Zoned
Cooling
- Central Air, Heat Pump, Zoned
Appliances
- Included: Dishwasher, Disposal, Microwave, Oven, Range, Range Hood, Refrigerator, Tankless Water Heater
Features
- Built-in Features, Double Vanity, Enclosed Toilet(s), Kitchen Island, Open Floorplan, Pantry, Primary Downstairs, Shower/Tub Combo, Smart Thermostat, Soaking Tub, Solid Surface Counters, Tile Shower, Walk-In Closet(s)
- Flooring: Carpet, Simulated Wood, Tile
- Windows: Double Pane Windows, ENERGY STAR Qualified Windows
- Basement: Daylight
- Has fireplace: Yes
- Fireplace features: Gas, Great Room
- Common walls with other units/homes: No Common Walls
Interior area
- Total structure area: 3,420
- Total interior livable area: 3,420 sqft
Property
Parking
- Total spaces: 3
- Parking features: Attached, Driveway, Garage Door Opener, On Street
- Attached garage spaces: 3
- Has uncovered spaces: Yes
Features
- Levels: Two
- Stories: 2
- Patio & porch: Covered, Covered Deck, Deck, Patio, Porch, Rear Porch
- Pool features: None
- Fencing: Fenced
- Has view: Yes
- View description: Neighborhood, Panoramic, Ridge, Territorial
Lot
- Size: 9,147 Square Feet
- Features: Adjoins Public Lands, Landscaped, Level, Sprinkler Timer(s), Sprinklers In Front, Sprinklers In Rear
Details
- Parcel number: 288522
- Zoning description: RL
- Special conditions: Standard
Construction
Type & style
- Home type: SingleFamily
- Architectural style: Craftsman
- Property subtype: Single Family Residence
Materials
- Frame
- Foundation: Stemwall
- Roof: Composition
Condition
- New construction: Yes
- Year built: 2025
Details
- Builder name: MCD HOMES LLC
Utilities & green energy
- Sewer: Public Sewer
- Water: Backflow Domestic, Public
Green energy
- Water conservation: Smart Irrigation, Water-Smart Landscaping
Community & HOA
Community
- Features: Access to Public Lands, Park, Short Term Rentals Not Allowed, Trail(s)
- Security: Carbon Monoxide Detector(s), Smoke Detector(s)
- Subdivision: Discovery West Phase 5
HOA
- Has HOA: Yes
- Amenities included: Park, Snow Removal, Trail(s)
- HOA fee: $335 annually
Location
- Region: Bend
Financial & listing details
- Price per square foot: $570/sqft
- Annual tax amount: $3,650
- Date on market: 4/10/2026
- Cumulative days on market: 115 days
- Listing terms: Cash,Conventional,FHA,VA Loan
- Road surface type: Paved
Estimated market value
$1,933,500
$1.84M - $2.03M
$6,221/mo
Price history
| Date | Event | Price |
|---|---|---|
| 4/10/2026 | Listed for sale | $1,949,900$570/sqft |
Source:  Oregon Datashare #220219085 Report a problem Oregon Datashare #220219085 Report a problem | ||
Public tax history
Tax history is unavailable.
Monthly payment
Est. payment
Payment breakdown
Explore the cost of this home by adjusting the details. Changes won't be saved.Climate risks
Neighborhood: Summit West
Nearby schools
GreatSchools rating
- 8/10William E Miller ElementaryGrades: K-5Distance: 0.2 mi
- 7/10Pacific Crest Middle SchoolGrades: 6-8Distance: 0.3 mi
- 10/10Summit High SchoolGrades: 9-12Distance: 0.5 mi
Schools provided by the listing agent
- Elementary: William E Miller Elem
- Middle: Pacific Crest Middle
- High: Summit High
Source: Oregon Datashare. This data may not be complete. We recommend contacting the local school district to confirm school assignments for this home.
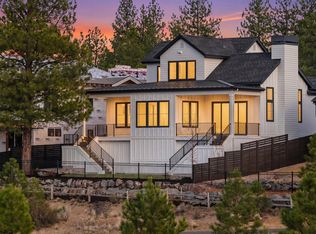
- $1,905,0004 bd4 ba2.8k sqft3444 NW Sullivan Ave, Bend, OR 97703Sold
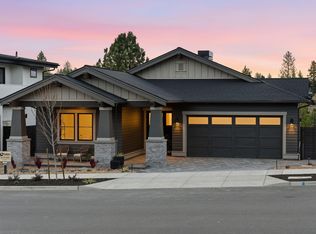
- $1,675,0003 bd3 ba2.3k sqft3448 NW Sullivan Ave LOT 243, Bend, OR 97703Sold
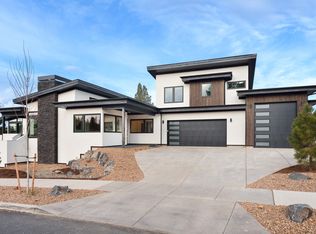
- $2,649,0004 bd5 ba4.2k sqft1220 NW Stanhope Way LOT 244, Bend, OR 97703Sold
- $2,128,7573 bd4 ba3.1k sqft3138 NW Crossing Dr, Bend, OR 97703Sold

- $1,999,9004 bd3 ba3.2k sqft3416 NW Sullivan Ave LOT 235, Bend, OR 97703Sold
- $2,174,0004 bd4 ba3.2k sqft3420 NW Sullivan Ave LOT 236, Bend, OR 97703Sold
- $2,299,9004 bd4 ba3.3k sqft375 NW Crosby Dr, Bend, OR 97703Sold
- $1,849,9004 bd4 ba2.9k sqft3412 NW Sullivan Ave LOT 234, Bend, OR 97703Pending
A local agent can set up tours, give advice and negotiate with sellers.
Similar homes
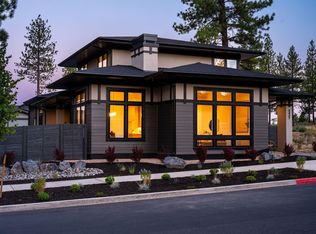
- $1,999,9004 bd4 ba3k sqft3437 NW Celilo Ln Lot 310, Bend, OR 97703New Construction
 Oregon Datashare
 - $1,699,9004 bd4 ba2.4k sqft3369 NW Celilo Ln Lot 281, Bend, OR 97703New Construction
 MLS ID #220225875, Ryan McGlone, eXp Realty, LLC. Oregon Datashare
 - $1,825,0004 bd4 ba3k sqft3118 NW Crossing Dr, Bend, OR 97703New Construction
 MLS ID #220212954, Molly Sheahan Brundage, Stellar Realty Northwest. Oregon Datashare
 - $1,825,0004 bd4 ba3.1k sqft3122 NW Crossing Dr, Bend, OR 97703New Construction
 MLS ID #220212928, Molly Sheahan Brundage, Stellar Realty Northwest. Oregon Datashare
 - $2,285,0004 bd4 ba3k sqft3113 NW Blodgett Way, Bend, OR 97703For SaleMLS ID #220222736, Cole Billings, Varsity Real Estate. Oregon Datashare
- $1,829,9005 bd4 ba2.8k sqft371 NW Crosby Dr Lot 233, Bend, OR 97703New ConstructionMLS ID #220203124, Shelley Griffin, Harcourts The Garner Group Real Estate. Oregon Datashare
- $1,999,0005 bd4 ba3.5k sqft2745 NW Nordic Ave Lot 18, Bend, OR 97703New ConstructionMLS ID #220222846, Jim Tennant, Curtis Homes Realty. Oregon Datashare
- $1,725,0004 bd3 ba2.9k sqft3329 NW Leavitt Ln #255, Bend, OR 97703New ConstructionMLS ID #220212155, Brian John Ladd, Cascade Hasson SIR. Oregon Datashare
- $1,998,0004 bd4 ba3.4k sqft3422 NW Jackwood Pl, Bend, OR 97703New ConstructionMLS ID #220222303, Laura Blossey, Avenir Realty. Oregon Datashare
- $1,495,0004 bd4 ba2.7k sqft2176 Lolo Dr, Bend, OR 97703For SaleMLS ID #220221854, Michele Vance Anderson, Cascade Hasson SIR. Oregon Datashare
- $2,298,5005 bd4 ba3.8k sqft2433 NW Sacagawea Ln, Bend, OR 97703For SaleMLS ID #220220354, Jenna Malia Conrad, Windermere Realty Trust. Oregon Datashare
- $2,100,0004 bd4 ba3k sqft61422 Meeks Trl, Bend, OR 97702For SaleMLS ID #220220040, Caleb J Anderson, Cascade Hasson SIR. Oregon Datashare
- $1,639,0003 bd3 ba2.5k sqft3354 NW Leavitt Ln Lot 275, Bend, OR 97703New ConstructionMLS ID #220196979, Janis Grout, Harcourts The Garner Group Real Estate. Oregon Datashare
- $2,084,0004 bd5 ba3k sqft62684 NW Ember Pl, Bend, OR 97703New ConstructionMalace Homes
- $1,899,9004 bd4 ba2.5k sqft1461 NW Elgin Ave Lot 7, Bend, OR 97703New ConstructionMLS ID #220224581, Ryan McGlone, eXp Realty, LLC. Oregon Datashare
- $1,924,0005 bd5 ba3.6k sqft3024 NW Polarstar Ave Lot 31, Bend, OR 97703New ConstructionMLS ID #220215531, Jim Tennant, Curtis Homes Realty. Oregon Datashare
- $2,295,0004 bd4 ba3.2k sqft61636 Hosmer Lake Dr, Bend, OR 97702For SaleMLS ID #220221423, Natalie Elizabeth Nolte, Engel & Voelkers Bend. Oregon Datashare
- $1,549,0004 bd4 ba2.3k sqft1109 NW Kendrick Pl #296, Bend, OR 97703New ConstructionMLS ID #220219543, Jim Tennant, Curtis Homes Realty. Oregon Datashare
- $1,874,0004 bd4 ba3.1k sqft3027 NW Polarstar Ave Lot 38, Bend, OR 97703New ConstructionMLS ID #220213343, Jim Tennant, Curtis Homes Realty. Oregon Datashare
- $1,849,0004 bd4 ba3.3k sqft3031 NW Polarstar Ave Lot 37, Bend, OR 97703New ConstructionMLS ID #220215551, Jim Tennant, Curtis Homes Realty. Oregon Datashare
