Set on an oversized rim lot in Discovery West, this Prairie-style home by MCD Homes blends clean lines with elevated detail. Inside, 10-foot ceilings and expansive windows frame rim views, filling the open living and dining spaces with natural light. At the heart of the home is a chef's kitchen with Thermador appliances and an oversized butler's pantry, ideal for everyday living and entertaining. The main-level primary suite offers privacy and backyard views, creating a true retreat. Upstairs, 3 beds, 2 baths, and a bonus space add flexibility. The interior design reflects elevated Northwest modern style—warm, restrained, and intentionally timeless. Natural stone, soft wood tones, and layered textures create a calm, refined environment. With a 3-car garage and thoughtful floor plan, there's room for toys, work, and play. Outside, the expansive backyard stretches toward the rim, offering space to gather or enjoy the Bend lifestyle with trails, parks, and dining just beyond your door.
Pending
Price cut: $50K (5/7)
$1,849,900
3412 NW Sullivan Ave Lot 234, Bend, OR 97703
4beds
4baths
2,902sqft
:
Get pre-qualifiedN/A
Single Family Residence
Built in 2025
0.27 Acres Lot
$1,828,000 Zestimate®
$637/sqft
$28/mo HOA
What's special
Rim viewsOversized rim lotExpansive windows
- 163 days |
- 42 |
- 2 |
Zillow last checked:
Listing updated:
Listed by:
eXp Realty, LLC 888-814-9613
Source: Oregon Datashare,MLS#: 220213586
Facts & features
Interior
Bedrooms & bathrooms
- Bedrooms: 4
- Bathrooms: 4
Heating
- Electric, Forced Air, Natural Gas, Zoned
Cooling
- Central Air, ENERGY STAR Qualified Equipment, Whole House Fan, Zoned
Appliances
- Included: Cooktop, Dishwasher, Disposal, Microwave, Oven, Range Hood, Refrigerator, Tankless Water Heater
Features
- Breakfast Bar, Built-in Features, Double Vanity, Enclosed Toilet(s), Kitchen Island, Linen Closet, Open Floorplan, Pantry, Primary Downstairs, Shower/Tub Combo, Solid Surface Counters, Stone Counters, Tile Shower, Walk-In Closet(s)
- Flooring: Simulated Wood, Stone, Tile
- Windows: Low Emissivity Windows, Double Pane Windows, Vinyl Frames
- Has fireplace: Yes
- Fireplace features: Gas, Great Room
- Common walls with other units/homes: No Common Walls
Interior area
- Total structure area: 2,902
- Total interior livable area: 2,902 sqft
Video & virtual tour
Property
Parking
- Total spaces: 3
- Parking features: Asphalt, Attached, Driveway, Garage Door Opener
- Attached garage spaces: 3
- Has uncovered spaces: Yes
Features
- Levels: Two
- Stories: 2
- Patio & porch: Front Porch, Patio
- Exterior features: Fire Pit
- Pool features: None
- Fencing: Fenced
- Has view: Yes
- View description: Mountain(s), Neighborhood, Ridge, Territorial
Lot
- Size: 0.27 Acres
- Features: Drip System, Landscaped, Sprinkler Timer(s), Sprinklers In Front, Sprinklers In Rear
Details
- Parcel number: 288515
- Zoning description: RL
- Special conditions: Standard
Construction
Type & style
- Home type: SingleFamily
- Architectural style: Prairie
- Property subtype: Single Family Residence
Materials
- Frame
- Foundation: Stemwall
- Roof: Composition
Condition
- New construction: Yes
- Year built: 2025
Details
- Builder name: MCD Homes LLC
Utilities & green energy
- Sewer: Public Sewer
- Water: Public
Community & HOA
Community
- Features: Access to Public Lands, Park, Trail(s)
- Security: Carbon Monoxide Detector(s), Smoke Detector(s)
- Subdivision: Discovery West Phase 5
HOA
- Has HOA: Yes
- Amenities included: Park, Snow Removal, Trail(s)
- HOA fee: $335 annually
Location
- Region: Bend
Financial & listing details
- Price per square foot: $637/sqft
- Annual tax amount: $3,650
- Date on market: 1/10/2026
- Cumulative days on market: 163 days
- Listing terms: Cash,Conventional,FHA,VA Loan
- Inclusions: refrigerator
- Road surface type: Paved
Estimated market value
$1,828,000
$1.74M - $1.92M
$5,504/mo
Price history
| Date | Event | Price |
|---|---|---|
| 6/6/2026 | Pending sale | $1,849,900$637/sqft |
Source:  Oregon Datashare #220213586 Report a problem Oregon Datashare #220213586 Report a problem | ||
| 5/7/2026 | Price change | $1,849,900-2.6%$637/sqft |
Source: Oregon Datashare #220213586 Report a problem | ||
| 1/10/2026 | Listed for sale | $1,899,900$655/sqft |
Source: Oregon Datashare #220213586 Report a problem | ||
Public tax history
Tax history is unavailable.
Monthly payment
Est. payment
Payment breakdown
Explore the cost of this home by adjusting the details. Changes won't be saved.Climate risks
Neighborhood: Summit West
Nearby schools
GreatSchools rating
- 8/10William E Miller ElementaryGrades: K-5Distance: 0.1 mi
- 7/10Pacific Crest Middle SchoolGrades: 6-8Distance: 0.2 mi
- 10/10Summit High SchoolGrades: 9-12Distance: 0.4 mi
Schools provided by the listing agent
- Elementary: William E Miller Elem
- Middle: Pacific Crest Middle
- High: Summit High
Source: Oregon Datashare. This data may not be complete. We recommend contacting the local school district to confirm school assignments for this home.
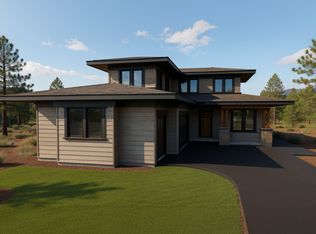
- $1,933,4004 bd4 ba2.9k sqft3412 NW Sullivan Ave, Bend, OR 97703Off Market
- $2,299,9004 bd4 ba3.3k sqft375 NW Crosby Dr, Bend, OR 97703Sold

- $1,829,9005 bd4 ba2.8k sqft371 NW Crosby Dr LOT 233, Bend, OR 97703New Construction
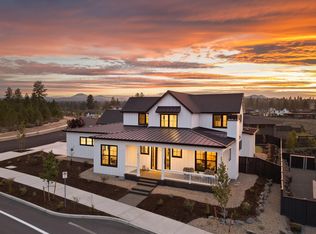
- $2,174,0004 bd4 ba3.2k sqft3420 NW Sullivan Ave LOT 236, Bend, OR 97703Sold

- $1,999,9004 bd3 ba3.2k sqft3416 NW Sullivan Ave LOT 235, Bend, OR 97703Sold
- $2,225,0003 bd3 ba2.9k sqft379 NW Crosby Dr #231, Bend, OR 97703Sold
- $2,128,7573 bd4 ba3.1k sqft3138 NW Crossing Dr, Bend, OR 97703Sold
- $1,949,9004 bd4 ba3.4k sqft3440 NW Sullivan Ave LOT 241, Bend, OR 97703New Construction
A local agent can set up tours, give advice and negotiate with sellers.
Similar homes
- $1,825,0004 bd4 ba3.1k sqft3122 NW Crossing Dr, Bend, OR 97703New Construction
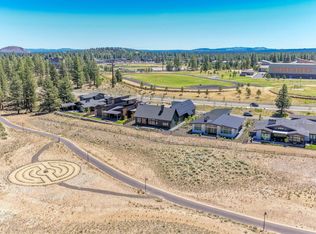
 MLS ID #220212928, Molly Sheahan Brundage, Stellar Realty Northwest. Oregon Datashare
 - $1,825,0004 bd4 ba3k sqft3118 NW Crossing Dr, Bend, OR 97703New Construction
 MLS ID #220212954, Molly Sheahan Brundage, Stellar Realty Northwest. Oregon Datashare
 - $1,829,9005 bd4 ba2.8k sqft371 NW Crosby Dr Lot 233, Bend, OR 97703New ConstructionMLS ID #220203124, Shelley Griffin, Harcourts The Garner Group Real Estate. Oregon Datashare
- $1,999,9004 bd4 ba3k sqft3437 NW Celilo Ln Lot 310, Bend, OR 97703New Construction
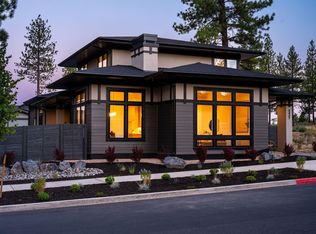 Oregon Datashare
 - $1,725,0004 bd3 ba2.9k sqft3329 NW Leavitt Ln #255, Bend, OR 97703New ConstructionMLS ID #220212155, Brian John Ladd, Cascade Hasson SIR. Oregon Datashare
- $1,750,0003 bd3 ba2.3k sqft3202 NW Strickland Way, Bend, OR 97703For SaleMLS ID #220220551, Nicolette Rice, Cascade Hasson SIR. Oregon Datashare
- $1,697,0004 bd3 ba3k sqft2238 NW Brickyard St, Bend, OR 97703For SaleMLS ID #220220251, Jessica Ardeljan, Stellar Realty Northwest. Oregon Datashare
- $1,495,0004 bd4 ba2.7k sqft2176 Lolo Dr, Bend, OR 97703For SaleMLS ID #220221854, Michele Vance Anderson, Cascade Hasson SIR. Oregon Datashare
- $1,689,9004 bd4 ba3.4k sqft2075 NW Trenton Ave, Bend, OR 97703For SaleMLS ID #220225005, Gregory Broderick, Stellar Realty Northwest. Oregon Datashare
- $1,495,0004 bd4 ba2.5k sqft1931 NW Fields St, Bend, OR 97703For SaleMLS ID #220225332, Michelle Mills, RE/MAX Key Properties. Oregon Datashare
- $1,874,0004 bd4 ba3.1k sqft3027 NW Polarstar Ave Lot 38, Bend, OR 97703New ConstructionMLS ID #220213343, Jim Tennant, Curtis Homes Realty. Oregon Datashare
- $2,285,0004 bd4 ba3k sqft3113 NW Blodgett Way, Bend, OR 97703For SaleMLS ID #220222736, Cole Billings, Varsity Real Estate. Oregon Datashare
- $1,639,0003 bd3 ba2.5k sqft3354 NW Leavitt Ln Lot 275, Bend, OR 97703New ConstructionMLS ID #220196979, Janis Grout, Harcourts The Garner Group Real Estate. Oregon Datashare
- $1,689,9903 bd4 ba2.8k sqft62531 NW Woodsman Loop #78, Bend, OR 97703New ConstructionMLS ID #220224991, Melissa Albright, Harcourts The Garner Group Real Estate. Oregon Datashare
- $1,575,0004 bd3 ba2.9k sqft670 NW Powell Butte Loop, Bend, OR 97703For SaleMLS ID #220224553, Carol Tobey, Harcourts The Garner Group Real Estate. Oregon Datashare
- $1,795,0005 bd4 ba3.5k sqft1355 NW Ochoa Dr, Bend, OR 97703New ConstructionOregon Datashare
- $1,998,0004 bd4 ba3.4k sqft3422 NW Jackwood Pl, Bend, OR 97703New ConstructionMLS ID #220222303, Laura Blossey, Avenir Realty. Oregon Datashare
- $1,900,0003 bd3 ba2.7k sqft61487 Hackleman Ct, Bend, OR 97702For SaleMLS ID #220222275, Eleanor L Anderson, Cascade Hasson SIR. Oregon Datashare
- $1,649,5005 bd5 ba2.9k sqft18025 Cascade Estates Dr, Bend, OR 97703For SaleMLS ID #220226132, J. P. Faherty, The Agency Bend. Oregon Datashare
- $1,990,0004 bd3 ba3k sqft19460 Randall Ct, Bend, OR 97702For SaleMLS ID #220223333, Laura Blossey, Avenir Realty. Oregon Datashare
