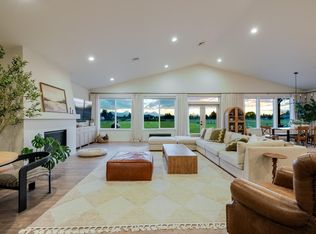
One-of-a-kind fully renovated custom home on a peaceful lavender farm in the Sisters School District. Features a vaulted great room, chef's kitchen with quartzite countertops, white oak cabinetry, Thermador appliances, and a luxurious main-level primary suite. Two permitted barn guest suites with ensuite baths plus a bonus room offer flexible guest or rental space. Private access to adjacent BLM land creates the feel of your own dog park with endless trails and Cascade views. Expansive grounds offer limitless potential to build pool, additional shop/barn, sport courts, another garden area, or simply enjoy the privacy and room to roam.
Active
$1,649,500
18025 Cascade Estates Dr, Bend, OR 97703
5beds
5baths
2,956sqft
:
Get pre-qualified$10,861/mo
Single Family Residence
Built in 1993
9.57 Acres Lot
$-- Zestimate®
$558/sqft
$-- HOA
What's special
Luxurious main-level primary suiteWhite oak cabinetryFully renovated custom homeVaulted great roomThermador appliances
- 4 days |
- 1,478 |
- 120 |
Zillow last checked:
Listing updated:
Listed by:
The Agency Bend 541-508-7430
Source: Oregon Datashare,MLS#: 220226132
Facts & features
Interior
Bedrooms & bathrooms
- Bedrooms: 5
- Bathrooms: 5
Heating
- Ductless, Electric, Forced Air
Cooling
- Ductless, Central Air, Heat Pump
Appliances
- Included: Dishwasher, Disposal, Dryer, Microwave, Oven, Range, Range Hood, Refrigerator, Washer
Features
- Breakfast Bar, Built-in Features, Ceiling Fan(s), Double Vanity, Dual Flush Toilet(s), Enclosed Toilet(s), Linen Closet, Open Floorplan, Primary Downstairs, Shower/Tub Combo, Soaking Tub, Solid Surface Counters, Tile Shower, Vaulted Ceiling(s), Walk-In Closet(s), Wired for Sound
- Flooring: Carpet, Hardwood, Tile
- Windows: Double Pane Windows, Skylight(s), Vinyl Frames
- Has fireplace: Yes
- Fireplace features: Gas, Great Room, Propane, Wood Burning
- Common walls with other units/homes: No Common Walls
Interior area
- Total structure area: 2,172
- Total interior livable area: 2,956 sqft
Property
Parking
- Total spaces: 6
- Parking features: Asphalt, Attached, Detached, Driveway, Electric Vehicle Charging Station(s), Garage Door Opener, Gravel
- Attached garage spaces: 6
- Has uncovered spaces: Yes
Features
- Levels: Two
- Stories: 2
- Patio & porch: Covered Deck
- Exterior features: Built-in Barbecue, Fire Pit, RV Dump
- Spa features: Spa/Hot Tub
- Has view: Yes
- View description: Mountain(s), Territorial
Lot
- Size: 9.57 Acres
- Features: Adjoins Public Lands, Garden, Landscaped, Level, Native Plants, Sprinkler Timer(s), Sprinklers In Front, Sprinklers In Rear
Details
- Additional structures: Greenhouse, Guest House, RV/Boat Storage, Second Garage, Shed(s), Storage, Workshop
- Parcel number: 164322
- Zoning description: MUA10
- Special conditions: Standard
Construction
Type & style
- Home type: SingleFamily
- Architectural style: Northwest
- Property subtype: Single Family Residence
Materials
- Frame
- Foundation: Stemwall
- Roof: Composition
Condition
- New construction: No
- Year built: 1993
Utilities & green energy
- Sewer: Septic Tank, Standard Leach Field
- Water: Well
Community & HOA
Community
- Features: Access to Public Lands, Trail(s)
- Security: Carbon Monoxide Detector(s)
HOA
- Has HOA: No
Location
- Region: Bend
Financial & listing details
- Price per square foot: $558/sqft
- Annual tax amount: $6,640
- Date on market: 7/30/2026
- Cumulative days on market: 209 days
- Listing terms: Cash,Conventional
- Inclusions: Hot tub, sauna, all kitchen appliances, washer/dryer
- Exclusions: All furniture and related STR items are available to purchase outside of escrow.
- Road surface type: Gravel, Paved
Estimated market value
Not available
Estimated sales range
Not available
$3,485/mo
Price history
| Date | Event | Price |
|---|---|---|
| 7/30/2026 | Listed for sale | $1,649,500-2.7%$558/sqft |
Source:  Oregon Datashare #220226132 Report a problem Oregon Datashare #220226132 Report a problem | ||
| 6/12/2026 | Listing removed | $1,695,000$573/sqft |
Source: Oregon Datashare #220212028 Report a problem | ||
| 5/5/2026 | Price change | $1,695,000-4.5%$573/sqft |
Source: Oregon Datashare #220212028 Report a problem | ||
| 4/15/2026 | Price change | $1,775,000-4.1%$600/sqft |
Source: Oregon Datashare #220212028 Report a problem | ||
| 11/19/2025 | Listed for sale | $1,850,000+32.1%$626/sqft |
Source: Oregon Datashare #220212028 Report a problem | ||
| 8/31/2023 | Sold | $1,400,000-3.4%$474/sqft |
Source: Oregon Datashare #220166535 Report a problem | ||
| 7/15/2023 | Pending sale | $1,450,000$491/sqft |
Source: Oregon Datashare #220166535 Report a problem | ||
| 6/22/2023 | Listed for sale | $1,450,000+263.4%$491/sqft |
Source: Oregon Datashare #220166535 Report a problem | ||
| 8/13/2015 | Listing removed | $399,000$135/sqft |
Source: Ponderosa Properties #201506879 Report a problem | ||
| 7/9/2015 | Listed for sale | $399,000+8.1%$135/sqft |
Source: Ponderosa Properties #201506879 Report a problem | ||
| 2/13/2011 | Listing removed | $369,000$125/sqft |
Source: Ponderosa Properties #2805527 Report a problem | ||
| 10/23/2010 | Price change | $369,000-2.6%$125/sqft |
Source: Ponderosa Properties #2805527 Report a problem | ||
| 11/1/2009 | Price change | $379,000-5%$128/sqft |
Source: Ponderosa Properties #2805527 Report a problem | ||
| 9/15/2009 | Price change | $399,000-7.2%$135/sqft |
Source: Ponderosa Properties #2805527 Report a problem | ||
| 5/2/2009 | Price change | $429,900-2.1%$145/sqft |
Source: Ponderosa Properties #2805527 Report a problem | ||
| 11/1/2008 | Price change | $439,000-2.2%$149/sqft |
Source: Listhub #2805527 Report a problem | ||
| 7/2/2008 | Listed for sale | $449,000$152/sqft |
Source: Listhub #2805527 Report a problem | ||
Public tax history
Tax history is unavailable.
Monthly payment
Est. payment
Payment breakdown
Explore the cost of this home by adjusting the details. Changes won't be saved.Climate risks
Neighborhood: 97703
Nearby schools
GreatSchools rating
- 8/10Sisters Elementary SchoolGrades: K-5Distance: 8.2 mi
- 7/10Sisters Middle SchoolGrades: 6-8Distance: 8 mi
- 8/10Sisters High SchoolGrades: 9-12Distance: 8.3 mi
Schools provided by the listing agent
- Elementary: Sisters Elem
- Middle: Sisters Middle
- High: Sisters High
Source: Oregon Datashare. This data may not be complete. We recommend contacting the local school district to confirm school assignments for this home.
- $914,5003 bd2 ba1.6k sqft18025 Cascade Estates Dr, Bend, OR 97701Off Market
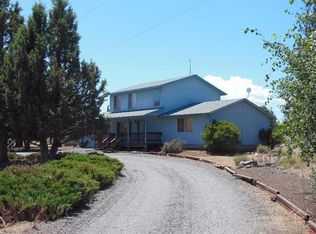
- $1,400,0003 bd2 ba2.1k sqft18025 Cascade Estates Dr, Bend, OR 97703Sold
- $--9.64 Acres18024 Cascade Estates Dr, Bend, OR 97703Off Market
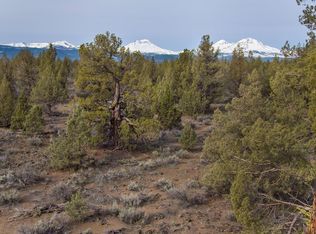
- $600,0003 bd1 ba1.3k sqft17915 Cascade Estates Dr, Bend, OR 97703Sold
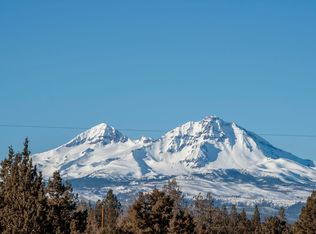
- $500,7002 bd1 ba1.4k sqft17995 Cascade Estates Dr, Bend, OR 97703Off Market
- $1,311,6004 bd2 ba2.4k sqft18085 Cascade Estates Dr, Bend, OR 97703Off Market
- $1,540,3006 bd4 ba3.4k sqft18026 4th Ave, Bend, OR 97703Off Market
- $1,594,8003 bd2 ba4.1k sqft17985 Cascade Estates Dr, Bend, OR 97703Off Market
A local agent can set up tours, give advice and negotiate with sellers.
Similar homes
- $1,550,0004 bd2 ba2.9k sqft64629 Horseman Ln, Bend, OR 97703For Sale

 MLS ID #220223455, Tiffany J Paulin, LivOregon Real Estate LLC. Oregon Datashare
 - $1,275,0003 bd2 ba1.6k sqft17740 Ox Spur Ct, Bend, OR 97703For Sale
 MLS ID #220224131, Suzanne Carvlin, Avenir Realty. Oregon Datashare
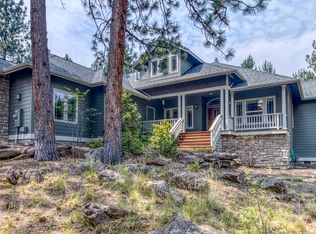
 - $1,325,0004 bd3 ba2.4k sqft3511 NW Braid Dr, Bend, OR 97703For Sale
 MLS ID #220226176, Deborah Walsh, Bend Premier Real Estate LLC. Oregon Datashare
 - $1,749,9993 bd3 ba2.7k sqft64794 Hunnell Rd, Bend, OR 97703For Sale
 MLS ID #220224449, Jodell Born, Cascade Hasson SIR. Oregon Datashare
 - $1,775,0005 bd4 ba3.5k sqft1019 NW Hale Ct, Bend, OR 97703For SaleMLS ID #220225331, Sarah A. Brown, Cascade Hasson SIR. Oregon Datashare
- $2,195,0003 bd3 ba2.4k sqft67167 Highway 20, Bend, OR 97703For SaleMLS ID #220220779, Michelle Carpenter, Berkshire Hathaway HomeService. Oregon Datashare
- $1,795,0003 bd3 ba3.3k sqft66355 Barr Rd, Bend, OR 97703For SaleMLS ID #220220355, Betsey Leever Little, Cascade Hasson SIR. Oregon Datashare
- $1,240,0004 bd3 ba2.8k sqft19189 Dayton Rd, Bend, OR 97703For SaleMLS ID #220200307, Jenn L Schaake, Cascade Hasson SIR. Oregon Datashare
- $1,599,0003 bd5 ba3.6k sqft1195 Remarkable Dr, Bend, OR 97703For SaleMLS ID #220224084, Rachael Plattner, Stellar Realty Northwest. Oregon Datashare
- $959,0004 bd3 ba2.5k sqft65180 78th St, Bend, OR 97703For SaleMLS ID #220224952, Brian John Ladd, Cascade Hasson SIR. Oregon Datashare
- $1,495,0005 bd6 ba4.1k sqft3042 NW Craftsman Dr, Bend, OR 97703For SaleMLS ID #220225611, Duane A. Myers, Real Broker. Oregon Datashare
- $1,495,0004 bd4 ba2.7k sqft2176 Lolo Dr, Bend, OR 97703For SaleMLS ID #220221854, Michele Vance Anderson, Cascade Hasson SIR. Oregon Datashare
- $1,575,0004 bd3 ba2.9k sqft670 NW Powell Butte Loop, Bend, OR 97703For SaleMLS ID #220224553, Carol Tobey, Harcourts The Garner Group Real Estate. Oregon Datashare
- $1,495,0004 bd4 ba2.5k sqft1931 NW Fields St, Bend, OR 97703For SaleMLS ID #220225332, Michelle Mills, RE/MAX Key Properties. Oregon Datashare
- $1,695,0004 bd3 ba2.2k sqft20735 Mini Ln, Bend, OR 97702For SaleMLS ID #220221148, Ryan Rudloff, eXp Realty, LLC. Oregon Datashare
- $1,319,0003 bd3 ba2.3k sqft11474 Jubel Ct, Redmond, OR 97756For SaleMLS ID #220226302, Robyn M Fields, Eagle Crest Properties Inc. Oregon Datashare
- $1,250,0005 bd4 ba3k sqft1473 Quincy Ave, Bend, OR 97703For SaleMLS ID #220223928, Jenn L Schaake, Cascade Hasson SIR. Oregon Datashare
- $1,697,0004 bd3 ba3k sqft2238 NW Brickyard St, Bend, OR 97703For SaleMLS ID #220220251, Jessica Ardeljan, Stellar Realty Northwest. Oregon Datashare
- $1,999,0003 bd2 ba3.3k sqft17186 Highway 126, Sisters, OR 97759For SaleMLS ID #220222540, Jen Winans, eXp Realty, LLC. Oregon Datashare
- $1,495,0003 bd3 ba2.5k sqft16055 Foothill Ln, Sisters, OR 97759For SaleMLS ID #220218568, Mark Ossinger, Central Oregon Realty Group. Oregon Datashare
