This timeless Awbrey Park home offers nearly 4,200 square feet of living space with quality upgrades throughout. Features include a beautifully remodeled kitchen, refinished solid oak hardwood floors, high-end built-in cabinetry, and a real wood-burning fireplace with gas start in the family room. The main-level primary suite includes a gas fireplace and a newly renovated spa-like ensuite bathroom. Upstairs, the third level offers four bedrooms, one currently used as an office, plus five full bathrooms. Additional highlights include a main-level den with fireplace, a lower-level family room with fireplace, a convenient alley-access garage, a fenced yard, bonus storage space underneath, and a fully paid solar power system. Ideally located just minutes from shopping and services, this exceptional home blends comfort, character, and convenience.
Active
$1,495,000
3042 NW Craftsman Dr, Bend, OR 97703
5beds
6baths
4,170sqft
Single Family Residence
Built in 1998
8,276 Square Feet Lot
$1,431,900 Zestimate®
$359/sqft
$45/mo HOA
What's special
Fenced yardBeautifully remodeled kitchenMain-level primary suiteHigh-end built-in cabinetryMain-level den with fireplaceConvenient alley-access garage
- 2 days |
- 772 |
- 64 |
Zillow last checked:
Listing updated:
Listed by:
Real Broker 855-450-0442
Source: Oregon Datashare,MLS#: 220225611
Facts & features
Interior
Bedrooms & bathrooms
- Bedrooms: 5
- Bathrooms: 6
Heating
- Fireplace(s), Forced Air, Natural Gas
Cooling
- Central Air
Appliances
- Included: Cooktop, Dishwasher, Disposal, Dryer, Microwave, Oven, Range, Range Hood, Refrigerator, Washer, Water Heater, Wine Refrigerator
Features
- Built-in Features, Ceiling Fan(s), Double Vanity, Fiberglass Stall Shower, Granite Counters, Kitchen Island, Pantry, Primary Downstairs, Smart Thermostat, Soaking Tub, Solid Surface Counters, Tile Shower, Walk-In Closet(s)
- Flooring: Carpet, Hardwood, Tile
- Windows: Double Pane Windows, Skylight(s), Vinyl Frames
- Basement: Daylight,Finished
- Has fireplace: Yes
- Fireplace features: Family Room, Gas, Living Room, Office, Primary Bedroom, Wood Burning
- Common walls with other units/homes: No Common Walls
Interior area
- Total structure area: 4,170
- Total interior livable area: 4,170 sqft
Property
Parking
- Total spaces: 2
- Parking features: Alley Access, Asphalt, Driveway, Garage Door Opener, On Street, Storage
- Garage spaces: 2
- Has uncovered spaces: Yes
Features
- Levels: Three Or More
- Stories: 3
- Patio & porch: Deck, Front Porch, Porch, Rear Porch
- Spa features: Spa/Hot Tub
- Fencing: Fenced
- Has view: Yes
- View description: City, Mountain(s), Neighborhood
Lot
- Size: 8,276 Square Feet
- Features: Drip System, Landscaped, Sloped, Sprinklers In Front, Sprinklers In Rear
Details
- Additional structures: Storage
- Parcel number: 194485
- Zoning description: RS
- Special conditions: Standard
Construction
Type & style
- Home type: SingleFamily
- Architectural style: Craftsman
- Property subtype: Single Family Residence
Materials
- Foundation: Stemwall
- Roof: Composition
Condition
- New construction: No
- Year built: 1998
Utilities & green energy
- Sewer: Public Sewer
- Water: Backflow Domestic, Public
Community & HOA
Community
- Features: Park, Playground, Short Term Rentals Not Allowed
- Security: Carbon Monoxide Detector(s), Smoke Detector(s)
- Subdivision: Awbrey Village
HOA
- Has HOA: Yes
- Amenities included: Park
- HOA fee: $534 annually
Location
- Region: Bend
Financial & listing details
- Price per square foot: $359/sqft
- Annual tax amount: $11,528
- Date on market: 7/20/2026
- Cumulative days on market: 3 days
- Listing terms: Cash,Contract,Conventional,FHA,FMHA,USDA Loan,VA Loan
- Inclusions: main kitchen refrigerator
- Exclusions: Washer Dryer/ lower level refrigerator/ garage shelves / hottub
- Road surface type: Paved
Estimated market value
$1,431,900
$1.36M - $1.50M
$7,254/mo
Price history
| Date | Event | Price |
|---|---|---|
| 7/20/2026 | Listed for sale | $1,495,000+115.1%$359/sqft |
Source:  Oregon Datashare #220225611 Report a problem Oregon Datashare #220225611 Report a problem | ||
| 9/21/2017 | Sold | $695,000+58.9%$167/sqft |
Source: Oregon Datashare #201705578 Report a problem | ||
| 4/11/2012 | Sold | $437,500$105/sqft |
Source: Oregon Datashare #201107452 Report a problem | ||
Public tax history
Tax history is unavailable.
Monthly payment
Est. payment
Payment breakdown
Explore the cost of this home by adjusting the details. Changes won't be saved.Climate risks
Neighborhood: Awbrey Butte
Nearby schools
GreatSchools rating
- 8/10North Star ElementaryGrades: K-5Distance: 1.8 mi
- 7/10Pacific Crest Middle SchoolGrades: 6-8Distance: 2.8 mi
- 10/10Summit High SchoolGrades: 9-12Distance: 2.6 mi
Schools provided by the listing agent
- Elementary: North Star Elementary
- Middle: Pacific Crest Middle
- High: Summit High
Source: Oregon Datashare. This data may not be complete. We recommend contacting the local school district to confirm school assignments for this home.
- $1,278,1005 bd6 ba4.1k sqft3042 NW Craftsman Dr, Bend, OR 97703Off Market
- $959,2005 bd3 ba2.8k sqft3048 NW Craftsman Dr, Bend, OR 97703Off Market
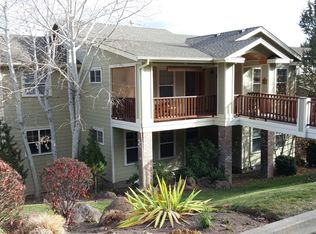
- $893,5003 bd2 ba2.2k sqft3036 NW Craftsman Dr, Bend, OR 97703Off Market
- $768,5003 bd2 ba1.7k sqft3039 NW Merchant Way, Bend, OR 97703Off Market
- $889,9003 bd2 ba2.3k sqft3028 NW Craftsman Dr, Bend, OR 97703Off Market
- $3,5003 bd2 ba1.9k sqft3027 NW Merchant Way, Bend, OR 97703For Rent
- $829,4003 bd2 ba1.8k sqft3051 NW Merchant Way, Bend, OR 97703Off Market
- $833,7003 bd2 ba1.8k sqft3051 NW Merchant Way, Bend, OR 97703Off Market
A local agent can set up tours, give advice and negotiate with sellers.
Similar homes
- $1,295,0004 bd4 ba2.8k sqft3193 NW Colonial Dr, Bend, OR 97703For Sale

 MLS ID #220225578, Nicole Fitch, John L Scott Bend. Oregon Datashare
 - $1,699,0003 bd5 ba3.6k sqft1195 Remarkable Dr, Bend, OR 97703For Sale
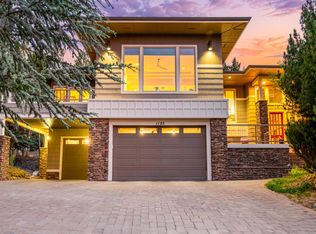 MLS ID #220224084, Rachael Plattner, Stellar Realty Northwest. Oregon Datashare
 - $1,199,0004 bd3 ba3.1k sqft3081 NW Craftsman Dr, Bend, OR 97703For Sale
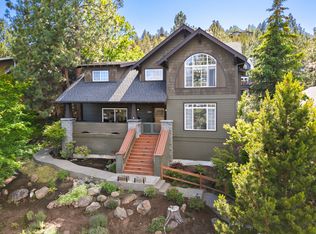 MLS ID #220223129, Stacey Sonne, Invest in Bend Real Estate. Oregon Datashare
 - $1,295,0004 bd5 ba4.2k sqft1255 NW Constellation Dr, Bend, OR 97703For Sale
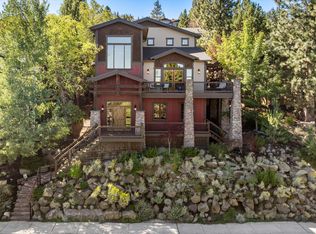 MLS ID #220215926, Colleen M Peterson, Engel & Voelkers Bend. Oregon Datashare
 - $1,395,0004 bd4 ba3.8k sqft3334 NW Braid Dr, Bend, OR 97703For SaleMLS ID #220222214, Mark Ryan Garcia, Cascade Hasson SIR. Oregon Datashare
- $1,225,0004 bd3 ba3k sqft3281 NW Bungalow Dr, Bend, OR 97703For SaleMLS ID #220222001, Janet Barton, John L Scott Bend. Oregon Datashare
- $1,300,0005 bd4 ba3k sqft1473 Quincy Ave, Bend, OR 97703For SaleMLS ID #220223928, Jenn L Schaake, Cascade Hasson SIR. Oregon Datashare
- $1,475,0004 bd4 ba3k sqft19017 Mount Shasta Dr, Bend, OR 97703For SaleMLS ID #220222315, Brian John Ladd, Cascade Hasson SIR. Oregon Datashare
- $1,549,0004 bd4 ba2.7k sqft2176 Lolo Dr, Bend, OR 97703For SaleMLS ID #220221854, Michele Vance Anderson, Cascade Hasson SIR. Oregon Datashare
- $1,425,0006 bd5 ba4.6k sqft1819 SW Troon Ave, Bend, OR 97702For SaleMLS ID #220224083, Lacey Carlberg, Works Real Estate. Oregon Datashare
- $1,424,9004 bd4 ba2.5k sqft1252 NW Ithaca Ave, Bend, OR 97703For SaleMLS ID #220221332, Thomas Salisbury, MORE Realty, Inc.. Oregon Datashare
- $1,699,0004 bd2 ba2.9k sqft64629 Horseman Ln, Bend, OR 97703For SaleMLS ID #220223455, Tiffany J Paulin, LivOregon Real Estate LLC. Oregon Datashare
- $1,495,0004 bd3 ba2.3k sqft120 NW Sisemore St, Bend, OR 97703For SaleMLS ID #220215188, Satenik Donaca, Satenik Donaca Real Estate. Oregon Datashare
- $1,275,0004 bd3 ba3.3k sqft19062 Mount McLoughlin Ln, Bend, OR 97703For SaleMLS ID #220223152, Connie T Mitchell, Stellar Realty Northwest. Oregon Datashare
- $1,215,0004 bd3 ba2.1k sqft2572 NW Pine Terrace Dr, Bend, OR 97703For SaleMLS ID #220222045, Chris Jay Scott, RE/MAX Key Properties. Oregon Datashare
- $965,0003 bd2 ba2.1k sqft2964 NW Fairway Heights Dr, Bend, OR 97703For SaleMLS ID #220220155, Robin L Yeakel, Cascade Hasson SIR. Oregon Datashare
- $1,399,0003 bd3 ba2.4k sqft2850 NW Lucus Ct, Bend, OR 97703New ConstructionMLS ID #220213098, Keith Lawrence Dodge, MORE Realty, Inc.. Oregon Datashare
- $998,0004 bd3 ba2.5k sqft3178 NW Clubhouse Dr, Bend, OR 97703For SaleMLS ID #220215972, Beth Mary E Davies, LivOregon Real Estate LLC. Oregon Datashare
- $1,399,0003 bd4 ba3.2k sqft2498 NW Brickyard St, Bend, OR 97703For SaleMLS ID #220220961, Amanda Catherine Ferrari, Duke Warner Realty ERA Powered. Oregon Datashare
- $1,575,0003 bd3 ba2.1k sqft65880 93rd St, Bend, OR 97703For SaleMLS ID #220224073, Sarah A. Brown, Cascade Hasson SIR. Oregon Datashare
