Set on nearly one private acre on one of Awbrey Butte's most desirable homesites, this thoughtfully designed Northwest-style home offers a rare combination of privacy, space, and main-level living just minutes from downtown Bend. Featuring new carpet, soaring ceilings, expansive windows, hardwood floors, and a dramatic floor-to-ceiling stone fireplace, the home is filled with natural light. The well-designed floor plan includes a main-level primary suite, a chef's kitchen with granite countertops and JennAir appliances, plus three additional bedrooms, a loft, and a spacious bonus room upstairs. Outside, mature landscaping, natural rock outcroppings, and an expansive paver patio create a private setting perfect for entertaining or relaxing. A three-car garage and an exceptional location just minutes from Northwest Crossing, downtown Bend, trails, parks, and schools complete this rare Awbrey Butte offering.
Active
$1,295,000
3193 NW Colonial Dr, Bend, OR 97703
4beds
4baths
2,854sqft
Single Family Residence
Built in 2004
0.98 Acres Lot
$1,251,700 Zestimate®
$454/sqft
$22/mo HOA
What's special
Main-level livingNatural rock outcroppingsWell-designed floor planNearly one private acreSpacious bonus room upstairsExpansive paver patioThree-car garage
- 38 days |
- 1,303 |
- 60 |
Likely to sell faster than
Zillow last checked:
Listing updated:
Listed by:
John L Scott Bend 541-317-0123
Source: Oregon Datashare,MLS#: 220225578
Facts & features
Interior
Bedrooms & bathrooms
- Bedrooms: 4
- Bathrooms: 4
Heating
- Fireplace(s), Heat Pump, Natural Gas
Cooling
- Central Air, Heat Pump
Appliances
- Included: Cooktop, Dishwasher, Disposal, Dryer, Microwave, Oven, Range, Range Hood, Refrigerator, Washer
Features
- Central Vacuum, Double Vanity, Granite Counters, Kitchen Island, Pantry, Primary Downstairs, Soaking Tub, Solar Tube(s), Tile Counters, Tile Shower, Vaulted Ceiling(s), Walk-In Closet(s), Wired for Sound
- Flooring: Carpet, Hardwood, Tile
- Windows: Double Pane Windows, Vinyl Frames
- Has fireplace: Yes
- Fireplace features: Gas, Great Room
- Common walls with other units/homes: No Common Walls,No One Above,No One Below
Interior area
- Total structure area: 2,854
- Total interior livable area: 2,854 sqft
Video & virtual tour
Property
Parking
- Total spaces: 3
- Parking features: Asphalt, Attached, Driveway
- Attached garage spaces: 3
- Has uncovered spaces: Yes
Features
- Levels: Two
- Stories: 2
- Patio & porch: Patio
- Has view: Yes
- View description: Neighborhood, Territorial
Lot
- Size: 0.98 Acres
- Features: Drip System, Native Plants, Rock Outcropping, Sloped, Sprinkler Timer(s), Sprinklers In Front
Details
- Parcel number: 203789
- Zoning description: RS
- Special conditions: Standard
Construction
Type & style
- Home type: SingleFamily
- Architectural style: Traditional
- Property subtype: Single Family Residence
Materials
- Concrete, Frame
- Foundation: Stemwall
- Roof: Composition
Condition
- New construction: No
- Year built: 2004
Utilities & green energy
- Sewer: Public Sewer
- Water: Public
Community & HOA
Community
- Features: Park, Short Term Rentals Not Allowed, Tennis Court(s)
- Security: Carbon Monoxide Detector(s), Smoke Detector(s)
- Subdivision: Awbrey Butte
HOA
- Has HOA: Yes
- Amenities included: Park, Tennis Court(s)
- HOA fee: $263 annually
Location
- Region: Bend
Financial & listing details
- Price per square foot: $454/sqft
- Annual tax amount: $9,513
- Date on market: 7/18/2026
- Cumulative days on market: 84 days
- Listing terms: Cash,Conventional,FHA,VA Loan
- Inclusions: Washer & Dryer
- Road surface type: Paved
Estimated market value
$1,251,700
$1.19M - $1.31M
$5,436/mo
Price history
| Date | Event | Price |
|---|---|---|
| 7/18/2026 | Listed for sale | $1,295,000$454/sqft |
Source:  Oregon Datashare #220225578 Report a problem Oregon Datashare #220225578 Report a problem | ||
| 7/6/2026 | Listing removed | $1,295,000$454/sqft |
Source: Oregon Datashare #220221092 Report a problem | ||
| 5/29/2026 | Listed for sale | $1,295,000$454/sqft |
Source: Oregon Datashare #220221092 Report a problem | ||
| 5/20/2026 | Pending sale | $1,295,000$454/sqft |
Source: Oregon Datashare #220221092 Report a problem | ||
| 5/12/2026 | Listed for sale | $1,295,000+2%$454/sqft |
Source: Oregon Datashare #220221092 Report a problem | ||
| 5/25/2022 | Sold | $1,270,000-2.3%$445/sqft |
Source: Oregon Datashare #220143725 Report a problem | ||
| 5/6/2022 | Pending sale | $1,299,900$455/sqft |
Source: Oregon Datashare #220143725 Report a problem | ||
| 4/28/2022 | Listed for sale | $1,299,900$455/sqft |
Source: Oregon Datashare #220143725 Report a problem | ||
| 4/22/2022 | Pending sale | $1,299,900$455/sqft |
Source: Oregon Datashare #220143725 Report a problem | ||
| 4/22/2022 | Listed for sale | $1,299,900+160%$455/sqft |
Source: Oregon Datashare #220143725 Report a problem | ||
| 6/21/2012 | Sold | $500,000$175/sqft |
Source: Oregon Datashare #201202052 Report a problem | ||
Public tax history
Tax history is unavailable.
Monthly payment
Est. payment
Payment breakdown
Explore the cost of this home by adjusting the details. Changes won't be saved.Climate risks
Neighborhood: Awbrey Butte
Nearby schools
GreatSchools rating
- 8/10North Star ElementaryGrades: K-5Distance: 1.7 mi
- 7/10Pacific Crest Middle SchoolGrades: 6-8Distance: 2.8 mi
- 10/10Summit High SchoolGrades: 9-12Distance: 2.5 mi
Schools provided by the listing agent
- Elementary: North Star Elementary
- Middle: Pacific Crest Middle
- High: Summit High
Source: Oregon Datashare. This data may not be complete. We recommend contacting the local school district to confirm school assignments for this home.
- $1,295,0004 bd4 ba2.8k sqft3193 NW Colonial Dr, Bend, OR 97703For Sale

- $1,559,2004 bd4 ba3k sqft3205 NW Colonial Dr, Bend, OR 97701Off Market
- $1,601,0004 bd4 ba3k sqft3205 NW Colonial Dr, Bend, OR 97703Off Market
- $1,750,0003 bd3 ba5.1k sqft3181 NW Colonial Dr, Bend, OR 97703Sold

- $1,750,0003 bd6 ba5.1k sqft3181 NW Colonial Dr, Bend, OR 97703Sold
- $1,413,8005 bd3 ba3.9k sqft3229 NW Colonial Dr, Bend, OR 97703Off Market
- $1,913,9003 bd4 ba3.2k sqft1505 NW Healy Ct, Bend, OR 97703Off Market
- $1,494,1003 bd4 ba3.2k sqft1505 NW Healy Ct, Bend, OR 97703Off Market
A local agent can set up tours, give advice and negotiate with sellers.
Similar homes
- $1,299,9994 bd3 ba2.7k sqft2393 NW Wyeth Pl, Bend, OR 97703For Sale

 MLS ID #220219127, Madeleine Fischer, Avenir Realty. Oregon Datashare
 - $1,215,0004 bd3 ba3k sqft3281 NW Bungalow Dr, Bend, OR 97703For Sale
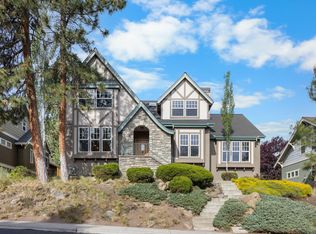 MLS ID #220222001, Janet Barton, John L Scott Bend. Oregon Datashare
 - $1,150,0003 bd4 ba2.4k sqft1158 NW Redfield Cir, Bend, OR 97703For Sale
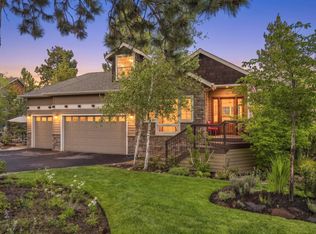 MLS ID #220226280, Kenneth Dale Henry, Ninebark Real Estate. Oregon Datashare
 - $1,289,0003 bd3 ba2.5k sqft3051 NW Hidden Ridge Dr NW, Bend, OR 97703For Sale
 MLS ID #220226950, Mary Marie Younger, Real Broker. Oregon Datashare
 - $1,499,9993 bd3 ba2.5k sqft3732 NW Summerfield, Bend, OR 97703For SaleMLS ID #220227011, Tina Roberts, Bend Premier Real Estate LLC. Oregon Datashare
- $1,545,0004 bd4 ba3.9k sqft3063 NW Duffy Dr, Bend, OR 97703For SaleMLS ID #220221074, Tiffany Clark, Bend Premier Real Estate LLC. Oregon Datashare
- $1,395,0004 bd4 ba3.8k sqft3334 NW Braid Dr, Bend, OR 97703For SaleMLS ID #220222214, Mark Ryan Garcia, Cascade Hasson SIR. Oregon Datashare
- $1,375,0003 bd2 ba2.1k sqft691 NW Yosemite Dr, Bend, OR 97703For SaleMLS ID #220220675, Korren V. Bower, Cascade Hasson SIR. Oregon Datashare
- $1,299,9005 bd4 ba3.7k sqft466 NW Flagline Dr, Bend, OR 97703For SaleMLS ID #220227172, Shana Sellers, Bend Premier Real Estate LLC. Oregon Datashare
- $1,558,0004 bd3 ba3.2k sqft3454 NW Bryce Canyon Ln, Bend, OR 97703For SaleMLS ID #220222919, Kate Kathleen Ewen, The Agency Bend. Oregon Datashare
- $1,249,9993 bd3 ba2.4k sqft2672 NW Brickyard St, Bend, OR 97703For SaleMLS ID #220218163, Deidre Nicole Hayden, Realty First LLC. Oregon Datashare
- $995,0003 bd3 ba3.1k sqft3122 Colonial Dr, Bend, OR 97703For SaleMLS ID #220217098, Chris Robin Goffrier, Cascade Hasson SIR. Oregon Datashare
- $1,495,0003 bd4 ba2.3k sqft2721 NW Champion Cir, Bend, OR 97703For SaleMLS ID #220225803, Robyn E Jones, Jones Group Realtors LLC. Oregon Datashare
- $1,200,0004 bd3 ba3.3k sqft19062 Mount McLoughlin Ln, Bend, OR 97703For SaleMLS ID #220223152, Connie T Mitchell, Stellar Realty Northwest. Oregon Datashare
- $1,099,0003 bd2 ba1.9k sqft3083 NW Hidden Ridge Dr, Bend, OR 97703For SaleMLS ID #220226914, Nick Wilhite, The Agency Bend. Oregon Datashare
- $1,149,0003 bd3 ba1.8k sqft1287 NW City Heights Dr, Bend, OR 97703For SaleMLS ID #220226411, Jared Chase, Cascade Hasson SIR. Oregon Datashare
- $998,0003 bd3 ba2.5k sqft3178 NW Clubhouse Dr, Bend, OR 97703For SaleMLS ID #220215972, Beth Mary E Davies, LivOregon Real Estate LLC. Oregon Datashare
- $1,399,0003 bd4 ba3.2k sqft2498 NW Brickyard St, Bend, OR 97703For SaleMLS ID #220220961, Amanda Catherine Ferrari, Duke Warner Realty ERA Powered. Oregon Datashare
- $1,450,0003 bd3 ba2.5k sqft61524 Tam McArthur Loop, Bend, OR 97702For SaleMLS ID #220226749, Tammy Caruso, eXp Realty, LLC. Oregon Datashare
- $995,0004 bd3 ba2k sqft915 NW Saginaw Ave, Bend, OR 97703For SaleMLS ID #220221268, Matt J. Johnson, RE/MAX Key Properties. Oregon Datashare
