On the golf course!
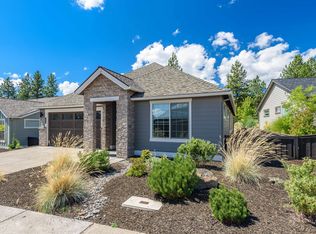
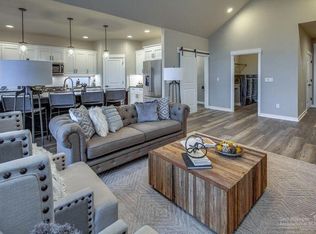
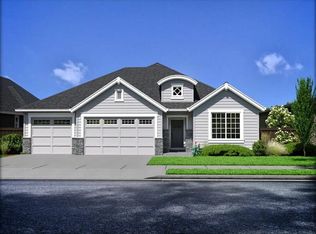
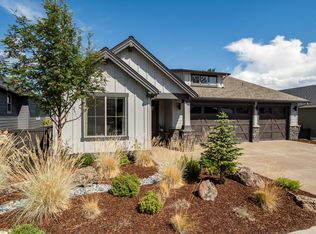
High end finishes make this beautifully single level by Pahlisch stand out. Custom finishes and updates throughout. The gourmet kitchen features a large island, abundant cabinetry, and walk-in pantry.
It opens to the great room with gas fireplace and built-ins-perfect to entertain .
The layout includes 3 bedrooms plus an office and formal dining. The primary suite offers a soaking tub, tile shower, dual vanities, and walk in closet. Two other bedrooms, one a suite, finishes off this meticulously cared for home. Enjoy peaceful golf course views from the covered patio. Extensive updates throughout!
Active
Price cut: $40K (9/21)
$1,249,000
3051 NW Hidden Ridge Dr NW, Bend, OR 97703
3beds
3baths
2,527sqft
Single Family Residence
Built in 2021
7,840 Square Feet Lot
$1,223,200 Zestimate®
$494/sqft
$83/mo HOA
What's special
Gas fireplacePeaceful golf course viewsHigh end finishesCovered patioOn the golf courseExtensive updates throughoutWalk in closet
- 46 days
- 477
- 29
Zillow last checked:
Listing updated:
Listed by:
Real Broker 855-450-0442
Source: Oregon Datashare,MLS#: 220226950
Facts & features
Interior
Bedrooms & bathrooms
- Bedrooms: 3
- Bathrooms: 3
Heating
- Fireplace(s), Forced Air, Hot Water, Natural Gas
Cooling
- Central Air
Appliances
- Included: Dishwasher, Disposal, Microwave, Oven, Range, Range Hood, Refrigerator, Tankless Water Heater, Water Heater
Features
- Breakfast Bar, Built-in Features, Ceiling Fan(s), Double Vanity, Enclosed Toilet(s), Kitchen Island, Linen Closet, Open Floorplan, Pantry, Primary Downstairs, Shower/Tub Combo, Smart Thermostat, Soaking Tub, Tile Shower, Vaulted Ceiling(s), Walk-In Closet(s)
- Flooring: Carpet, Hardwood, Tile
- Basement: None
- Has fireplace: Yes
- Fireplace features: Family Room, Gas
- Common walls with other units/homes: No Common Walls
Interior area
- Total structure area: 2,527
- Total interior livable area: 2,527 sqft
Property
Parking
- Total spaces: 3
- Parking features: Attached
- Attached garage spaces: 3
Features
- Levels: One
- Stories: 1
- Patio & porch: Covered Deck
- Fencing: Fenced
- Has view: Yes
- View description: Golf Course
Lot
- Size: 7,840 Square Feet
- Features: Drip System, Landscaped, On Golf Course, Sprinkler Timer(s), Sprinklers In Front
Details
- Parcel number: 282638
- Zoning description: RM
- Special conditions: Standard
Construction
Type & style
- Home type: SingleFamily
- Architectural style: Northwest
- Property subtype: Single Family Residence
Materials
- Unknown
- Foundation: Slab
- Roof: Asphalt
Condition
- New construction: No
- Year built: 2021
Utilities & green energy
- Sewer: Public Sewer
- Water: Public
Community & HOA
Community
- Security: Carbon Monoxide Detector(s)
- Subdivision: Phase 5 Rivers Edge
HOA
- Has HOA: Yes
- Amenities included: Golf Course
- HOA fee: $249 quarterly
Location
- Region: Bend
Financial & listing details
- Price per square foot: $494/sqft
- Annual tax amount: $7,182
- Date on market: 8/13/2026
- Cumulative days on market: 46 days
- Listing terms: Cash,Conventional,FHA,VA Loan
- Road surface type: Paved
Estimated market value
$1,223,200
$1.16M - $1.28M
$4,530/mo
Price history
| Date | Event | Price |
|---|---|---|
| 9/21/2026 | Price change | $1,249,000-3.1%$494/sqft |
Source:  Oregon Datashare #220226950 Report a problem Oregon Datashare #220226950 Report a problem | ||
| 8/13/2026 | Listed for sale | $1,289,000+41.5%$510/sqft |
Source: Oregon Datashare #220226950 Report a problem | ||
| 12/10/2021 | Sold | $911,200+1.3%$361/sqft |
Source: Oregon Datashare #220130084 Report a problem | ||
| 10/26/2021 | Pending sale | $899,900$356/sqft |
Source: Oregon Datashare #220130084 Report a problem | ||
Public tax history
Tax history is unavailable.
Monthly payment
Est. payment
Payment breakdown
Explore the cost of this home by adjusting the details. Changes won't be saved.Climate risks
Neighborhood: Awbrey Butte
Nearby schools
Schools provided by the listing agent
- Elementary: North Star Elementary
- Middle: Pacific Crest Middle
- High: Summit High
Source: Oregon Datashare. This data may not be complete. We recommend contacting the local school district to confirm school assignments for this home.
Similar homes
- $1,089,0003 bd2 ba1.9k sqft3083 NW Hidden Ridge Dr, Bend, OR 97703For Sale
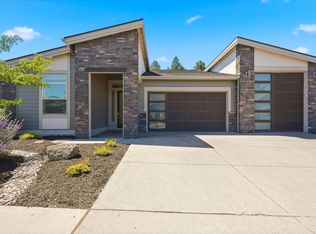
 MLS ID #220226914, Nick Wilhite, The Agency Bend. Oregon Datashare
 - $1,150,0003 bd4 ba2.4k sqft1158 NW Redfield Cir, Bend, OR 97703For Sale
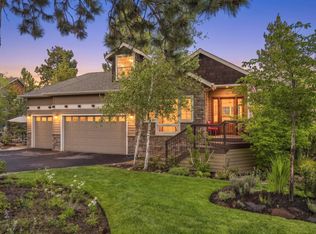 MLS ID #220226280, Kenneth Dale Henry, Ninebark Real Estate. Oregon Datashare
 - $1,295,0004 bd4 ba2.8k sqft3193 NW Colonial Dr, Bend, OR 97703For Sale
 MLS ID #220225578, Nicole Fitch, John L Scott Bend. Oregon Datashare
 - $1,175,0004 bd3 ba2.7k sqft2393 NW Wyeth Pl, Bend, OR 97703For Sale
 MLS ID #220228278, Mark Ryan Garcia, Cascade Hasson SIR. Oregon Datashare
 - $1,099,0003 bd3 ba2.8k sqft2530 NW Peoples Ct, Bend, OR 97703For SaleMLS ID #220228250, Rob A. Eggers, Duke Warner Realty ERA Powered. Oregon Datashare
- $1,525,0003 bd3 ba2.8k sqft2966 NW Meldrum Ct, Bend, OR 97703For SaleMLS ID #220227377, Silvia Linda Giffin-Knight, Cascade Hasson SIR. Oregon Datashare
- $1,399,0003 bd3 ba2.4k sqft2850 NW Lucus Ct, Bend, OR 97703New ConstructionMLS ID #220213098, Keith Lawrence Dodge, MORE Realty, Inc.. Oregon Datashare
- $1,299,9004 bd3 ba2.7k sqft2621 NW Sky Vista Ct, Bend, OR 97703For SaleMLS ID #220227658, Mollie Marie Hogan, Varsity Real Estate. Oregon Datashare
- $1,200,0004 bd3 ba3.3k sqft19062 Mount McLoughlin Ln, Bend, OR 97703For SaleMLS ID #220223152, Connie T Mitchell, Stellar Realty Northwest. Oregon Datashare
- $1,079,0003 bd2 ba1.7k sqft2424 NW Crossing Dr, Bend, OR 97703For SaleMLS ID #220228859, Kelly Ann Burke, Stellar Realty Northwest. Oregon Datashare
- $995,0003 bd3 ba1.8k sqft1287 NW City Heights Dr, Bend, OR 97703For SaleMLS ID #220226411, Jared Chase, Cascade Hasson SIR. Oregon Datashare
- $910,0003 bd2 ba1.8k sqft3041 NW Butte View Dr, Bend, OR 97703For SaleMLS ID #220224974, Kailey M Taylor, Stellar Realty Northwest. Oregon Datashare
- $1,349,9993 bd4 ba3.2k sqft2498 NW Brickyard St, Bend, OR 97703For SaleMLS ID #220220961, Amanda Catherine Ferrari, Duke Warner Realty ERA Powered. Oregon Datashare
- $1,525,0004 bd5 ba3k sqft62720 NW Ridge Rock Ct, Bend, OR 97703For SaleMLS ID #220228438, Francie Kay Engel, Bend Premier Real Estate LLC. Oregon Datashare
- $1,585,0004 bd3 ba2.5k sqft2215 NW High Lakes Loop, Bend, OR 97703For SaleMLS ID #220228229, Ryan J. Bak, Knightsbridge International. Oregon Datashare
- $699,0003 bd3 ba1.9k sqft63128 NW Via Cambria, Bend, OR 97703For SaleMLS ID #220228516, Stacey Sebastian, Sunny in Bend 1% Realty. Oregon Datashare
- $899,9004 bd3 ba2.4k sqft63315 Wrangler Pl, Bend, OR 97703For SaleMLS ID #220224142, Karen Whiteid, Berkshire Hathaway HomeService. Oregon Datashare
- $909,0003 bd3 ba2k sqft2158 NW Torrey Pines Dr, Bend, OR 97703For SaleMLS ID #220222244, Timothy Kerns, Cascade Hasson SIR. Oregon Datashare
- $1,249,0003 bd3 ba2.3k sqft883 Highland View Loop, Redmond, OR 97756For SaleMLS ID #220228720, Kevin Laue, Varsity Real Estate. Oregon Datashare
