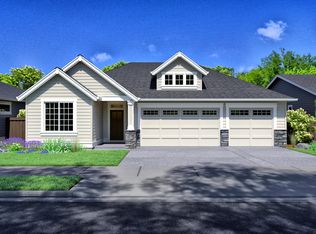
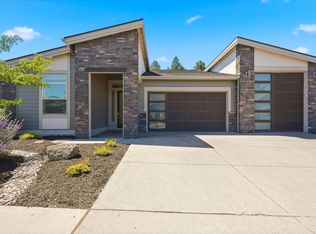
Back on market due to no fault of house or seller. The Chapman plan by award-winning Pahlisch Homes brings single-level living to River's Edge, one of Bend's most sought-after northwest communities. This 2023-built, 1,853 square foot, 3 bedroom, 2 bathroom home opens with a welcoming entry into a vaulted great room where the kitchen and dining area are light, bright, and designed for daily life. The primary suite is thoughtfully separated, and a dedicated den adds flexibility for work or guests. Quality is woven throughout: nine-foot ceilings, Santa Fe wall texture, custom cabinetry, and stainless steel KitchenAid appliances. The community clubhouse and driving range are nearby, and residents enjoy easy access to Bend Parks and Recreation river trails, Sawyer Park, local shopping, and some of Bend's best restaurants, all with quick connections to the rest of town. Come see this beautiful home today!
Active
Price cut: $10K (8/3)
$920,000
3041 NW Butte View Dr, Bend, OR 97703
3beds
2baths
1,853sqft
Single Family Residence
Built in 2023
5,662 Square Feet Lot
$912,500 Zestimate®
$496/sqft
$83/mo HOA
What's special
Nine-foot ceilingsStainless steel kitchenaid appliancesVaulted great roomSanta fe wall textureCustom cabinetry
- 33 days |
- 501 |
- 12 |
Zillow last checked:
Listing updated:
Listed by:
Stellar Realty Northwest 541-508-3148
Source: Oregon Datashare,MLS#: 220224974
Facts & features
Interior
Bedrooms & bathrooms
- Bedrooms: 3
- Bathrooms: 2
Heating
- Forced Air, Natural Gas
Cooling
- Central Air
Appliances
- Included: Cooktop, Dishwasher, Disposal, Dryer, Microwave, Oven, Range, Refrigerator, Tankless Water Heater, Washer
Features
- Smart Lock(s), Breakfast Bar, Ceiling Fan(s), Double Vanity, Enclosed Toilet(s), Kitchen Island, Linen Closet, Open Floorplan, Pantry, Primary Downstairs, Shower/Tub Combo, Smart Thermostat, Solid Surface Counters, Tile Shower, Vaulted Ceiling(s), Walk-In Closet(s)
- Flooring: Carpet, Hardwood, Tile
- Windows: Low Emissivity Windows, Double Pane Windows, Vinyl Frames
- Basement: None
- Has fireplace: Yes
- Fireplace features: Gas, Great Room
- Common walls with other units/homes: No Common Walls,No One Above,No One Below
Interior area
- Total structure area: 1,853
- Total interior livable area: 1,853 sqft
Video & virtual tour
Property
Parking
- Total spaces: 2
- Parking features: Attached, Concrete, Driveway, Garage Door Opener
- Attached garage spaces: 2
- Has uncovered spaces: Yes
Features
- Levels: One
- Stories: 1
- Patio & porch: Covered, Patio
- Fencing: Fenced
- Has view: Yes
- View description: Neighborhood
Lot
- Size: 5,662 Square Feet
- Features: Drip System, Landscaped, Native Plants, Sprinkler Timer(s)
Details
- Parcel number: 285479
- Zoning description: RS
- Special conditions: Standard
Construction
Type & style
- Home type: SingleFamily
- Architectural style: Craftsman,Traditional
- Property subtype: Single Family Residence
Materials
- Double Wall/Staggered Stud
- Foundation: Stemwall
- Roof: Composition
Condition
- New construction: No
- Year built: 2023
Details
- Builder name: Pahlisch Homes
Utilities & green energy
- Sewer: Public Sewer
- Water: Public
Green energy
- Water conservation: Water-Smart Landscaping
Community & HOA
Community
- Features: Short Term Rentals Not Allowed, Trail(s)
- Security: Carbon Monoxide Detector(s), Smoke Detector(s)
- Subdivision: Rivers Edge Village
HOA
- Has HOA: Yes
- Amenities included: Golf Course, Snow Removal, Trail(s), Other
- HOA fee: $248 quarterly
Location
- Region: Bend
Financial & listing details
- Price per square foot: $496/sqft
- Annual tax amount: $5,727
- Date on market: 8/22/2026
- Cumulative days on market: 34 days
- Listing terms: Cash,Conventional,VA Loan
- Inclusions: Fridge, Washer, Dryer. Furnishing negotiable
- Road surface type: Paved
Estimated market value
$912,500
$867,000 - $958,000
$4,381/mo
Price history
| Date | Event | Price |
|---|---|---|
| 8/22/2026 | Listed for sale | $920,000$496/sqft |
Source:  Oregon Datashare #220224974 Report a problem Oregon Datashare #220224974 Report a problem | ||
| 8/11/2026 | Pending sale | $920,000$496/sqft |
Source: Oregon Datashare #220224974 Report a problem | ||
| 8/3/2026 | Price change | $920,000-1.1%$496/sqft |
Source: Oregon Datashare #220224974 Report a problem | ||
| 7/10/2026 | Listed for sale | $930,000+9.4%$502/sqft |
Source: Oregon Datashare #220224974 Report a problem | ||
| 3/12/2024 | Sold | $849,900$459/sqft |
Source: Oregon Datashare #220164218 Report a problem | ||
| 2/3/2024 | Pending sale | $849,900$459/sqft |
Source: Oregon Datashare #220164218 Report a problem | ||
| 10/21/2023 | Listed for sale | $849,900$459/sqft |
Source: Oregon Datashare #220164218 Report a problem | ||
| 9/6/2023 | Contingent | $849,900$459/sqft |
Source: Oregon Datashare #220164218 Report a problem | ||
| 5/18/2023 | Listed for sale | $849,900$459/sqft |
Source: Oregon Datashare #220164218 Report a problem | ||
Public tax history
Tax history is unavailable.
Monthly payment
Est. payment
Payment breakdown
Explore the cost of this home by adjusting the details. Changes won't be saved.Climate risks
Neighborhood: Awbrey Butte
Nearby schools
GreatSchools rating
- 8/10North Star ElementaryGrades: K-5Distance: 1.9 mi
- 7/10Pacific Crest Middle SchoolGrades: 6-8Distance: 3 mi
- 10/10Summit High SchoolGrades: 9-12Distance: 2.8 mi
Schools provided by the listing agent
- Elementary: North Star Elementary
- Middle: Pacific Crest Middle
- High: Summit High
Source: Oregon Datashare. This data may not be complete. We recommend contacting the local school district to confirm school assignments for this home.
- $1,019,9003 bd2 ba2k sqft3030 NW Butte View Dr, Bend, OR 97703Sold
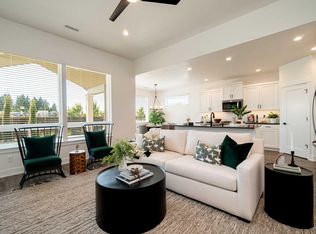
- $976,2003 bd2 ba1.8k sqft3040 NW Hidden Ridge Dr NW, Bend, OR 97703Off Market
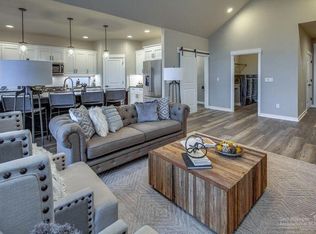
- $1,058,5003 bd3 ba2.1k sqft3044 NW Hidden Ridge Dr NW, Bend, OR 97703Off Market

- $903,6903 bd2 ba1.8k sqft3045 NW Butte View Dr, Bend, OR 97703Sold
- $1,205,1005 bd2 ba2.6k sqft3000 NW Hidden Ridge Dr, Bend, OR 97703Off Market
- $1,180,0004 bd3 ba2.2k sqft3038 NW Butte View Dr, Bend, OR 97703For Sale
- $1,111,9753 bd3 ba2.2k sqft3034 NW Butte View Dr, Bend, OR 97703Sold
- $1,108,4823 bd3 ba2.2k sqft3010 NW Butte View Dr #90, Bend, OR 97703Sold
A local agent can set up tours, give advice and negotiate with sellers.
A local lender can help you make sure your offer is ready when you are.
Similar homes
- $1,099,0003 bd2 ba1.9k sqft3083 NW Hidden Ridge Dr, Bend, OR 97703For Sale
 MLS ID #220226914, Nick Wilhite, The Agency Bend. Oregon Datashare
 - $1,289,0003 bd3 ba2.5k sqft3051 NW Hidden Ridge Dr NW, Bend, OR 97703For Sale
 MLS ID #220226950, Mary Marie Younger, Real Broker. Oregon Datashare
 - $1,200,0003 bd3 ba2.2k sqft3087 NW Hidden Ridge Dr, Bend, OR 97703For Sale
 MLS ID #220223107, Misty Burrows, John L Scott Bend. Oregon Datashare
 - $1,180,0004 bd3 ba2.2k sqft3038 NW Butte View Dr, Bend, OR 97703For Sale
 MLS ID #220224590, Keri Frances Taylor, Berkshire Hathaway HomeService. Oregon Datashare
 - $1,075,0003 bd3 ba2.3k sqft909 NW Delaware Ave, Bend, OR 97703For SaleMLS ID #220222734, Matt J. Johnson, RE/MAX Key Properties. Oregon Datashare
- $735,0003 bd2 ba1.9k sqft63177 Iner Loop, Bend, OR 97701For SaleMLS ID #220223630, Lacie Pech, Knipe Realty ERA Powered. Oregon Datashare
- $718,0003 bd2 ba1.7k sqft20819 Tamar Ln, Bend, OR 97702For SaleMLS ID #220226919, Tessie Jane Cummins, RE/MAX Key Properties. Oregon Datashare
- $799,0003 bd3 ba2.4k sqft20501 Aberdeen Dr, Bend, OR 97702For SaleMLS ID #220226123, J. P. Faherty, The Agency Bend. Oregon Datashare
- $1,075,0004 bd4 ba2.6k sqft454 NE Burnside Ave, Bend, OR 97701For SaleMLS ID #220224972, Matt J. Johnson, RE/MAX Key Properties. Oregon Datashare
- $999,0003 bd3 ba2k sqft20339 SE Jack Benny Loop, Bend, OR 97702For SaleMLS ID #220225832, Gloria M DiSanto, eXp Realty, LLC. Oregon Datashare
- $979,9954 bd3 ba2.5k sqft61433 Linton Loop, Bend, OR 97702For SaleMLS ID #220220978, Anthony Luna Levison, RE/MAX Key Properties. Oregon Datashare
- $732,0003 bd3 ba2.1k sqft3757 NE Petrosa Ave, Bend, OR 97701For SaleMLS ID #220223003, David Duane Gilmore, Cascade Hasson SIR. Oregon Datashare
- $1,249,9993 bd3 ba2.4k sqft2672 NW Brickyard St, Bend, OR 97703For SaleMLS ID #220218163, Deidre Nicole Hayden, Realty First LLC. Oregon Datashare
- $735,0004 bd3 ba2.4k sqft3368 NE Wild Rivers Loop, Bend, OR 97701For SaleMLS ID #220224394, Kailey M Taylor, Stellar Realty Northwest. Oregon Datashare
- $859,0004 bd6 ba2.3k sqft63290 NW Ski Ln, Bend, OR 97703New ConstructionMLS ID #220214822, Ian Kristopher Berg, Invest in Bend Real Estate. Oregon Datashare
- $699,0004 bd2 ba1.9k sqft61370 SE Preston St, Bend, OR 97702For SaleMLS ID #220225957, Erin E Fielder, Stellar Realty Northwest. Oregon Datashare
- $779,0004 bd3 ba2.5k sqft20853 SE Humber Ln, Bend, OR 97702For SaleMLS ID #220226682, Sam James DeLay, Varsity Real Estate. Oregon Datashare
- $675,0003 bd3 ba2.3k sqft2350 NE Purcell Ct, Bend, OR 97701For SaleMLS ID #220223917, Betsey Leever Little, Cascade Hasson SIR. Oregon Datashare
- $699,0003 bd3 ba2.5k sqft20345 Elaine Ln SE, Bend, OR 97702For SaleMLS ID #220225513, Colleen Dillingham, Bend Premier Real Estate LLC. Oregon Datashare
- $679,0004 bd3 ba2.1k sqft61202 Dayspring Dr, Bend, OR 97702For SaleMLS ID #220226467, Suzie Johnson, Stellar Realty Northwest. Oregon Datashare
