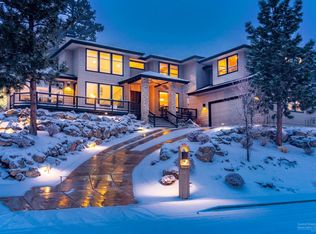
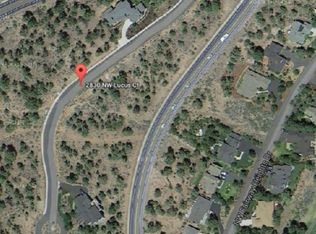
Tour of Homes best ''Primary Suite'' award winner! Brand new just finished in May. This 2451sf single level custom build is a must see! it has amazing 20 mile views to the east with amazing sunrises and city lights views. Watch the Pilot butte fire works from your deck on this .86 acre treed Awbrey Butte lot. With adjoining houses hundreds of feet away and barely visible, you have elbow room not found in most subdivisions. The 2451sf of living space on a single level with 11.5 foot ceilings in the great room, 10 foot ceilings and 8 foot doors throughout, gives this home a very open and spacious feel. Low maintenance landscaping to free up your weekends! This high end custom home is now complete and needs to be seen to be appreciated. Wide hallways and 36 inch doorways throughout make this a great home to age in place. Seller is a licensed Oregon Real Estate Agent #201245478
Active
$1,399,000
2850 NW Lucus Ct, Bend, OR 97703
3beds
3baths
2,451sqft
Single Family Residence
Built in 2026
0.86 Acres Lot
$-- Zestimate®
$571/sqft
$22/mo HOA
What's special
Wide hallwaysLow maintenance landscaping
- 298 days
- 323
- 27
Zillow last checked:
Listing updated:
Listed by:
MORE Realty, Inc. 541-255-3733
Source: Oregon Datashare,MLS#: 220213098
Facts & features
Interior
Bedrooms & bathrooms
- Bedrooms: 3
- Bathrooms: 3
Heating
- Fireplace(s), Forced Air
Cooling
- Central Air
Appliances
- Included: Dishwasher, Disposal, Microwave, Oven, Range, Range Hood, Refrigerator, Tankless Water Heater, Water Heater, Wine Refrigerator
Features
- Built-in Features, Double Vanity, Enclosed Toilet(s), Kitchen Island, Linen Closet, Open Floorplan, Pantry, Primary Downstairs, Solid Surface Counters, Vaulted Ceiling(s), Walk-In Closet(s)
- Flooring: Hardwood, Laminate
- Windows: Double Pane Windows, ENERGY STAR Qualified Windows, Vinyl Frames
- Basement: Unfinished
- Has fireplace: Yes
- Fireplace features: Gas, Great Room
- Common walls with other units/homes: No Common Walls
Interior area
- Total structure area: 2,451
- Total interior livable area: 2,451 sqft
Property
Parking
- Total spaces: 3
- Parking features: Asphalt, Attached, Driveway, Garage Door Opener, Storage
- Attached garage spaces: 3
- Has uncovered spaces: Yes
Accessibility
- Accessibility features: Accessible Bedroom, Accessible Closets, Accessible Doors, Accessible Hallway(s), Accessible Kitchen
Features
- Levels: One
- Stories: 1
- Patio & porch: Covered, Covered Deck, Deck, Front Porch
- Has view: Yes
- View description: City, Desert, Mountain(s), Neighborhood, Panoramic, Territorial
Lot
- Size: 0.86 Acres
- Features: Native Plants, Rock Outcropping, Sloped, Wooded
Details
- Parcel number: 208324
- Zoning description: RS
- Special conditions: Standard
Construction
Type & style
- Home type: SingleFamily
- Architectural style: Craftsman,Prairie
- Property subtype: Single Family Residence
Materials
- Concrete, Frame
- Foundation: Concrete Perimeter, Stemwall
- Roof: Composition
Condition
- New construction: Yes
- Year built: 2026
Details
- Builder name: Complements Home
Utilities & green energy
- Sewer: Public Sewer
- Water: Public
Green energy
- Water conservation: Water-Smart Landscaping
Community & HOA
Community
- Features: Short Term Rentals Not Allowed, Trail(s)
- Security: Carbon Monoxide Detector(s)
- Subdivision: Awbrey Butte
HOA
- Has HOA: Yes
- Amenities included: Trail(s)
- HOA fee: $260 annually
Location
- Region: Bend
Financial & listing details
- Price per square foot: $571/sqft
- Annual tax amount: $1,855
- Date on market: 12/20/2025
- Cumulative days on market: 298 days
- Listing terms: Cash,Conventional
- Road surface type: Paved
Estimated market value
Not available
Estimated sales range
Not available
$4,349/mo
Price history
| Date | Event | Price |
|---|---|---|
| 7/7/2026 | Listed for sale | $1,399,000-6.7%$571/sqft |
Source:  Oregon Datashare #220213098 Report a problem Oregon Datashare #220213098 Report a problem | ||
| 12/20/2025 | Listed for sale | $1,499,000+476.5%$612/sqft |
Source: Oregon Datashare #220213098 Report a problem | ||
| 8/8/2024 | Listing removed | -- |
Source: Oregon Datashare #220158307 Report a problem | ||
| 6/7/2024 | Listed for sale | $260,000-5.5%$106/sqft |
Source: Oregon Datashare #220158307 Report a problem | ||
| 1/23/2023 | Listed for sale | $275,000+10%$112/sqft |
Source: Oregon Datashare #220158307 Report a problem | ||
| 12/3/2021 | Sold | $250,000-7.4%$102/sqft |
Source: Oregon Datashare #220117327 Report a problem | ||
| 11/24/2021 | Pending sale | $269,900$110/sqft |
Source: Oregon Datashare #220117327 Report a problem | ||
| 11/2/2021 | Price change | $269,900-9.7%$110/sqft |
Source: Oregon Datashare #220117327 Report a problem | ||
| 7/15/2021 | Price change | $299,000-8%$122/sqft |
Source: Oregon Datashare #220117327 Report a problem | ||
| 3/15/2021 | Price change | $325,000-6.6%$133/sqft |
Source: Oregon Datashare #220117327 Report a problem | ||
| 3/3/2021 | Listed for sale | $348,000$142/sqft |
Source: Oregon Datashare #220117327 Report a problem | ||
Public tax history
Tax history is unavailable.
Monthly payment
Est. payment
Payment breakdown
Explore the cost of this home by adjusting the details. Changes won't be saved.Climate risks
Neighborhood: Awbrey Butte
Nearby schools
Schools provided by the listing agent
- Elementary: North Star Elementary
- Middle: Pacific Crest Middle
- High: Summit High
Source: Oregon Datashare. This data may not be complete. We recommend contacting the local school district to confirm school assignments for this home.
Similar homes
- $1,525,0003 bd3 ba2.8k sqft2966 NW Meldrum Ct, Bend, OR 97703For Sale

 MLS ID #220227377, Silvia Linda Giffin-Knight, Cascade Hasson SIR. Oregon Datashare
 - $1,249,0003 bd3 ba2.5k sqft3051 NW Hidden Ridge Dr NW, Bend, OR 97703For Sale
 MLS ID #220226950, Mary Marie Younger, Real Broker. Oregon Datashare
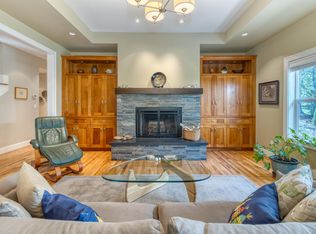
 - $1,250,0004 bd3 ba2.4k sqft3511 NW Braid Dr, Bend, OR 97703For Sale
 MLS ID #220226176, Deborah Walsh, Bend Premier Real Estate LLC. Oregon Datashare
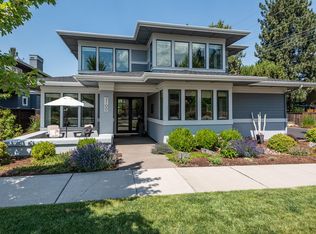
 - $1,499,0003 bd3 ba2.6k sqft2100 NW Newport Hills Dr, Bend, OR 97703For Sale
 MLS ID #220226361, Erik Berg, Stellar Realty Northwest. Oregon Datashare
 - $1,049,9003 bd2 ba1.9k sqft3119 NW Hidden Ridge Dr, Bend, OR 97703For SaleMLS ID #220229593, Alison J Mata, Harcourts The Garner Group Real Estate. Oregon Datashare
- $1,399,9003 bd3 ba2.5k sqft61524 Tam McArthur Loop, Bend, OR 97702For SaleMLS ID #220226749, Tammy Caruso, eXp Realty, LLC. Oregon Datashare
- $1,475,0004 bd5 ba3k sqft62720 NW Ridge Rock Ct, Bend, OR 97703For SaleMLS ID #220228438, Francie Kay Engel, Bend Premier Real Estate LLC. Oregon Datashare
- $1,499,9994 bd3 ba3.2k sqft3454 NW Bryce Canyon Ln, Bend, OR 97703For SaleMLS ID #220222919, Kate Kathleen Ewen, The Agency Bend. Oregon Datashare
- $1,299,9004 bd3 ba2.7k sqft2621 NW Sky Vista Ct, Bend, OR 97703For SaleMLS ID #220227658, Mollie Marie Hogan, Varsity Real Estate. Oregon Datashare
- $1,399,9003 bd3 ba2.5k sqft1307 NW Ochoa Dr, Bend, OR 97703New ConstructionOregon Datashare
- $1,050,0003 bd2 ba1.9k sqft3083 NW Hidden Ridge Dr, Bend, OR 97703For SaleMLS ID #220226914, Nick Wilhite, The Agency Bend. Oregon Datashare
- $1,585,0004 bd3 ba2.5k sqft2215 NW High Lakes Loop, Bend, OR 97703For SaleMLS ID #220228229, Ryan J. Bak, Knightsbridge International. Oregon Datashare
- $1,399,9003 bd2 ba1.8k sqft3356 NW Celilo Ln Lot 290, Bend, OR 97703New ConstructionMLS ID #220223256, Ryan McGlone, eXp Realty, LLC. Oregon Datashare
- $1,350,0004 bd3 ba2.4k sqft1319 NW Ochoa Dr, Bend, OR 97703New ConstructionOregon Datashare
- $1,447,0003 bd3 ba2.1k sqft62768 NW Sand Lily Way, Bend, OR 97703For SaleMLS ID #220225806, Natalie Elizabeth Nolte, Engel & Voelkers Bend. Oregon Datashare
- $1,350,0004 bd3 ba2.4k sqft1331 NW Ochoa Dr, Bend, OR 97703New ConstructionOregon Datashare
- $939,0003 bd4 ba2.3k sqft3051 NW Canyon Springs Pl, Bend, OR 97703For SaleMLS ID #220229605, David Duane Gilmore, The Agency Bend. Oregon Datashare
- $1,649,0003 bd3 ba2.7k sqft64794 Hunnell Rd, Bend, OR 97703For SaleMLS ID #220224449, Jodell Born, Cascade Hasson SIR. Oregon Datashare
