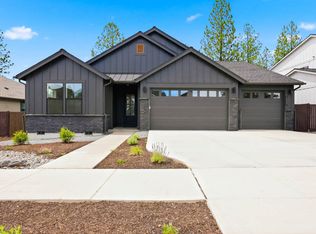
MOVE-IN READY Home Site 06 is nestled among Ponderosa Pines in Collier, the newest Pahlisch Homes Signature community in northwest Bend. The Malone floor plan offers a perfect blend of space and comfort, with abundant windows filling the home with natural light. This thoughtfully designed layout includes two guest rooms, a versatile office that can double as a fourth bedroom, and a spacious primary suite. High-end finishes like JennAir appliances, a tile walk-in shower, and engineered hardwood floors add elegance throughout. The third garage bay with a 10-foot door accommodates tall vehicles and outdoor gear. With most homes backing to green space, Collier offers privacy and tranquility. Located less than a mile from Northwest Crossing's shops, restaurants, parks, and schools, you'll have everything nearby. Plus, enjoy trails just outside your backyard and easy access to Mt. Bachelor and the Cascade Lakes.
Pending
Price cut: $25K (10/29)
$1,325,000
1331 NW Ochoa Dr, Bend, OR 97703
4beds
3baths
2,411sqft
Single Family Residence
Built in 2025
9,147 Square Feet Lot
$1,482,400 Zestimate®
$550/sqft
$81/mo HOA
What's special
High-end finishesVersatile officeSpacious primary suiteTwo guest roomsEngineered hardwood floorsJennair appliancesTile walk-in shower
- 284 days
- 699
- 25
Zillow last checked:
Listing updated:
Listed by:
Pahlisch Real Estate, Inc. 541-385-6762
Source: Oregon Datashare,MLS#: 220214574
Facts & features
Interior
Bedrooms & bathrooms
- Bedrooms: 4
- Bathrooms: 3
Heating
- Forced Air, Natural Gas
Cooling
- Central Air
Appliances
- Included: Cooktop, Dishwasher, Disposal, Dryer, Microwave, Oven, Range Hood, Refrigerator, Tankless Water Heater, Washer
Features
- Breakfast Bar, Built-in Features, Ceiling Fan(s), Double Vanity, Kitchen Island, Linen Closet, Open Floorplan, Pantry, Primary Downstairs, Smart Thermostat, Soaking Tub, Solid Surface Counters, Tile Shower, Vaulted Ceiling(s), Walk-In Closet(s), Wired for Data
- Flooring: Carpet, Hardwood, Tile
- Windows: Vinyl Frames
- Basement: None
- Has fireplace: Yes
- Fireplace features: Gas, Great Room
- Common walls with other units/homes: No Common Walls
Interior area
- Total structure area: 2,411
- Total interior livable area: 2,411 sqft
Property
Parking
- Total spaces: 3
- Parking features: Attached, Garage Door Opener
- Attached garage spaces: 3
Accessibility
- Accessibility features: Smart Technology
Features
- Levels: One
- Stories: 1
- Patio & porch: Patio
- Fencing: Fenced
- Has view: Yes
- View description: Forest, Neighborhood
Lot
- Size: 9,147 Square Feet
- Features: Landscaped, Level, Native Plants, Rock Outcropping, Sprinklers In Front, Wooded
Details
- Parcel number: 288816
- Zoning description: RL
- Special conditions: Standard
Construction
Type & style
- Home type: SingleFamily
- Architectural style: Traditional
- Property subtype: Single Family Residence
Materials
- Double Wall/Staggered Stud, Frame
- Foundation: Stemwall
- Roof: Asphalt
Condition
- New construction: Yes
- Year built: 2025
Details
- Builder name: Pahlisch Homes
Utilities & green energy
- Sewer: Public Sewer
- Water: Public
Community & HOA
Community
- Features: Trail(s)
- Security: Carbon Monoxide Detector(s), Smoke Detector(s)
- Subdivision: Collier
HOA
- Has HOA: Yes
- Amenities included: Park, Trail(s)
- HOA fee: $81 monthly
Location
- Region: Bend
Financial & listing details
- Price per square foot: $550/sqft
- Date on market: 9/22/2026
- Cumulative days on market: 284 days
- Listing terms: Cash,Conventional
- Road surface type: Paved
Estimated market value
$1,482,400
$1.35M - $1.65M
$4,714/mo
Price history
| Date | Event | Price |
|---|---|---|
| 11/11/2026 | Pending sale | $1,325,000$550/sqft |
Source:  Oregon Datashare #220214574 Report a problem | ||
| 10/29/2026 | Price change | $1,325,000-1.9%$550/sqft |
Source:  Pahlisch Homes Report a problem | ||
| 10/9/2026 | Price change | $1,350,000-5.3%$560/sqft |
Source: Oregon Datashare #220214574 Report a problem | ||
| 9/22/2026 | Listed for sale | $1,425,000$591/sqft |
Source: Oregon Datashare #220214574 Report a problem | ||
| 9/17/2026 | Pending sale | $1,425,000$591/sqft |
Source: Oregon Datashare #220214574 Report a problem | ||
| 8/8/2026 | Price change | $1,425,000-1.7%$591/sqft |
Source: Oregon Datashare #220214574 Report a problem | ||
| 7/14/2026 | Price change | $1,450,000-1.7%$601/sqft |
Source: Pahlisch Homes Report a problem | ||
| 6/20/2026 | Price change | $1,475,000-0.7%$612/sqft |
Source: Pahlisch Homes Report a problem | ||
| 4/20/2026 | Price change | $1,485,000-2.9%$616/sqft |
Source: Oregon Datashare #220214574 Report a problem | ||
| 2/1/2026 | Listed for sale | $1,530,000$635/sqft |
Source: Oregon Datashare #220214574 Report a problem | ||
Public tax history
Tax history is unavailable.
Monthly payment
Est. payment
Payment breakdown
Explore the cost of this home by adjusting the details. Changes won't be saved.Climate risks
Neighborhood: Summit West
Nearby schools
Schools provided by the listing agent
- Elementary: William E Miller Elem
- Middle: Pacific Crest Middle
- High: Summit High
Source: Oregon Datashare. This data may not be complete. We recommend contacting the local school district to confirm school assignments for this home.

Similar homes
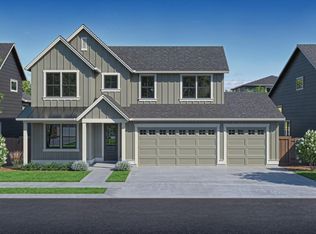
- from $1,375,0005 bd3 ba2.8k sqftThe Shasta (3 Car) - Collier Plan, Collier, Bend, OR 97703New Construction
 Pahlisch Homes
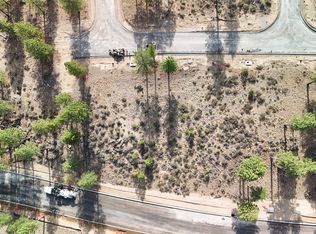
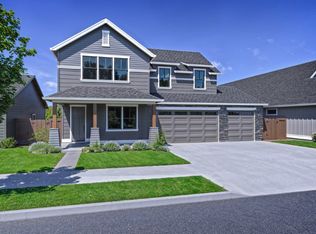
- $1,375,0005 bd3 ba2.8k sqft3054 NW Celilo Ln, Bend, OR 97703New Construction
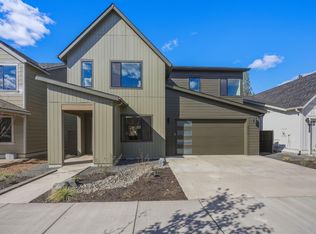
 Oregon Datashare
- $1,445,0004 bd3 ba2.5k sqft3066 NW Celilo Ln, Bend, OR 97703New Construction
 Oregon Datashare
- $1,199,0004 bd3 ba3k sqft2405 NW Skyline Ranch Rd, Bend, OR 97703For Sale
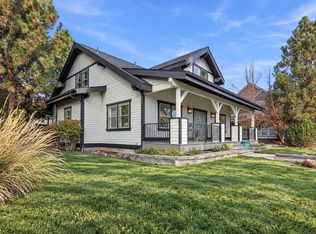 MLS ID #220230569, John Kromm, Real Broker. Oregon Datashare
- $1,445,0005 bd3 ba2.8k sqft3078 NW Celilo Ln, Bend, OR 97703New ConstructionOregon Datashare
- $1,475,0004 bd5 ba3k sqft62720 NW Ridge Rock Ct, Bend, OR 97703For SaleMLS ID #220228438, Francie Kay Engel, Bend Premier Real Estate LLC. Oregon Datashare
- $1,585,0004 bd3 ba2.5k sqft2215 NW High Lakes Loop, Bend, OR 97703For SaleMLS ID #220228229, Ryan J. Bak, Knightsbridge International. Oregon Datashare
- $1,150,0004 bd3 ba2.1k sqft2573 NW Pine Terrace Dr, Bend, OR 97703For SaleMLS ID #220230816, Natalie Elizabeth Nolte, Engel & Voelkers Bend. Oregon Datashare
- $1,599,9003 bd3 ba2.6k sqft3178 NW Celilo Ln, Bend, OR 97703For SaleMLS ID #220227142, Brooke E Welter, Curtis Homes Realty. Oregon Datashare
- $1,350,0003 bd3 ba2.4k sqft2850 NW Lucus Ct, Bend, OR 97703New ConstructionMLS ID #220213098, Keith Lawrence Dodge, MORE Realty, Inc.. Oregon Datashare
- $1,374,9003 bd2 ba1.8k sqft3356 NW Celilo Ln Lot 290, Bend, OR 97703New ConstructionMLS ID #220223256, Ryan McGlone, eXp Realty, LLC. Oregon Datashare
- $1,099,0003 bd3 ba1.8k sqft2632 NW Ordway Ave, Bend, OR 97703For SaleMLS ID #220229229, Krystyna Mardula, Keller Williams Realty Central Oregon. Oregon Datashare
- $1,559,0004 bd4 ba2.3k sqft1105 NW Kendrick Pl Lot 295, Bend, OR 97703New ConstructionOregon Datashare
