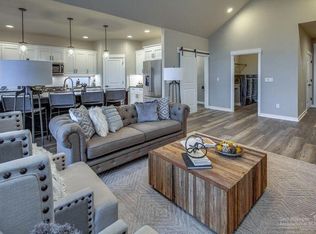
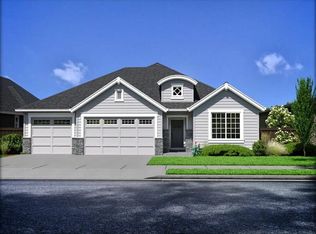
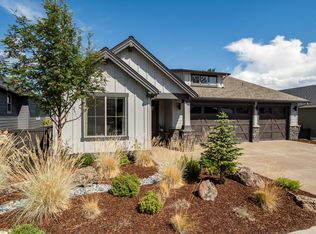
Located on Awbrey Butte, overlooking East Bend from the front and River's Edge Golf Course out the back door. This beautiful 3 bedroom, 2.5 bath home with 2,149 square feet offers a quiet community setting with easy access to shopping, restaurants and the parkway. A striking nine-foot front door welcomes you inside, where 12-foot ceilings and abundant natural light create an open inviting atmosphere. Just off the entry are the two guest bedrooms one furnished with a king-size bed, the other with a pullout bed and crib. These bedrooms share the hallway bathroom that features solid-surface countertops and a walk-in tiled shower. At the heart of the home is the spacious great room. The living area includes a sectional sofa, gas fireplace, a TV and large picture windows overlooking the golf course. The kitchen flows seamlessly into this gathering space and showcases a large kitchen island, perfect for entertaining. Outfitted with stainless steel appliances, a walk-in pantry, and quartz countertops, the kitchen is complemented by a dining area and sliding glass door leading to the back patio. The back patio is equipped with some outdoor furniture and firepit, perfect for winding down the sunny, Central-Oregon days. The primary suite is tucked just off the living area and features a tray ceiling, king-size bed, and en suite bathroom with quartz countertops, dual vanity, walk-in tile shower, soaking tub, enclosed toilet, and a large walk-in closet. Additional conveniences here include a private office space, a spacious laundry/mudroom with utility features such as a large counterspace and sink, There is an attached, two-car garage measuring over 20 feet wide with extended storage on one side. All information is provided by Preferred Residential and is deemed accurate but subject to change without notice. Call today for a showing! 1-Month minimum, Length of stay is negotiable. Cats will not be considered. Dogs may be considered.
This property is not currently displayed as for sale or rent on Zillow. This may be different from what's on other websites or public sources.